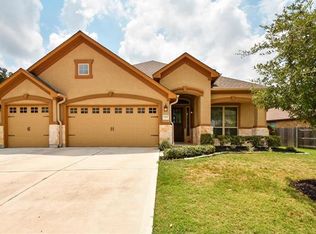
? HOT LISTING // South Austin Greenbelt Oasis ?Looking for that perfect blend of modern style and established family space? Welcome to 13100 Bismark Drive, a stunning single-story showcase nestled in the highly coveted Bridges of Bear Creek neighborhood. Designed for the dynamic modern family, this 4-bed, 3-bath home effortlessly balances daily functionality with high-end entertaining. Why You’ll Love It: The Layout: 2,111 sq ft of bright, sun-drenched, open-concept living. Enjoy premium, low-maintenance tile flooring through all high-traffic areas and cozy carpet tucked away in the bedrooms .Chef’s Kitchen: A massive center island serves as the ultimate gathering hub, complete with sleek granite countertops, built-in stainless steel appliances, and abundant cabinet space. Parents' Retreat: The secluded primary suite is completely zoned away from the secondary bedrooms for ultimate privacy, boasting dual vanities, a deep garden soaking tub, a separate walk-in shower, and a massive walk-in closet. The Backyard: Rare privacy! Your oversized covered back patio backs directly to a lush, peaceful greenbelt. No rear neighbors—just quiet nature views. Bonus Space: A highly desirable 3-car garage offers all the room you need for a third vehicle, a home gym, or extra adventure gear. The Location: Live minutes away from the best shopping, dining, and entertainment South Austin has to offer. Best of all? You are zoned for a powerhouse lineup of top-tier schools: Baranoff Elementary, Bailey Middle, and Bowie High .Ready to level up your family’s next chapter? Schedule your tour before this South Austin gem is gone!
Active
$698,000
13100 Bismark Dr, Austin, TX 78748
4beds
2,111sqft
Single Family Residence
Built in 2015
8,485 Square Feet Lot
$-- Zestimate®
$331/sqft
$34/mo HOA
What's special
- 9 days
- 333
- 30
Likely to sell faster than
Zillow last checked:
Listing updated:
Listed by:
Allen Auth (512) 270-4765,
ERA Experts (512) 270-4765
Source: Unlock MLS,MLS#: 5390388
Facts & features
Interior
Bedrooms & bathrooms
- Bedrooms: 4
- Bathrooms: 3
- Full bathrooms: 3
- Main level bedrooms: 4
Heating
- Central, Fireplace(s)
Cooling
- Ceiling Fan(s), Central Air
Appliances
- Included: Built-In Oven(s), Dishwasher, Dryer, ENERGY STAR Qualified Dishwasher, ENERGY STAR Qualified Dryer, ENERGY STAR Qualified Refrigerator, Exhaust Fan, Gas Cooktop, Microwave, Plumbed For Ice Maker, Refrigerator, Free-Standing Refrigerator, Stainless Steel Appliance(s), Vented Exhaust Fan, Washer/Dryer, Gas Water Heater, WaterSoftener
Features
- High Ceilings, Granite Counters, Kitchen Island, Primary Bedroom on Main, Recessed Lighting, Soaking Tub
- Flooring: Carpet, Tile, Wood
- Windows: Blinds, Insulated Windows, Solar Screens
- Number of fireplaces: 1
- Fireplace features: Gas, Wood Burning
Interior area
- Total interior livable area: 2,111 sqft
Property
Parking
- Total spaces: 3
- Parking features: Concrete, Garage, Garage Faces Front, Off Street
- Garage spaces: 3
Accessibility
- Accessibility features: See Remarks
Features
- Levels: One
- Stories: 1
- Patio & porch: Covered, Front Porch, Rear Porch
- Exterior features: Gutters Full, Private Yard
- Pool features: None
- Fencing: Back Yard, Gate, Wood, Wrought Iron
- Has view: Yes
- View description: Creek/Stream, Rural, Trees/Woods
- Has water view: Yes
- Water view: Creek/Stream
- Waterfront features: Creek
Lot
- Size: 8,485 Square Feet
- Features: Cleared, Level, Private, Sprinkler - Automatic, Sprinkler - Back Yard, Sprinklers In Front, Sprinkler - Side Yard, Trees-Sparse, Views
Details
- Additional structures: None
- Parcel number: 04432808200000
- Special conditions: Standard
Construction
Type & style
- Home type: SingleFamily
- Property subtype: Single Family Residence
Materials
- Foundation: Slab
- Roof: Asphalt
Condition
- Resale
- New construction: No
- Year built: 2015
Utilities & green energy
- Sewer: Septic Tank
- Water: Well
- Utilities for property: Cable Connected, Natural Gas Connected, Phone Available, Sewer Connected, Underground Utilities, Water Connected
Community & HOA
Community
- Features: Curbs, Sidewalks
- Subdivision: Bridges Of Bear Creek Ph 2 SE
HOA
- Has HOA: Yes
- Services included: Common Area Maintenance
- HOA fee: $408 annually
- HOA name: Bridges of Bear Creek Ph 2
Location
- Region: Austin
Financial & listing details
- Price per square foot: $331/sqft
- Tax assessed value: $541,241
- Annual tax amount: $11,175
- Date on market: 8/27/2026
- Listing terms: Cash,Conventional,FHA,SBA Type Loan,USDA Loan,VA Loan
Estimated market value
Not available
Estimated sales range
Not available
Not available
Price history
| Date | Event | Price |
|---|---|---|
| 8/28/2026 | Listed for sale | $698,000+1.3%$331/sqft |
Source:  Unlock MLS #5390388 Report a problem Unlock MLS #5390388 Report a problem | ||
| 3/31/2022 | Sold | -- |
Source: Agent Provided Report a problem | ||
| 3/20/2022 | Contingent | $689,000$326/sqft |
Source: Unlock MLS #6326651 Report a problem | ||
| 3/18/2022 | Listed for sale | $689,000$326/sqft |
Source: Unlock MLS #6326651 Report a problem | ||
| 12/4/2015 | Sold | -- |
Source: Agent Provided Report a problem | ||
Public tax history
| Year | Property taxes | Tax assessment |
|---|---|---|
| 2025 | $8,674 -0.8% | $541,241 +0.2% |
| 2024 | $8,746 -8.4% | $540,232 -15% |
| 2023 | $9,552 +22.7% | $635,610 +39.7% |
| 2022 | $7,784 | $455,138 +10% |
| 2021 | -- | $413,762 +9.9% |
| 2020 | $7,533 +3.7% | $376,322 |
| 2019 | $7,262 -6.6% | $376,322 +3.1% |
| 2018 | $7,772 | $364,980 -5.8% |
| 2017 | $7,772 +670.2% | $387,633 +6.7% |
| 2016 | $1,009 | $363,256 |
Find assessor info on the county website
Monthly payment
Est. payment
Payment breakdown
Explore the cost of this home by adjusting the details. Changes won't be saved.Climate risks
Neighborhood: South Brodie
Nearby schools
Schools provided by the listing agent
- Elementary: Baranoff
- Middle: Bailey
- High: Bowie
- District: Austin ISD
Source: Unlock MLS. This data may not be complete. We recommend contacting the local school district to confirm school assignments for this home.
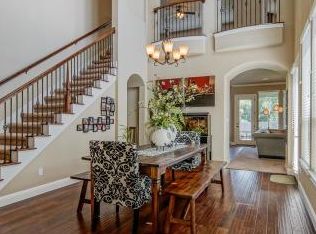
Similar homes
- $465,9003 bd3 ba1.8k sqft12404 Reserve Creek Dr, Austin, TX 78748Active
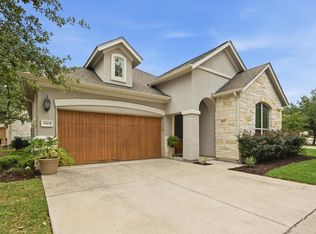
 MLS ID #9176103, Mandi Moran, All City Real Estate Ltd. Co. Unlock MLS
 - $409,0003 bd2 ba2k sqft12202 Chalco St, Austin, TX 78748Active
 MLS ID #7309794, Blain Shanklin, Texas Broker Services LLC. Unlock MLS
 - $534,9904 bd4 ba2.9k sqft13201 Olivers Way, Manchaca, TX 78652Active
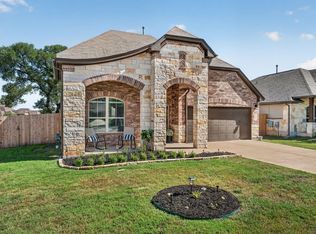 MLS ID #5259712, Jean Holm, Bramlett Partners. Unlock MLS
 - $709,9004 bd3 ba2.5k sqft8620 Alophia Dr, Austin, TX 78739Active
 MLS ID #1583668, Julie Gualandri, KW-Austin Portfolio Real Estate. Unlock MLS
 - $579,0004 bd3 ba1.9k sqft314 Virtus Bnd, Austin, TX 78748ActiveMLS ID #1563776, Joe Keenan, Compass RE Texas, LLC. Unlock MLS
- $625,0003 bd2 ba2.6k sqft4801 Interlachen Ln, Austin, TX 78747ActiveMLS ID #4269132, Holly Mace Massingill, Keller Williams Realty. Unlock MLS
- $434,0003 bd3 ba1.9k sqft1318 Jenkins Bnd, Austin, TX 78748ActiveMLS ID #2420684, Sandi Moore, Keller Williams - Lake Travis. Unlock MLS
- $795,0004 bd3 ba2.5k sqft5005 Globe Mallow Dr, Austin, TX 78739ActiveMLS ID #1549293, Debbie Newby, Redfin Corporation. Unlock MLS
- $719,5004 bd4 ba2.8k sqft13680 Mesa Verde Dr, Austin, TX 78737ActiveMLS ID #6294375, Grant Thomas, Kuper Sotheby's Int'l Realty. Unlock MLS
- $724,9003 bd3 ba1.8k sqft12513 Javea Dr, Austin, TX 78739ActiveMLS ID #3691597, Courtney Unangst, Brodsky Properties. Unlock MLS
- $649,0003 bd3 ba2.1k sqft6916 Barstow Ct, Austin, TX 78749ActiveMLS ID #1765282, Jie Luo, REAL INTERNATIONAL BROKERAGE LLC. Unlock MLS
- $388,0003 bd2 ba1.5k sqft12203 Toluca Dr, Austin, TX 78748ActiveMLS ID #3280660, Sandy Riojas, Elegant Choice Realty. Unlock MLS
- $424,0003 bd3 ba2.1k sqft9944 Aly May Dr, Austin, TX 78748ActiveMLS ID #6834982, Meryl Hawk, Coldwell Banker Realty. Unlock MLS
- $649,9994 bd3 ba3k sqft13728 Mesa Verde Dr, Austin, TX 78737ActiveMLS ID #3287623, Samantha LeBlanc, Compass RE Texas, LLC. Unlock MLS
- $687,0004 bd3 ba2.8k sqft7116 Jument Dr, Austin, TX 78738ActiveMLS ID #9387104, Marguerite Craig, Avalar Austin. Unlock MLS
- $444,9004 bd3 ba2k sqft228 Tangled Brush Dr, Manchaca, TX 78652ActiveMLS ID #7480595, Josie Arellano, Realty of America, LLC. Unlock MLS
- $385,0003 bd3 ba1.7k sqft7120 Silver Star Ln, Austin, TX 78744ActiveMLS ID #2801825, Monica Guerrero, AustinRealEstate.com. Unlock MLS
- $800,0004 bd3 ba2.8k sqft377 Bristlecone Dr, Driftwood, TX 78619ActiveMLS ID #5694100, Karen Willard, Compass RE Texas, LLC. Unlock MLS
- $659,0004 bd3 ba2.6k sqft10711 Twisted Elm Dr, Austin, TX 78726ActiveMLS ID #6932583, Daryl Fojtik, Advantage Austin Properties. Unlock MLS
- $730,0004 bd4 ba2.7k sqft19113 Freeman Cir, Austin, TX 78738ActiveMLS ID #1339860, Gene Arant, Keller Williams - Lake Travis. Unlock MLS
