Stunning 3,017 sq ft two-story home in the highly soughtafter Belterra community offers the perfect blend of elegant design and everyday functionality. This 4 bedroom, 3bathroom masterpiece features a dedicated home office and upstairs game room space for everyone to live, work, and play. The heart of the home is a dream kitchen that flows seamlessly into a soaring vaulted-ceiling family room, creating an entertainer's dream. Step outside to an extended covered patio overlooking a generously sized backyard your private outdoor retreat. Main Floor features the primary suite plus a second bedroom and full bath ideal for guests or multigenerational living. Upstairs, discover two additional bedrooms, a full bath, built-in desk workspace, and added storage throughout. Belterra Community Amenities Include: Two resort-style pools + splash pad Fitness center & recreational center Belterra Village retail & dining just minutes away Convenient HEB grocery access New Target coming soon
Active
$649,999
13728 Mesa Verde Dr, Austin, TX 78737
4beds
3,017sqft
:
Get pre-qualified$4,612/mo
Single Family Residence
Built in 2013
0.25 Acres Lot
$-- Zestimate®
$215/sqft
$48/mo HOA
What's special
Dedicated home officeExtended covered patioBuilt-in desk workspaceDream kitchenSoaring vaulted-ceiling family roomUpstairs game room spaceAdded storage throughout
- 47 days |
- 616 |
- 48 |
Zillow last checked:
Listing updated:
Listed by:
Samantha LeBlanc (512) 484-5787,
Compass RE Texas, LLC (512) 575-3644
Source: Unlock MLS,MLS#: 3287623
Facts & features
Interior
Bedrooms & bathrooms
- Bedrooms: 4
- Bathrooms: 3
- Full bathrooms: 3
- Main level bedrooms: 2
Primary bedroom
- Features: Beamed Ceilings, Ceiling Fan(s)
- Level: Main
Primary bathroom
- Features: Double Vanity, Separate Shower
- Level: Main
Heating
- Central
Cooling
- Central Air
Appliances
- Included: Built-In Oven(s), Dishwasher, Disposal, Exhaust Fan, Gas Cooktop, Microwave, Oven, Self Cleaning Oven, Gas Water Heater
Features
- Breakfast Bar, High Ceilings, Vaulted Ceiling(s), Entrance Foyer, Multiple Dining Areas, Multiple Living Areas, Pantry, Primary Bedroom on Main, Recessed Lighting, Study/Home Office, Walk-In Closet(s)
- Flooring: Carpet, Tile
- Windows: ENERGY STAR Qualified Windows, Window Treatments
- Number of fireplaces: 1
- Fireplace features: Family Room, Gas Log, Wood Burning
Interior area
- Total interior livable area: 3,017 sqft
Video & virtual tour
Property
Parking
- Total spaces: 2
- Parking features: Attached, Door-Multi, Garage Door Opener, Garage Faces Front
- Attached garage spaces: 2
Accessibility
- Accessibility features: None
Features
- Levels: Two
- Stories: 2
- Patio & porch: Covered, Deck, Patio, Porch
- Exterior features: Exterior Steps, Gutters Full
- Pool features: None
- Spa features: None
- Fencing: Privacy, Wood
- Has view: Yes
- View description: None
- Waterfront features: None
Lot
- Size: 0.25 Acres
- Features: Curbs, Interior Lot, Level, Public Maintained Road, Sprinkler - Automatic, Sprinklers In Front, Sprinkler - Side Yard, Trees-Medium (20 Ft - 40 Ft), Trees-Small (Under 20 Ft)
Details
- Additional structures: Outbuilding, Storage
- Parcel number: 110362000R024004
- Special conditions: Standard
Construction
Type & style
- Home type: SingleFamily
- Property subtype: Single Family Residence
Materials
- Foundation: Slab
- Roof: Composition
Condition
- Resale
- New construction: No
- Year built: 2013
Details
- Builder name: Highland Homes
Utilities & green energy
- Sewer: Public Sewer
- Water: Municipal Utility District (MUD)
- Utilities for property: Electricity Available, Phone Available, Propane, Underground Utilities
Community & HOA
Community
- Features: Clubhouse, Cluster Mailbox, Common Grounds, Curbs, Fitness Center, Park, Playground, Pool, Sidewalks, Sport Court(s)/Facility
- Subdivision: Belterra Ph 4 Sec 12A
HOA
- Has HOA: Yes
- Services included: Common Area Maintenance
- HOA fee: $145 quarterly
- HOA name: Belterra HOA
Location
- Region: Austin
Financial & listing details
- Price per square foot: $215/sqft
- Tax assessed value: $729,940
- Annual tax amount: $16,572
- Date on market: 6/16/2026
- Listing terms: Cash,Conventional,FHA,VA Loan
- Electric utility on property: Yes
Estimated market value
Not available
Estimated sales range
Not available
Not available
Price history
| Date | Event | Price |
|---|---|---|
| 7/17/2026 | Price change | $649,9990%$215/sqft |
Source:  Unlock MLS #3287623 Report a problem Unlock MLS #3287623 Report a problem | ||
| 6/16/2026 | Listed for sale | $650,000+56.7%$215/sqft |
Source: Unlock MLS #3287623 Report a problem | ||
| 6/12/2024 | Listing removed | -- |
Source: Zillow Rentals Report a problem | ||
| 5/15/2024 | Price change | $4,200-4.5%$1/sqft |
Source: Zillow Rentals Report a problem | ||
| 4/16/2024 | Listed for rent | $4,400$1/sqft |
Source: Zillow Rentals Report a problem | ||
| 7/28/2016 | Sold | -- |
Source: Agent Provided Report a problem | ||
| 4/19/2016 | Sold | -- |
Source: Agent Provided Report a problem | ||
| 1/29/2016 | Listed for sale | $414,900$138/sqft |
Source: Keller Williams - Austin SW #5536686 Report a problem | ||
Public tax history
| Year | Property taxes | Tax assessment |
|---|---|---|
| 2025 | -- | $703,438 +10% |
| 2024 | $12,981 +14% | $639,489 +10% |
| 2023 | $11,387 -7% | $581,354 +10% |
| 2022 | $12,247 +0.3% | $528,504 |
| 2021 | $12,212 +5.3% | -- |
| 2020 | $11,595 -2.9% | $436,780 +0.6% |
| 2019 | $11,935 -2.3% | $434,200 +1.1% |
| 2018 | $12,217 +2.2% | $429,660 +2.6% |
| 2017 | $11,949 +8.4% | $418,910 +8.6% |
| 2016 | $11,027 +7% | $385,620 +5.2% |
| 2015 | $10,311 | $366,480 +5.5% |
| 2014 | $10,311 | $347,360 +892.5% |
| 2012 | -- | $35,000 |
| 2011 | -- | $35,000 |
| 2010 | -- | $35,000 |
| 2009 | -- | $35,000 |
Find assessor info on the county website
Monthly payment
Est. payment
Payment breakdown
Explore the cost of this home by adjusting the details. Changes won't be saved.Climate risks
Neighborhood: Belterra
Nearby schools
GreatSchools rating
- 9/10Rooster Springs Elementary SchoolGrades: PK-5Distance: 0.8 mi
- 9/10Sycamore Springs MiddleGrades: 6-8Distance: 1.3 mi
- 7/10Dripping Springs High SchoolGrades: 9-12Distance: 7.5 mi
Schools provided by the listing agent
- Elementary: Rooster Springs
- Middle: Sycamore Springs
- High: Dripping Springs
- District: Dripping Springs ISD
Source: Unlock MLS. This data may not be complete. We recommend contacting the local school district to confirm school assignments for this home.
- $697,5005 bd4 ba3.6k sqft137 Nantucket Cir, Austin, TX 78737Off Market
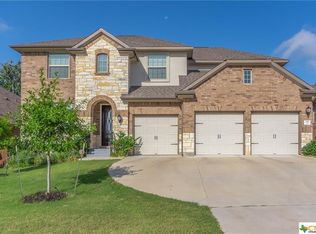
- $640,5004 bd2 ba2.6k sqft151 Nantucket Cir, Austin, TX 78737Off Market
- $625,400-- bd-- ba2.9k sqft125 Nantucket Cir, Austin, TX 78737Off Market
- $552,9003 bd3 ba2.5k sqft165 Nantucket Cir, Austin, TX 78737Off Market

- $641,0004 bd3 ba2.9k sqft125 Nantucket, Austin, TX 78737Off Market
- $614,100-- bd-- ba2.2k sqft662 Catalina Ln, Austin, TX 78737Off Market
- $--4 bd3 ba2.7k sqft111 Nantucket Cir, Austin, TX 78737Sold
- $588,6003 bd2 ba2.3k sqft676 Catalina Ln, Austin, TX 78737Off Market
A local agent can set up tours, give advice and negotiate with sellers.
A local lender can help you make sure your offer is ready when you are.
Similar homes
- $719,5004 bd4 ba2.8k sqft13680 Mesa Verde Dr, Austin, TX 78737Active
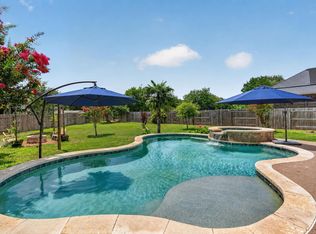
 MLS ID #6294375, Grant Thomas, Kuper Sotheby's Int'l Realty. Unlock MLS
 - $640,0004 bd3 ba2.5k sqft292 Swallowtail Dr, Austin, TX 78737Active
 MLS ID #3170009, Tana Hunt, Team Price Real Estate. Unlock MLS
 - $760,0004 bd4 ba2.8k sqft13670 Mesa Verde Dr, Austin, TX 78737Active
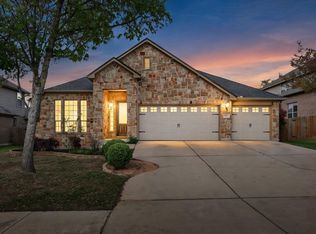 MLS ID #4063580, Patty Johns, Christies Intl Real Estate Lone Star. Unlock MLS
 - $610,0004 bd3 ba2.5k sqft114 DRURY LN, Austin, TX 78737For Sale
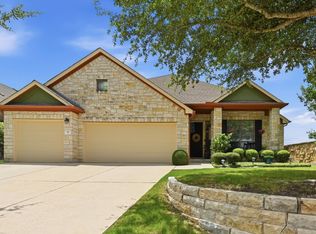
 MLS ID #1991918, Jeanette Winkler TREC #666195, Uriah Real Estate Organization. LERA MLS
 - $575,0003 bd2 ba2k sqft902 Catalina Ln, Austin, TX 78737ActiveMLS ID #7860779, Jody Lockshin, Habitat Hunters Inc. Unlock MLS
- $599,9994 bd5 ba3.5k sqft155 Rock Vista Run, Austin, TX 78737ActiveMLS ID #2180645, Amanda Ponce, Keller Williams Realty. Unlock MLS
- $650,0004 bd3 ba2.8k sqft7808 Cheno Cortina Trl, Austin, TX 78749ActiveMLS ID #5734168, Amy Brossette, Keller Williams - Lake Travis. Unlock MLS
- $650,0004 bd3 ba2.5k sqft14425 American Kestrel Dr, Austin, TX 78738ActiveMLS ID #3777682, Christopher Daniels, Redfin Corporation. Unlock MLS
- $760,0005 bd4 ba3.3k sqft700 Ledge Stone Dr, Austin, TX 78737ActiveMLS ID #5485787, Soud Twal, Kuper Sotheby's Int'l Realty. Unlock MLS
- $825,0004 bd4 ba3.3k sqft1023 Grassy Field Rd, Austin, TX 78737ActiveMLS ID #7402879, Ryan Modder, LPT Realty, LLC. Unlock MLS
- $685,0004 bd3 ba2.6k sqft5221 Rain Lily Dr, Austin, TX 78739ActiveMLS ID #6493854, Serene Aandahl, Kuper Sotheby's Int'l Realty. Unlock MLS
- $650,0004 bd3 ba2.8k sqft4308 Canyon Glen Cir, Austin, TX 78732ActiveMLS ID #8865351, Matt van Winkle, Compass RE Texas, LLC. Unlock MLS
- $725,0004 bd3 ba2.5k sqft8620 Alophia Dr, Austin, TX 78739ActiveMLS ID #1583668, Julie Gualandri, KW-Austin Portfolio Real Estate. Unlock MLS
- $704,0004 bd3 ba3.3k sqft14429 American Kestrel Dr, Austin, TX 78738ActiveMLS ID #8700975, Anne-Marie Cancienne, Intelligent Real Estate, Inc.. Unlock MLS
- $829,4444 bd4 ba3.2k sqft642 Jacksdaw Dr, Austin, TX 78737ActiveMLS ID #5612089, Olivia Barnard, Walzel Properties - Corporate Office. Unlock MLS
- $729,0003 bd2 ba2.7k sqft8815 Towana Trl, Austin, TX 78736ActiveMLS ID #4984573, Bill Flood, Stanberry REALTORS. Unlock MLS
- $935,0003 bd2 ba2.5k sqft13725 Madrone Mountain Way, Austin, TX 78737ActiveMLS ID #3915872, Julie Gualandri, KW-Austin Portfolio Real Estate. Unlock MLS
- $689,0004 bd3 ba3k sqft5025 Pyrenees Pass, Bee Cave, TX 78738ActiveMLS ID #5908379, Bob Hachtel, Record Realty. Unlock MLS
- $839,9004 bd4 ba3.3k sqft249 Running Bird Rd, Austin, TX 78737ActiveMLS ID #7427251, Khaldoun Alzien, 5th Stream Realty. Unlock MLS
- $487,5003 bd2 ba1.8k sqft266 Willow Walk Cv, Austin, TX 78737ActiveMLS ID #9857330, Clay Byrne, Keller Williams Realty. Unlock MLS
