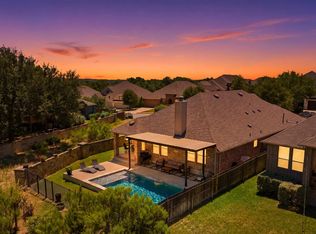
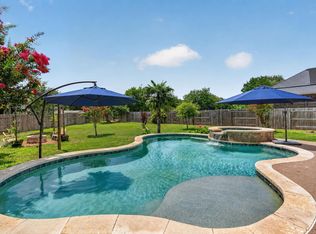
Beautifully maintained one story 3-2- 2 PLUS designated office plus bright sunroom and a convenient built-in tech workspace. This thoughtfully designed home combines modern finishes with functional spaces in highly desirable Belterra and Dripping Springs ISD. The open-concept floor plan features custom window coverings, engineered hardwood flooring throughout the main living areas and bedrooms, complemented by tile flooring in the bathrooms and laundry room. An in-law floorplan allows for optimal privacy. The kitchen is designed for both everyday living and entertaining, showcasing quartz countertops and a stainless-steel appliance package that includes a gas cooktop, oven, microwave, dishwasher, refrigerator plus washer and dryer. Step outside to enjoy the covered patio with a natural gas hookup, perfect for grilling and outdoor gatherings. Additional exterior features include a full sprinkler system and professionally installed Gemstone customizable lighting that beautifully frames the front of the home. Beyond the property itself, residents enjoy Belterra's exceptional amenities, including a recreation center, aquatic complex, pavilion, children's splash pool, and miles of scenic walking trails. Everyday conveniences are just minutes away at Belterra Village, offering shopping, restaurants, medical services, and EVO Entertainment. An H-E-B is located approximately 1.8 miles away, and a new Target store is currently under construction nearby, adding even more convenience to this growing area. This move-in-ready home offers the perfect combination of modern comfort, community amenities, acclaimed schools and convenient access to everything in the Texas Hill Country and Austin. Don’t miss this rare opportunity.
Active
Price cut: $24K (7/17)
$575,000
902 Catalina Ln, Austin, TX 78737
3beds
2,083sqft
Single Family Residence
Built in 2017
7,914 Square Feet Lot
$-- Zestimate®
$276/sqft
$48/mo HOA
What's special
Modern finishesBeautifully maintained one storyOpen-concept floor planConvenient built-in tech workspaceBright sunroomCustom window coveringsQuartz countertops
- 69 days
- 385
- 22
Zillow last checked:
Listing updated:
Listed by:
Jody Lockshin (512) 482-8651,
Habitat Hunters Inc (512) 482-8651
Source: Unlock MLS,MLS#: 7860779
Facts & features
Interior
Bedrooms & bathrooms
- Bedrooms: 3
- Bathrooms: 2
- Full bathrooms: 2
- Main level bedrooms: 3
Primary bedroom
- Features: Ceiling Fan(s), High Ceilings, Walk-In Closet(s)
- Level: Main
Primary bathroom
- Features: Stone Counters, Double Vanity, Full Bath, Separate Shower, Walk-In Closet(s)
- Level: Main
Bonus room
- Level: Main
Kitchen
- Features: Kitchn - Breakfast Area, Breakfast Bar, Kitchen Island, Quartz Counters, Dining Area, Eat-in Kitchen, Gourmet Kitchen, Open to Family Room, Pantry
- Level: Main
Office
- Level: Main
Heating
- Central
Cooling
- Ceiling Fan(s), Central Air
Appliances
- Included: Dishwasher, Disposal, Dryer, Microwave, Oven, Range, Refrigerator, Washer
Features
- Ceiling Fan(s), High Ceilings, Quartz Counters, In-Law Floorplan, Kitchen Island, No Interior Steps, Open Floorplan, Pantry, Primary Bedroom on Main, Study/Home Office
- Flooring: Tile, Wood
- Windows: Window Coverings
Interior area
- Total interior livable area: 2,083 sqft
Video & virtual tour
Property
Parking
- Total spaces: 2
- Parking features: Attached, Garage, Garage Door Opener, Garage Faces Front
- Attached garage spaces: 2
Accessibility
- Accessibility features: None
Features
- Levels: One
- Stories: 1
- Patio & porch: Rear Porch
- Exterior features: No Exterior Steps
- Pool features: None
- Fencing: Back Yard, Fenced, Full, Gate, Wood
- Has view: Yes
- View description: None
- Waterfront features: None
Lot
- Size: 7,914 Square Feet
- Features: Back Yard, Front Yard, Sprinkler - Automatic, Sprinkler - Back Yard, Sprinklers In Front, Sprinkler - In-ground
Details
- Additional structures: None
- Parcel number: 110373000F045004
- Special conditions: Standard
Construction
Type & style
- Home type: SingleFamily
- Property subtype: Single Family Residence
Materials
- Foundation: Slab
- Roof: Composition
Condition
- Resale
- New construction: No
- Year built: 2017
Utilities & green energy
- Sewer: Municipal Utility District (MUD)
- Water: Municipal Utility District (MUD)
- Utilities for property: Electricity Connected, Sewer Connected, Underground Utilities, Water Connected
Community & HOA
Community
- Features: Cluster Mailbox, Common Grounds, Curbs, Fitness Center, Gated, Park, Playground, Sport Court(s)/Facility, Underground Utilities
- Subdivision: Belterra Ph 4 Sec 12B
HOA
- Has HOA: Yes
- Services included: Common Area Maintenance
- HOA fee: $144 quarterly
- HOA name: Belterra
Location
- Region: Austin
Financial & listing details
- Price per square foot: $276/sqft
- Tax assessed value: $670,040
- Annual tax amount: $15,477
- Date on market: 6/26/2026
- Listing terms: Cash,Conventional,FHA,VA Loan
- Electric utility on property: Yes
Estimated market value
Not available
Estimated sales range
Not available
Not available
Price history
| Date | Event | Price |
|---|---|---|
| 7/17/2026 | Price change | $575,000-4%$276/sqft |
Source:  Unlock MLS #7860779 Report a problem Unlock MLS #7860779 Report a problem | ||
| 7/10/2026 | Price change | $599,000-7.8%$288/sqft |
Source: Unlock MLS #7860779 Report a problem | ||
| 6/26/2026 | Listed for sale | $650,000$312/sqft |
Source: Unlock MLS #7860779 Report a problem | ||
Public tax history
| Year | Property taxes | Tax assessment |
|---|---|---|
| 2025 | -- | $656,943 +10% |
| 2024 | $12,050 +14.1% | $597,221 +10% |
| 2023 | $10,561 -7.4% | $542,928 +10% |
| 2022 | $11,403 +0.2% | $493,571 |
| 2021 | $11,382 +5.3% | -- |
| 2020 | $10,805 -5.9% | $407,910 +0.8% |
| 2019 | $11,477 -2.5% | $404,770 +1% |
| 2018 | $11,766 +1230% | $400,570 +1235.2% |
| 2017 | $885 +13.7% | $30,000 +14.3% |
| 2016 | $778 +49.8% | $26,250 -25% |
| 2015 | $519 | $35,000 +100% |
| 2014 | $519 | $17,500 |
Find assessor info on the county website
Monthly payment
Est. payment
Payment breakdown
Explore the cost of this home by adjusting the details. Changes won't be saved.Climate risks
Neighborhood: Belterra
Nearby schools
Schools provided by the listing agent
- Elementary: Rooster Springs
- Middle: Sycamore Springs
- High: Dripping Springs
- District: Dripping Springs ISD
Source: Unlock MLS. This data may not be complete. We recommend contacting the local school district to confirm school assignments for this home.

Similar homes
- $699,0003 bd3 ba2.2k sqft662 Catalina Lane, Austin, TX 78737For Sale
 MLS ID #179108, Kimberley C Johnson, Zina & Co. Real Estate. HLMLS as distributed by MLS GRID
 - $649,9994 bd3 ba3k sqft13728 Mesa Verde Dr, Austin, TX 78737Active

 MLS ID #3287623, Samantha LeBlanc, Compass RE Texas, LLC. Unlock MLS
 - $719,5004 bd4 ba2.8k sqft13680 Mesa Verde Dr, Austin, TX 78737Active
 MLS ID #6294375, Grant Thomas, Kuper Sotheby's Int'l Realty. Unlock MLS
 - $695,0003 bd3 ba2.6k sqft352 Wild Rose Dr, Austin, TX 78737Active
 MLS ID #3416837, Gigi McClaskey, Compass RE Texas, LLC. Unlock MLS
 - $530,0005 bd4 ba2.4k sqft904 Emory Tree Dr, Austin, TX 78748ActiveMLS ID #3052833, Teresa Corpus, eXp Realty, LLC. Unlock MLS
- $600,0004 bd3 ba2.4k sqft11425 Sabinal Mesa Dr, Austin, TX 78739ActiveMLS ID #5310902, Ashley Major, Keller Williams Realty. Unlock MLS
- $625,0003 bd2 ba2.3k sqft15612 Pontic Pass, Bee Cave, TX 78738ActiveMLS ID #8874358, Heather Morrison, Keller Williams - Lake Travis. Unlock MLS
- $575,0004 bd3 ba2.5k sqft14425 American Kestrel Dr, Austin, TX 78738ActiveMLS ID #3777682, Christopher Daniels, Redfin Corporation. Unlock MLS
- $555,0004 bd3 ba2k sqft15103 Sun Bird Ln, Austin, TX 78734ActiveMLS ID #1323663, Ashton Reis, American Made Realtors. Unlock MLS
- $575,0004 bd2 ba2.3k sqft12909 Majestic Oaks Dr, Austin, TX 78732ActiveMLS ID #9470303, Elicia Michaud, eXp Realty, LLC. Unlock MLS
- $589,0003 bd3 ba2k sqft3113 Chisholm Trl, Austin, TX 78734ActiveMLS ID #7436736, Simone Gonzalez, JPAR Round Rock. Unlock MLS
- $599,0003 bd2 ba1.8k sqft11524 Emerald Falls Dr, Austin, TX 78738ActiveMLS ID #9474534, Laura Gunia, Keller Williams - Lake Travis. Unlock MLS
- $569,0004 bd3 ba2.7k sqft305 Hogg Pecan Pass, Austin, TX 78748ActiveMLS ID #9118834, Jo Leung, Team Price Real Estate. Unlock MLS
- $600,0003 bd3 ba2.1k sqft7800 Southwest Pkwy Unit 412, Austin, TX 78735ActiveMLS ID #2797168, Amy Sims, Compass RE Texas, LLC. Unlock MLS
- $465,9003 bd3 ba1.8k sqft12404 Reserve Creek Dr, Austin, TX 78748ActiveMLS ID #9176103, Mandi Moran, All City Real Estate Ltd. Co. Unlock MLS
- $510,0003 bd2 ba1.8k sqft18409 Deleon Bayou Ln, Austin, TX 78738ActiveMLS ID #1999586, Kristi Larkam, Compass RE Texas, LLC. Unlock MLS
- $699,5003 bd2 ba2.7k sqft8815 Towana Trl, Austin, TX 78736ActiveMLS ID #4984573, Bill Flood, Stanberry REALTORS. Unlock MLS
- $675,0004 bd3 ba3k sqft5025 Pyrenees Pass, Bee Cave, TX 78738ActiveMLS ID #5908379, Bob Hachtel, Record Realty. Unlock MLS
- $449,0003 bd3 ba2.1k sqft1625 Rockland Dr, Austin, TX 78748ActiveMLS ID #5546358, Chad Mahagan, Moreland Properties. Unlock MLS
- $699,0003 bd3 ba2.5k sqft7025 Auckland Dr, Austin, TX 78749ActiveMLS ID #7877741, Chris Matthews, Austin Home Seekers. Unlock MLS
