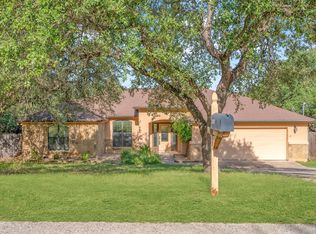
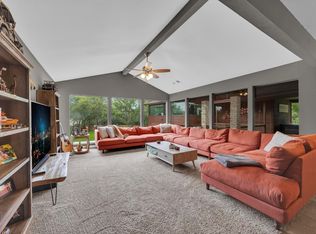
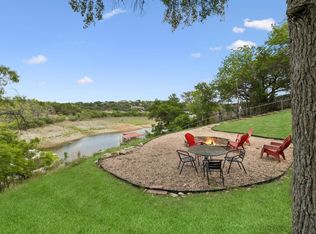
Lovingly updated and thoughtfully maintained, this custom white stone home sits on two beautifully landscaped lots beneath mature live oaks, offering the peaceful Hill Country lifestyle Briarcliff is known for. Vaulted ceilings, rich oak hardwood flooring, and a Texas limestone wood-burning fireplace create a warm and inviting atmosphere, while French doors open to a large newly stained back deck ideal for entertaining. The updated kitchen features leathered granite countertops from Brazil, customized oak cabinetry with rollout shelving, artisan hardware, white subway tile backsplash, stainless steel sink, and a new Whirlpool appliance suite. Additional updates include fresh interior paint, updated lighting and ceiling fans, cordless cellular blinds, new bedroom flooring, and beautifully updated bathrooms with porcelain tile and upgraded fixtures. Major improvements include a standing seam impact-resistant steel roof, new gutters with stainless steel guards, updated exterior paint, a recently replaced air conditioning system, and Amish-made ProVia steel exterior doors. Outside, the oversized double lot is fully fenced and shaded by mature live oaks, creating exceptional privacy and a peaceful backyard setting complete with garden beds, greenhouse, paver patio, and room to relax or play. Located in the highly desirable Briarcliff community near Lake Travis, residents enjoy access to parks, trails, marina amenities, golf, and the relaxed charm that makes this area so special.
Active
Price cut: $15K (7/10)
$535,000
206 S Cowal Dr, Spicewood, TX 78669
3beds
1,756sqft
:
Get pre-qualified$3,652/mo
Single Family Residence
Built in 1997
0.71 Acres Lot
$-- Zestimate®
$305/sqft
$52/mo HOA
What's special
Texas limestone wood-burning fireplaceUpdated exterior paintFresh interior paintRich oak hardwood flooringPaver patioGarden bedsWhite subway tile backsplash
- 64 days |
- 398 |
- 26 |
Zillow last checked:
Listing updated:
Listed by:
Bryan Swan (512) 987-3513,
Keller Williams - Lake Travis (512) 263-9090,
Gregg Klar (512) 653-0488,
Keller Williams - Lake Travis
Source: Unlock MLS,MLS#: 6300327
Facts & features
Interior
Bedrooms & bathrooms
- Bedrooms: 3
- Bathrooms: 2
- Full bathrooms: 2
- Main level bedrooms: 3
Heating
- Central
Cooling
- Central Air
Appliances
- Included: Dishwasher, Disposal, Microwave, Propane Cooktop, Range, Refrigerator, Stainless Steel Appliance(s), Vented Exhaust Fan
Features
- High Ceilings, Vaulted Ceiling(s), Stone Counters, High Speed Internet, Kitchen Island, Multiple Dining Areas, Open Floorplan, Pantry, Primary Bedroom on Main, Storage
- Flooring: Tile, Vinyl, Wood
- Windows: Window Treatments
- Number of fireplaces: 1
- Fireplace features: Living Room, Raised Hearth, Wood Burning
Interior area
- Total interior livable area: 1,756 sqft
Property
Parking
- Total spaces: 2
- Parking features: Attached, Door-Multi, Garage
- Attached garage spaces: 2
Accessibility
- Accessibility features: None
Features
- Levels: One
- Stories: 1
- Patio & porch: Covered, Deck, Front Porch, Patio, Porch
- Exterior features: Garden, Gutters Partial, Lighting, No Exterior Steps, Private Yard
- Pool features: None
- Spa features: None
- Fencing: Fenced, Perimeter, Privacy
- Has view: Yes
- View description: Garden, Trees/Woods
- Waterfront features: None
Lot
- Size: 0.71 Acres
- Dimensions: AP x .75 AC
- Features: Back Yard, Garden, Landscaped, Level, Trees-Large (Over 40 Ft), Many Trees
Details
- Additional structures: Greenhouse, Pergola, Shed(s), Storage
- Parcel number: 01569502060000
- Special conditions: Standard
Construction
Type & style
- Home type: SingleFamily
- Property subtype: Single Family Residence
Materials
- Foundation: Slab
- Roof: Metal
Condition
- Resale
- New construction: No
- Year built: 1997
Utilities & green energy
- Sewer: Septic Tank
- Water: Public
- Utilities for property: Cable Available, Electricity Connected, Internet-Cable, Propane, Water Connected
Community & HOA
Community
- Features: Dog Park, High Speed Internet, Lake, Park, Picnic Area, Planned Social Activities, Playground, Restaurant, Sport Court(s)/Facility, Tennis Court(s)
- Subdivision: BRIARCLIFF INC SEC 15
HOA
- Has HOA: Yes
- Services included: Common Area Maintenance
- HOA fee: $620 annually
- HOA name: Briarcliff POA
Location
- Region: Spicewood
Financial & listing details
- Price per square foot: $305/sqft
- Tax assessed value: $395,513
- Annual tax amount: $4,700
- Date on market: 5/28/2026
- Listing terms: Cash,Conventional
- Electric utility on property: Yes
Estimated market value
Not available
Estimated sales range
Not available
Not available
Price history
| Date | Event | Price |
|---|---|---|
| 7/10/2026 | Price change | $535,000-2.7%$305/sqft |
Source:  Unlock MLS #6300327 Report a problem Unlock MLS #6300327 Report a problem | ||
| 5/28/2026 | Listed for sale | $550,000$313/sqft |
Source: Unlock MLS #6300327 Report a problem | ||
Public tax history
| Year | Property taxes | Tax assessment |
|---|---|---|
| 2025 | $4,700 -1.9% | $395,513 +0% |
| 2024 | $4,792 +11.6% | $395,408 +3.5% |
| 2023 | $4,294 -11.1% | $381,887 +10% |
| 2022 | $4,827 | $347,170 +10% |
| 2021 | -- | $315,609 +10% |
| 2020 | $4,738 -22.6% | $286,917 |
| 2019 | $6,124 +17.2% | $286,917 +9% |
| 2018 | $5,223 | $263,152 +7.4% |
| 2017 | $5,223 +39.1% | $245,098 +1.6% |
| 2016 | $3,756 | $241,291 +9.4% |
| 2015 | $3,756 | $220,473 +3% |
| 2014 | $3,756 | $214,138 +10% |
| 2013 | -- | $194,671 +10% |
| 2012 | -- | $176,974 -2.1% |
| 2011 | -- | $180,784 -13.3% |
| 2010 | -- | $208,556 -6.1% |
| 2009 | -- | $222,137 +1.3% |
| 2008 | -- | $219,288 +10% |
| 2007 | -- | $199,353 +8.7% |
| 2006 | -- | $183,474 +3.4% |
| 2005 | -- | $177,362 -1.6% |
| 2002 | $3,238 | $180,265 |
Find assessor info on the county website
Monthly payment
Est. payment
Payment breakdown
Explore the cost of this home by adjusting the details. Changes won't be saved.Climate risks
Neighborhood: Briarcliff
Nearby schools
GreatSchools rating
- 8/10West Cypress Hills Elementary SchoolGrades: PK-5Distance: 4.8 mi
- 10/10Lake Travis Middle SchoolGrades: 6-8Distance: 5 mi
- 8/10Lake Travis High SchoolGrades: 9-12Distance: 7.2 mi
Schools provided by the listing agent
- Elementary: West Cypress Hills
- Middle: Lake Travis
- High: Lake Travis
- District: Lake Travis ISD
Source: Unlock MLS. This data may not be complete. We recommend contacting the local school district to confirm school assignments for this home.
- $133,1840.365 Acres208 Cowal Dr S, Spicewood, TX 78669Off Market
- $504,100-- bd3 ba2.1k sqft204 S Cowal Dr, Spicewood, TX 78669Off Market
- $--1 bd2 ba1.9k sqft210 Cowal Dr S, Spicewood, TX 78669Sold

- $312,400-- bd2 ba1.2k sqft21902 Ryan Dr, Spicewood, TX 78669Off Market
- $784,300-- bd3 ba2.6k sqft205 Cowal Dr S, Spicewood, TX 78669Off Market
- $435,4003 bd2 ba2.1k sqft209 Cowal Dr S, Briarcliff, TX 78669Off Market
- $---- bd-- ba-- sqft209 Cowal Dr S, Spicewood, TX 78669Off Market
- $92,1560.279 Acres21904 Ryan Dr, Spicewood, TX 78669Off Market
A local agent can set up tours, give advice and negotiate with sellers.
A local lender can help you make sure your offer is ready when you are.
Similar homes
- $485,0003 bd2 ba2.1k sqft104 Cowal Dr N, Spicewood, TX 78669Active
 MLS ID #2810065, Pete Russian, Compass RE Texas, LLC. Unlock MLS
 - $499,0003 bd3 ba2.2k sqft700 Rogart Dr, Briarcliff, TX 78669Active
 MLS ID #6537007, Warren Kull, Coldwell Banker Realty. Unlock MLS
 - $599,9003 bd3 ba2.3k sqft22223 Oban Dr, Spicewood, TX 78669Active
 MLS ID #8664070, Bryan Swan, Keller Williams - Lake Travis. Unlock MLS
 - $589,0003 bd2 ba1.9k sqft25420 Cove Drive, Spicewood, TX 78669For Sale
 MLS ID #177613, Brooke E LeMond, Keller Williams Heritage. HLMLS as distributed by MLS GRID
 - $414,9003 bd2 ba1.6k sqft1058 Daviot Dr, Spicewood, TX 78669ActiveMLS ID #2844203, Melanie Boone, ERA Experts. Unlock MLS
- $399,9993 bd2 ba1.6k sqft1103 Larkhall Dr, Spicewood, TX 78669ActiveMLS ID #2931880, Teresa Morris, The Groove Realty. Unlock MLS
- $499,0003 bd2 ba2k sqft20803 McKinley Cv, Lago Vista, TX 78645ActiveMLS ID #2033156, Linda Russell, Bramlett Partners. Unlock MLS
- $565,0004 bd3 ba2k sqft15103 Sun Bird Ln, Austin, TX 78734ActiveMLS ID #1323663, Ashton Reis, American Made Realtors. Unlock MLS
- $599,0003 bd3 ba2k sqft3113 Chisholm Trl, Austin, TX 78734ActiveMLS ID #7436736, Simone Gonzalez, JPAR Round Rock. Unlock MLS
- $549,0003 bd4 ba2.6k sqft122 Acapulco Dr, Lakeway, TX 78734ActiveMLS ID #4673402, Stacy Thrash, JBGoodwin REALTORS LT. Unlock MLS
- $640,0004 bd3 ba2.4k sqft104 El Norte Ct, Lakeway, TX 78734ActiveMLS ID #6762304, Andrew Chewning, Compass RE Texas, LLC. Unlock MLS
- $654,0003 bd2 ba1.7k sqft8132 Breeze Way, Jonestown, TX 78645ActiveMLS ID #5008466, Ashley Markham, Compass RE Texas, LLC. Unlock MLS
- $549,9004 bd2 ba2.3k sqft12500 Turkey Ridge Ct, Austin, TX 78729ActiveMLS ID #5133563, Laurie Flood, Keller Williams Realty. Unlock MLS
- $295,0002 bd1 ba1.1k sqft1016 Windy Shores Loop, Spicewood, TX 78669ActiveMLS ID #1998133, Heather Cox, Keller Williams - Lake Travis. Unlock MLS
- $569,9002 bd2 ba2k sqft223 The Hills Dr #3, The Hills, TX 78738ActiveMLS ID #7700399, Tommy Cokins, Tommy Cokins, Broker. Unlock MLS
- $505,0004 bd2 ba1.6k sqft3607 Latimer Dr, Austin, TX 78732ActiveMLS ID #6236126, Tatiana Bobbitt, Bramlett Partners. Unlock MLS
- $469,0003 bd2 ba1.6k sqft1817 Mason Creek Blvd, Leander, TX 78641ActiveMLS ID #2860258, Sabrina Butler, eXp Realty, LLC. Unlock MLS
- $675,0003 bd2 ba1.7k sqft8101 Breeze Way, Jonestown, TX 78645ActiveMLS ID #3068607, Mary Williams, Compass RE Texas, LLC. Unlock MLS
- $575,0004 bd2 ba2.3k sqft12909 Majestic Oaks Dr, Austin, TX 78732ActiveMLS ID #9470303, Elicia Michaud, eXp Realty, LLC. Unlock MLS
- $596,0004 bd2 ba2k sqft415 Angel Fire Dr, Dripping Springs, TX 78620ActiveMLS ID #2028240, Arcadio Casas, Team Price Real Estate. Unlock MLS
