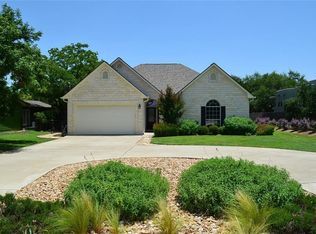
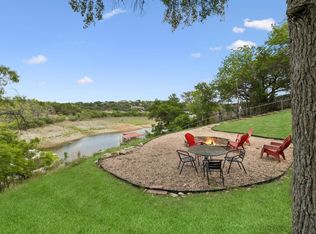
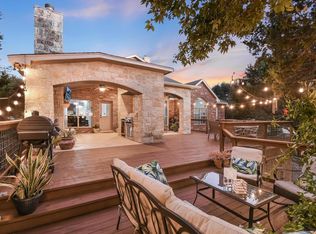
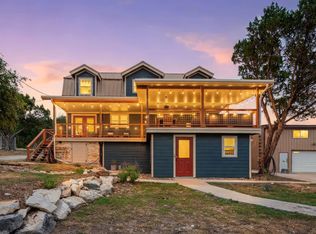
*Beautifully updated and meticulously maintained, this Briarcliff retreat offers the perfect blend of comfort, functionality, and outdoor living in the heart of Lake Travis ISD. The property features a 1,754 sq ft main residence plus a 568 sq ft bonus room connected by a covered walkway, creating exceptional flexibility for a home office, studio, guest retreat, gym, or hobby space. Step outside to your private backyard oasis, complete with an in-ground gunite pool, Koolcrete surround, hot/cold spa (60°–107°), newly constructed wood-composite deck accented with Blackstar stone, iron gate, and lush St. Augustine lawn. Mature oak trees and expansive outdoor living spaces create an ideal setting for entertaining or relaxing. Inside, thoughtful updates continue throughout with refaced kitchen cabinetry, updated countertops, newer appliances, French doors, quality tile and carpet flooring, and fresh interior and exterior paint. Three full bathrooms provide added convenience, including a beautifully finished bath serving the bonus space. Major system improvements include a new main electrical panel, new water heater, new thermostat, recently serviced HVAC system and septic system, plus a Tesla charging station. Additional conveyable features include a Mosquito Nix system with quarterly service and Chem Lawn St. Augustine lawn maintenance program. Situated on a rare 0.64-acre double lot with additional pebblestone parking, this move-in-ready property has been thoughtfully upgraded and maintained, offering a unique combination of privacy, versatility, and Hill Country charm. Buyer to verify all information, including square footage, taxes, schools, and property condition. Information deemed reliable but not guaranteed. *Seller is offering a $3,000 buyer credit at closing, giving the buyer flexibility to apply it toward allowable closing costs, a rate buy-down, or other eligible expenses.*
Active under contract
Price cut: $25K (8/14)
$574,900
22223 Oban Dr, Spicewood, TX 78669
3beds
2,322sqft
Single Family Residence
Built in 1974
0.64 Acres Lot
$-- Zestimate®
$248/sqft
$27/mo HOA
What's special
In-ground gunite poolMature oak treesNewer appliancesPrivate backyard oasisExpansive outdoor living spacesUpdated countertopsIron gate
- 54 days |
- 3,302 |
- 324 |
Zillow last checked:
Listing updated:
Listed by:
Bryan Swan (512) 987-3513,
Keller Williams - Lake Travis (512) 263-9090,
Gregg Klar (512) 653-0488,
Keller Williams - Lake Travis
Source: Unlock MLS,MLS#: 8664070
Facts & features
Interior
Bedrooms & bathrooms
- Bedrooms: 3
- Bathrooms: 3
- Full bathrooms: 3
- Main level bedrooms: 3
Primary bedroom
- Level: Main
Heating
- Central
Cooling
- Central Air
Appliances
- Included: Dishwasher, Disposal, Electric Cooktop, Microwave, Range, Stainless Steel Appliance(s)
Features
- Bookcases, Vaulted Ceiling(s), High Speed Internet, In-Law Floorplan, No Interior Steps, Open Floorplan, Primary Bedroom on Main, Storage
- Flooring: Carpet, Tile, Vinyl
- Windows: See Remarks
- Number of fireplaces: 1
- Fireplace features: Family Room, Insert
Interior area
- Total interior livable area: 2,322 sqft
Video & virtual tour
Property
Parking
- Parking features: Carport
Accessibility
- Accessibility features: None
Features
- Levels: One
- Stories: 1
- Patio & porch: Covered, Deck, Mosquito System, Patio
- Exterior features: Electric Car Plug-in, Lighting, Private Yard
- Has private pool: Yes
- Pool features: In Ground
- Spa features: Above Ground, Hot Tub
- Fencing: Fenced, Gate, Wood, Wrought Iron
- Has view: Yes
- View description: Panoramic, Pool, Trees/Woods
- Waterfront features: None
- Body of water: Lake Travis
Lot
- Size: 0.64 Acres
- Features: Interior Lot, Level, Private, Sprinkler - Automatic, Many Trees
Details
- Additional structures: None
- Parcel number: 01569708110000
- Special conditions: Standard
Construction
Type & style
- Home type: SingleFamily
- Property subtype: Single Family Residence
Materials
- Foundation: Slab
- Roof: Composition
Condition
- Resale
- New construction: No
- Year built: 1974
Utilities & green energy
- Sewer: Septic Tank
- Water: Public
- Utilities for property: Cable Available, Electricity Connected, Water Connected
Community & HOA
Community
- Features: Golf, High Speed Internet, Lake, Park, Picnic Area, Planned Social Activities, Playground, Sport Court(s)/Facility
- Subdivision: Briarcliff Inc Sec 06
HOA
- Has HOA: Yes
- Services included: Common Area Maintenance
- HOA fee: $319 annually
- HOA name: Briarcliff
Location
- Region: Spicewood
Financial & listing details
- Price per square foot: $248/sqft
- Tax assessed value: $523,818
- Annual tax amount: $7,266
- Date on market: 6/24/2026
- Listing terms: Cash,Conventional
- Electric utility on property: Yes
Estimated market value
Not available
Estimated sales range
Not available
Not available
Price history
| Date | Event | Price |
|---|---|---|
| 8/17/2026 | Contingent | $574,900$248/sqft |
Source:  Unlock MLS #8664070 Report a problem Unlock MLS #8664070 Report a problem | ||
| 8/14/2026 | Price change | $574,900-4.2%$248/sqft |
Source: Unlock MLS #8664070 Report a problem | ||
| 7/17/2026 | Price change | $599,900-7%$258/sqft |
Source: Unlock MLS #8664070 Report a problem | ||
| 6/24/2026 | Listed for sale | $645,000+101.6%$278/sqft |
Source: Unlock MLS #8664070 Report a problem | ||
| 8/14/2017 | Sold | -- |
Source: Agent Provided Report a problem | ||
| 7/22/2017 | Pending sale | $320,000$138/sqft |
Source: Realty Austin #5893114 Report a problem | ||
| 7/17/2017 | Listed for sale | $320,000$138/sqft |
Source: Realty Austin #5893114 Report a problem | ||
Public tax history
| Year | Property taxes | Tax assessment |
|---|---|---|
| 2025 | $4,939 +6.8% | $434,053 +10% |
| 2024 | $4,623 +16.5% | $394,594 +10% |
| 2023 | $3,968 -11.9% | $358,722 +10% |
| 2022 | $4,505 | $326,111 +1.9% |
| 2021 | -- | $319,963 +18.7% |
| 2020 | $4,431 +10.6% | $269,514 -4.6% |
| 2019 | $4,007 +78.3% | $282,518 +26.8% |
| 2018 | $2,248 | $222,739 +50.3% |
| 2017 | $2,248 -19.9% | $148,186 +2.7% |
| 2016 | $2,806 | $144,326 -16.4% |
| 2015 | $2,806 | $172,573 +6% |
| 2014 | $2,806 | $162,856 +10% |
| 2013 | -- | $148,051 +2.8% |
| 2012 | -- | $144,036 |
| 2011 | -- | $144,036 -1% |
| 2010 | -- | $145,536 -7.9% |
| 2009 | -- | $157,976 +9.6% |
| 2008 | -- | $144,186 +4.6% |
| 2007 | -- | $137,803 +2.5% |
| 2006 | -- | $134,411 +13.7% |
| 2005 | -- | $118,190 +4.2% |
| 2002 | $1,935 | $113,397 |
Find assessor info on the county website
Monthly payment
Est. payment
Payment breakdown
Explore the cost of this home by adjusting the details. Changes won't be saved.Climate risks
Neighborhood: Briarcliff
Nearby schools
GreatSchools rating
- 8/10West Cypress Hills Elementary SchoolGrades: PK-5Distance: 4.6 mi
- 10/10Lake Travis Middle SchoolGrades: 6-8Distance: 5 mi
- 8/10Lake Travis High SchoolGrades: 9-12Distance: 7.4 mi
Schools provided by the listing agent
- Elementary: West Cypress Hills
- Middle: Lake Travis
- High: Lake Travis
- District: Lake Travis ISD
Source: Unlock MLS. This data may not be complete. We recommend contacting the local school district to confirm school assignments for this home.
- $--4 bd2 ba2.1k sqft22225 Oban Dr, Spicewood, TX 78669Sold
- $130,7390.32 acres22221 Oban Dr, Spicewood, TX 78669Off Market
- $528,5003 bd3 ba2.2k sqft22205 Oban Dr, Spicewood, TX 78669Off Market

- $137,9710.45 acres22300 Briarview Dr, Spicewood, TX 78669Off Market
- $751,500-- bd3 ba3.4k sqft22227 Oban Dr, Spicewood, TX 78669Off Market
- $422,7003 bd2 ba1.9k sqft22203 Oban Dr, Briarcliff, TX 78669Off Market
- $477,5003 bd2 ba2.4k sqft22201 Oban Dr, Spicewood, TX 78669Off Market
- $649,9003 bd3 ba2.7k sqft22230 Oban Dr, Spicewood, TX 78669Off Market
A local agent can set up tours, give advice and negotiate with sellers.
A local lender can help you make sure your offer is ready when you are.
Similar homes
- $499,0003 bd3 ba2.2k sqft700 Rogart Dr, Briarcliff, TX 78669Active

 MLS ID #6537007, Warren Kull, Coldwell Banker Realty. Unlock MLS
 - $589,0003 bd2 ba1.9k sqft25420 Cove Drive, Spicewood, TX 78669For Sale
 MLS ID #177613, Brooke E LeMond, Keller Williams Heritage. HLMLS as distributed by MLS GRID
 - $625,0004 bd4 ba3.1k sqft300 Wesley Ridge Dr, Spicewood, TX 78669Active
 MLS ID #8724468, Kathie Gabriel, Keller Williams Realty. Unlock MLS
 - $550,0004 bd4 ba2k sqft21201 Palomino Cv, Lago Vista, TX 78645Active
 MLS ID #2840397, Joe Hawes, Venture Partners R.E.. Unlock MLS
 - $399,9993 bd2 ba1.6k sqft1103 Larkhall Dr, Spicewood, TX 78669ActiveMLS ID #2931880, Teresa Morris, The Groove Realty. Unlock MLS
- $795,0003 bd2 ba2.4k sqft103 Creekside Trl, Spicewood, TX 78669For SaleMLS ID #179103, Justin Jette, Moreland Properties. HLMLS as distributed by MLS GRID
- $774,9003 bd3 ba3k sqft126 County Road 420, Spicewood, TX 78669ActiveMLS ID #6680140, Gene Arant, Keller Williams - Lake Travis. Unlock MLS
- $620,0004 bd3 ba2.4k sqft104 El Norte Ct, Lakeway, TX 78734ActiveMLS ID #6762304, Andrew Chewning, Compass RE Texas, LLC. Unlock MLS
- $579,0003 bd2 ba2.1k sqft11307 Powder Mill Trl, Austin, TX 78750ActiveMLS ID #1107067, Tiffany Russell, Tiffany Russell Group. Unlock MLS
- $595,0003 bd2 ba1.9k sqft207 Meadow Oaks Dr, Dripping Springs, TX 78620ActiveMLS ID #9323518, Barbara Siegwalt, Compass RE Texas, LLC. Unlock MLS
- $555,0004 bd3 ba2k sqft15103 Sun Bird Ln, Austin, TX 78734ActiveMLS ID #1323663, Ashton Reis, American Made Realtors. Unlock MLS
- $699,9904 bd4 ba3.1k sqft22128 Rose Grass Ln, Spicewood, TX 78669ActiveMLS ID #6449110, AJ Enslin, Orchard Brokerage. Unlock MLS
- $589,0003 bd2 ba1.2k sqft15924 Stewart Rd, Austin, TX 78734ActiveMLS ID #6309204, Enrique Cordova, LPT Realty LLC - Ascend Group. Unlock MLS
- $619,9953 bd3 ba2.6k sqft1500 Skip Tyler Dr, Cedar Park, TX 78613ActiveMLS ID #9179430, Jeremy Mchaney, Spyglass Realty. Unlock MLS
- $575,0004 bd3 ba2.5k sqft14425 American Kestrel Dr, Austin, TX 78738ActiveMLS ID #3777682, Christopher Daniels, Redfin Corporation. Unlock MLS
- $419,0003 bd2 ba1.7k sqft21105 Newport Cove, Lago Vista, TX 78645For SaleMLS ID #179018, Diane Anderson, A Complete Realty. HLMLS as distributed by MLS GRID
- $475,0003 bd2 ba2k sqft20803 McKinley Cv, Lago Vista, TX 78645ActiveMLS ID #2033156, Linda Russell, Bramlett Partners. Unlock MLS
- $490,0003 bd3 ba2.3k sqft2800 Douglas Cv, Leander, TX 78645ActiveMLS ID #6552881, Ryan McGahey, LeadStrong Properties. Unlock MLS
- $639,0004 bd2 ba1.9k sqft1309 Horseback Holw, Austin, TX 78732ActiveMLS ID #2472427, Mahshid Caras, Compass RE Texas, LLC. Unlock MLS
- $549,0004 bd3 ba2.2k sqft3704 Caney Creek Rd, Austin, TX 78732ActiveMLS ID #7044705, Lila Hardegree, Real Broker, LLC. Unlock MLS
