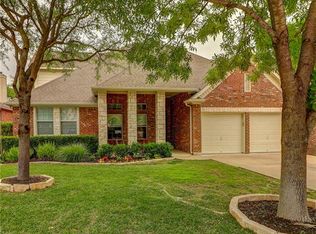
Welcome home to this wonderful 1-story home with a gorgeous pool and exquisitely landscaped .22 Acre lot located in Steiner Ranch. Built in 2005 by Meritage Homes, this home features 4 bedrooms and 2 bathrooms with approximately 1,993 s/f (per 3rd party source) of living space plus a lovely pool and deck area, 2 car garage and a spacious professionally landscaped fenced yard and many wonderful shade trees. The floor plan flows very well, so it feels much larger than the quoted square footage from the tax records, and all the custom upgrades, inside and out, make this home a one of a kind gem for the area. Among the many benefits of the main living space, youll find a great floor plan with a spacious living area featuring a gas starter fireplace, built-in surround sound speakers, ceiling fan and a wall of windows overlooking the back yard paradise. The gorgeous island kitchen features granite counters, tile back splash, gas cooktop, black appliances, cherry cabinetry, hanging pot rack, pantry closet and a nice breakfast area with access to the covered back patio and pool area. The front area of the home features a very nice formal dining area and a second living area with tile flooring. The spacious master suite features plenty of room along with a lovely sitting area/study space overlooking the pool area. The private bath features dual vanities, a garden tub, separate shower and large closet. Youll also find two additional bedrooms with a shared bath and a fourth bedroom near the front of the home that would also make a wonderful office/den area. The back yard is absolutely wonderful, and its the perfect relaxing escape after a long day or to enjoy on the weekends entertaining with family and friends. Youll find a great 18 x 30 (approx.) pool along with 4 poolside deck/lounge areas including a raised covered patio with ceiling fan and outdoor speakers and a large grassy area for plenty of room to play. The professionally landscaped and fenced .22 acre lot is absolutely exquisite, and easily maintained with a full sprinkler system (front and back). Great location within Steiner Ranch with close proximity to Lake Travis and Lake Austin, UT Golf Club, all the amenities of the Steiner Ranch area along with easy access to Quinlan Park Rd. and 620. This home is served by the Leander ISD Schools: River Ridge Elementary, Canyon Ridge Middle School and Vandergrift High School. This is a MUST SEE in Steiner Ranch! Summer is coming - time to enjoy a pool!
Sold
Price history
| Date | Event | Price |
|---|---|---|
| 9/22/2026 | Listing removed | $634,000$318/sqft |
Source:  Unlock MLS #2472427 Report a problem Unlock MLS #2472427 Report a problem | ||
| 9/16/2026 | Listing removed | $3,299$2/sqft |
Source: Unlock MLS #3516126 Report a problem | ||
| 9/4/2026 | Price change | $3,299-1.5%$2/sqft |
Source: Unlock MLS #3516126 Report a problem | ||
| 9/4/2026 | Price change | $634,000-0.8%$318/sqft |
Source: Unlock MLS #2472427 Report a problem | ||
| 8/15/2026 | Listed for rent | $3,350$2/sqft |
Source: Unlock MLS #3516126 Report a problem | ||
| 8/14/2026 | Listed for sale | $639,000-4.5%$321/sqft |
Source: Unlock MLS #2472427 Report a problem | ||
| 2/14/2025 | Sold | -- |
Source: Agent Provided Report a problem | ||
| 2/2/2025 | Pending sale | $669,000$336/sqft |
Source: Unlock MLS #3766562 Report a problem | ||
| 1/24/2025 | Listed for sale | $669,000+115.9%$336/sqft |
Source: Unlock MLS #3766562 Report a problem | ||
| 6/30/2011 | Sold | -- |
Source: Agent Provided Report a problem | ||
| 5/5/2011 | Listed for sale | $309,900-4.4%$155/sqft |
Source: Realty Austin #3271606 Report a problem | ||
| 10/30/2008 | Sold | -- |
Source: Agent Provided Report a problem | ||
| 8/22/2008 | Price change | $324,000-5.3%$163/sqft |
Source: Keller Williams Realty #9913173 Report a problem | ||
| 2/29/2008 | Price change | $342,000-2%$172/sqft |
Source: Number1Expert #5959299 Report a problem | ||
| 1/5/2008 | Listed for sale | $349,000$175/sqft |
Source: Number1Expert #5959299 Report a problem | ||
Get a cash offer in 3 minutes
Find out how much your home could sell for in as little as 3 minutes with a no-obligation cash offer.
Estimated market value
$625,800
