An Exceptional value in Steiner Ranch. A beautifully positioned home situated on a generous one-quarter-acre lot on a quiet cul-de-sac, in a preferred section of Steiner Ranch. This inviting home offers a rare combination of privacy, space, and neighborhood convenience. New interior paint. Primary bath remodel. New upstairs flooring. New office tile. Inside, the thoughtfully designed floor plan offers a comfortable blend of everyday functionality and spaces made for entertaining. Light-filled living areas create an inviting backdrop for both quiet evenings and gatherings with family and friends, while the kitchen provides the perfect hub for daily life. 4 generous bedrooms offer flexibility for family, guests, a home office, or whatever your lifestyle demands. The oversized lot provides room to relax, play, entertain, or simply enjoy the peaceful setting. Tucked away from through traffic, the cul-de-sac location adds an extra measure of tranquility while keeping you connected to everything that makes Steiner Ranch so desirable. Families will appreciate the highly sought-after schools serving the area, including Laura Welch Bush Elementary, Canyon Ridge Middle School, and Vandegrift High School. Steiner Ranch also offers an exceptional lifestyle with miles of trails, multiple community pools, parks, sports facilities, and recreational amenities. Lake Travis, shopping, dining, and major roadways are conveniently accessible. Steiner Ranch is more than a neighborhood—it is a destination lifestyle. With scenic Hill Country surroundings, abundant amenities, desirable schools, and a strong sense of community, it remains one of the most sought-after places to call home in the Austin area. If you have been waiting for a spacious lot and peaceful cul-de-sac setting in Steiner Ranch, 1308 Sawdust Court deserves a look. Come see the possibilities and discover why life is simply better here.
Active
Price cut: $20K (10/15)
$679,000
1308 Sawdust Ct, Austin, TX 78732
4beds
2,750sqft
Single Family Residence
Built in 2006
10,672 Square Feet Lot
$670,100 Zestimate®
$247/sqft
$101/mo HOA
What's special
Generous one-quarter-acre lotThoughtfully designed floor planQuiet cul-de-sac
- 48 days
- 802
- 89
Zillow last checked:
Listing updated:
Listed by:
Terry Swets (512) 864-5657,
Berkshire Hathaway TX Realty (512) 864-5657
Source: Unlock MLS,MLS#: 7890016
Facts & features
Interior
Bedrooms & bathrooms
- Bedrooms: 4
- Bathrooms: 3
- Full bathrooms: 2
- 1/2 bathrooms: 1
Primary bedroom
- Features: Ceiling Fan(s), Double Vanity, Full Bath, Walk-In Closet(s), Walk-in Shower
- Level: Upper
Primary bathroom
- Features: Double Vanity, Separate Shower, Walk-In Closet(s), Walk-in Shower
- Level: Upper
Dining room
- Level: Main
Loft
- Features: Ceiling Fan(s), High Ceilings
- Level: Upper
Office
- Level: Main
Heating
- Central, Natural Gas
Cooling
- Central Air
Appliances
- Included: Dishwasher, Microwave, Gas Oven
Features
- Ceiling Fan(s), High Ceilings, Quartz Counters, Electric Dryer Hookup, Interior Steps, Kitchen Island, Multiple Dining Areas, Multiple Living Areas, Pantry, Study/Home Office, Walk-In Closet(s), Washer Hookup
- Flooring: Tile, Vinyl
- Windows: Window Treatments
- Number of fireplaces: 1
- Fireplace features: Family Room, Gas
Interior area
- Total interior livable area: 2,750 sqft
Video & virtual tour
Property
Parking
- Total spaces: 2
- Parking features: Attached
- Attached garage spaces: 2
Accessibility
- Accessibility features: None
Features
- Levels: Two
- Stories: 2
- Patio & porch: Deck
- Exterior features: Gutters Partial
- Pool features: None
- Spa features: None
- Fencing: Wood
- View description: None
- Waterfront features: None
Lot
- Size: 10,672 Square Feet
- Features: Back Yard, Cul-De-Sac, Front Yard, Near Golf Course, Sprinkler - Automatic, Many Trees
Details
- Additional structures: Outbuilding
- Parcel number: 01375001940000
- Special conditions: Standard
Construction
Type & style
- Home type: SingleFamily
- Property subtype: Single Family Residence
Materials
- Foundation: Slab
- Roof: Composition
Condition
- Resale
- New construction: No
- Year built: 2006
Details
- Builder name: Meritage Homes
Utilities & green energy
- Sewer: Public Sewer
- Water: Municipal Utility District (MUD)
- Utilities for property: Electricity Available, Natural Gas Available
Community & HOA
Community
- Features: Common Grounds, Golf, Lake, Playground, Pool, Tennis Court(s)
- Subdivision: Steiner Ranch Ph 01 Sec 09
HOA
- Has HOA: Yes
- Services included: Common Area Maintenance
- HOA fee: $603 semi-annually
- HOA name: Steiner Ranch HOA
Location
- Region: Austin
Financial & listing details
- Price per square foot: $247/sqft
- Tax assessed value: $661,422
- Annual tax amount: $13,505
- Date on market: 9/2/2026
- Listing terms: Cash,Conventional,FHA,VA Loan
- Electric utility on property: Yes
Estimated market value
$670,100
$637,000 - $704,000
$3,488/mo
Price history
| Date | Event | Price |
|---|---|---|
| 10/15/2026 | Price change | $679,000-2.9%$247/sqft |
Source:  Unlock MLS #7890016 Report a problem Unlock MLS #7890016 Report a problem | ||
| 9/24/2026 | Price change | $699,000-2.8%$254/sqft |
Source: Unlock MLS #7890016 Report a problem | ||
| 9/2/2026 | Listed for sale | $719,000+148%$261/sqft |
Source: Unlock MLS #7890016 Report a problem | ||
| 3/7/2012 | Listing removed | $289,900$105/sqft |
Source: Homes.com #7703944 Report a problem | ||
| 3/6/2012 | Listed for sale | $289,900$105/sqft |
Source: Homes.com #7703944 Report a problem | ||
| 11/19/2009 | Sold | -- |
Source: Public Record Report a problem | ||
Public tax history
| Year | Property taxes | Tax assessment |
|---|---|---|
| 2025 | $10,812 +6.6% | $661,422 +8.2% |
| 2024 | $10,143 +11.3% | $611,058 +10% |
| 2023 | $9,111 -6.1% | $555,507 +10% |
| 2022 | $9,704 | $505,006 +10% |
| 2021 | -- | $459,096 +10% |
| 2020 | $9,468 -0.4% | $417,360 |
| 2019 | $9,506 +4.2% | $417,360 +1.7% |
| 2018 | $9,123 | $410,471 +5.6% |
| 2017 | $9,123 +9.2% | $388,562 +4.8% |
| 2016 | $8,356 | $370,664 +6% |
| 2015 | $8,356 | $349,573 +8% |
| 2014 | $8,356 | $323,763 +6.2% |
| 2013 | -- | $304,751 +3% |
| 2012 | -- | $295,855 -1.7% |
| 2011 | -- | $301,032 +8.5% |
| 2010 | -- | $277,336 -10.9% |
| 2009 | -- | $311,253 -2.6% |
| 2008 | -- | $319,401 -1.9% |
| 2007 | -- | $325,601 |
Find assessor info on the county website
Monthly payment
Est. payment
Payment breakdown
Explore the cost of this home by adjusting the details. Changes won't be saved.Climate risks
Neighborhood: Steiner Ranch
Nearby schools
Schools provided by the listing agent
- Elementary: Laura Welch Bush
- Middle: Canyon Ridge
- High: Vandegrift
- District: Leander ISD
Source: Unlock MLS. This data may not be complete. We recommend contacting the local school district to confirm school assignments for this home.


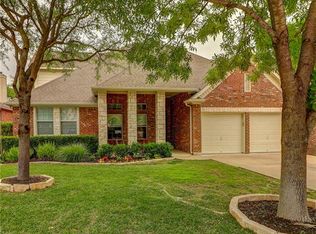
Similar homes
- $640,0004 bd3 ba3k sqft1017 Horseback Holw, Austin, TX 78732Active
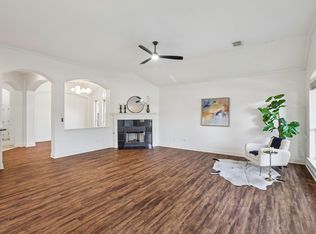
 MLS ID #3356578, Gene Arant, Keller Williams - Lake Travis. Unlock MLS
 - $565,0003 bd2 ba1.7k sqft1301 S Quinlan Park Rd, Austin, TX 78732Active
 MLS ID #1326703, Ashley Beck, Compass RE Texas, LLC. Unlock MLS
 - $680,0004 bd3 ba2.4k sqft10707 Beckwood Dr, Austin, TX 78726Active
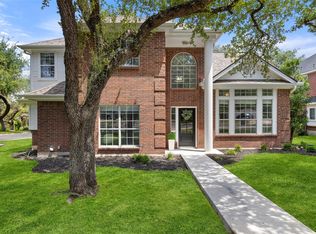 MLS ID #9756207, Michael Frost, Compass RE Texas, LLC. Unlock MLS
 - $500,0004 bd2 ba1.6k sqft3607 Latimer Dr, Austin, TX 78732Active
 MLS ID #6236126, Tatiana Bobbitt, Bramlett Partners. Unlock MLS
 - $725,0004 bd3 ba2.8k sqft8624 Alophia Dr, Austin, TX 78739ActiveMLS ID #9088118, Ashley Stucki, Ashley Austin Homes. Unlock MLS
- $625,0003 bd3 ba2.1k sqft415 Hazeltine Dr, Lakeway, TX 78734ActiveMLS ID #1495947, Suzie Adams, Christies Intl Real Estate Lone Star. Unlock MLS
- $575,0003 bd3 ba2k sqft3113 Chisholm Trl, Austin, TX 78734ActiveMLS ID #7436736, Simone Gonzalez, JPAR Round Rock. Unlock MLS
- $849,9004 bd4 ba3.1k sqft409 New Lido Dr, Lakeway, TX 78734ActiveMLS ID #3545093, Laura Hahn-Conti, Laura Hahn, Broker. Unlock MLS
- $689,0004 bd3 ba2.7k sqft8610 Axis Dr, Austin, TX 78749ActiveMLS ID #8800024, John Martin, Keller Williams Realty. Unlock MLS
- $699,9995 bd4 ba3.1k sqft8901 Ovalla Dr, Austin, TX 78749ActiveMLS ID #6373297, Jessica Stephen, Kifer Sparks Agency, LLC. Unlock MLS
- $720,0004 bd3 ba2.1k sqft6305 Leatherwood Cv, Austin, TX 78759ActiveMLS ID #7476369, Laurie Flood, Keller Williams Realty. Unlock MLS
- $665,0003 bd2 ba2.1k sqft3414 Eldorado Trl, Austin, TX 78739ActiveMLS ID #1258783, Chris Hightower, The Hightower Company. Unlock MLS
- $650,0004 bd3 ba2.3k sqft612 Canyon Rim Dr, Dripping Springs, TX 78620ActiveMLS ID #6250883, Lauren Paine, NestHaven Properties. Unlock MLS
- $579,0004 bd3 ba2.3k sqft18517 Tanner Bayou Loop, Austin, TX 78738ActiveMLS ID #7091559, Cynthia Mattiza, Kuper Sotheby's Int'l Realty. Unlock MLS
- $695,0005 bd3 ba2.7k sqft2600 Rogge Ln, Austin, TX 78723ActiveMLS ID #2207569, Kim Loeffler, Christies Intl Real Estate Lone Star. Unlock MLS
- $715,0004 bd3 ba3.6k sqft2503 Durlston Ct, Cedar Park, TX 78613ActiveMLS ID #6027881, Tomas Corzo, Keller Williams Realty. Unlock MLS
- $775,0004 bd3 ba3.5k sqft9905 Whitley Bay Dr, Austin, TX 78717ActiveMLS ID #7930737, Tucker Cummings, eXp Realty, LLC. Unlock MLS
- $625,0003 bd2 ba2.2k sqft5405 Korth Dr, Austin, TX 78749ActiveMLS ID #2281810, Tony Elias, Volt Realty. Unlock MLS
- $654,5004 bd3 ba2.8k sqft504 S Gadwall Ln, Cedar Park, TX 78613ActiveMLS ID #4269173, Gina Duran, All City Real Estate Ltd. Co. Unlock MLS
