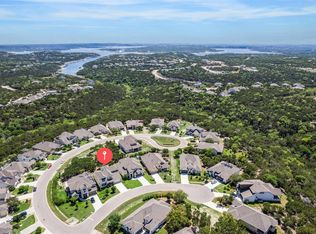
Situated in a premier master-planned community with serene treetop views, this custom home blends luxury and functionality.
Architectural details and a Cantera glass door welcome you into a sunlit foyer leading to an oversized private office and living
room with a floor-to-ceiling stone fireplace. The chef’s kitchen features a stone island, bright shaker cabinetry with glass
toppers, double ovens, herringbone backsplash, and seamless flow into the dining area and butler’s pantry. The primary
retreat offers rich hardwood floors, motorized shades, a spa bath with dual vanities and frameless shower, and a custom walkin closet. Upstairs, an expansive game room with tray ceilings opens to a covered upper balcony with a warm cedar ceiling.
Complete with a utility room, 3-car garage, and multi-level decks, you are just minutes from local dining, top schools, and
resort amenities.
R
For sale
$800,000
19112 Leisure Ln, Jonestown, TX 78645
4beds
3,656sqft
:
Get pre-qualified$5,744/mo
Single Family Residence
Built in 2020
1.66 Acres Lot
$781,800 Zestimate®
$219/sqft
$176/mo HOA
What's special
Sunlit foyerOversized private officeMotorized shadesSerene treetop viewsStone islandMulti-level decksDouble ovens
- 6 days |
- 600 |
- 60 |
Likely to sell faster than
Zillow last checked:
Listing updated:
Listed by:
Aislinn Phelan TREC #0593977 409-312-3656,
AEA Realty, LLC
Source: HAR,MLS#: 97111577
Facts & features
Interior
Bedrooms & bathrooms
- Bedrooms: 4
- Bathrooms: 5
- Full bathrooms: 4
- 1/2 bathrooms: 1
Primary bedroom
- Level: First
- Area: 240
- Dimensions: 15x16
Bedroom
- Level: Second
- Area: 156
- Dimensions: 12x13
Bedroom
- Level: Second
- Area: 156
- Dimensions: 12x13
Bedroom
- Level: Second
- Area: 156
- Dimensions: 12x13
Other
- Level: First
Other
- Level: First
Dining room
- Level: First
Game room
- Level: Second
Kitchen
- Level: First
Living room
- Level: First
Heating
- Natural Gas
Cooling
- Electric
Appliances
- Included: Convection Oven, Double Oven, Microwave, Gas Cooktop
Features
- 3 Bedrooms Up, En-Suite Bath, Primary Bed - 1st Floor, Multilevel Bedroom, Walk-In Closet(s)
- Flooring: Carpet, Laminate, Tile
- Number of fireplaces: 1
Interior area
- Total structure area: 3,656
- Total interior livable area: 3,656 sqft
Property
Parking
- Total spaces: 3
- Parking features: Attached
- Attached garage spaces: 3
Features
- Stories: 2
Lot
- Size: 1.66 Acres
- Features: Greenbelt, Subdivided, 1 Up to 2 Acres
Details
- Parcel number: 742109
Construction
Type & style
- Home type: SingleFamily
- Architectural style: Contemporary
- Property subtype: Single Family Residence
Materials
- Stone
- Foundation: Slab
- Roof: Composition
Condition
- New construction: No
- Year built: 2020
Utilities & green energy
- Sewer: Public Sewer
- Water: Public
Community & HOA
Community
- Subdivision: Hollows Ph 2c The
HOA
- Has HOA: Yes
- Amenities included: Clubhouse, Fitness Center, Jogging Path, Marina, Picnic Area, Playground, Pool, Sport Court, Tennis Court(s), Trail(s)
- HOA fee: $528 quarterly
Location
- Region: Jonestown
Financial & listing details
- Price per square foot: $219/sqft
- Tax assessed value: $788,582
- Annual tax amount: $18,293
- Date on market: 7/31/2026
Estimated market value
$781,800
$743,000 - $821,000
$5,272/mo
Price history
| Date | Event | Price |
|---|---|---|
| 7/31/2026 | Listed for sale | $800,000-27.1%$219/sqft |
Source:  HAR #97111577 Report a problem HAR #97111577 Report a problem | ||
| 7/2/2024 | Listing removed | -- |
Source:  Unlock MLS #7674446 Report a problem Unlock MLS #7674446 Report a problem | ||
| 2/15/2024 | Price change | $1,098,000-3.2%$300/sqft |
Source: Unlock MLS #7674446 Report a problem | ||
| 1/31/2024 | Price change | $1,134,000-1.3%$310/sqft |
Source: Unlock MLS #7674446 Report a problem | ||
| 12/7/2023 | Price change | $1,149,000-4.2%$314/sqft |
Source: Unlock MLS #7674446 Report a problem | ||
| 8/31/2023 | Price change | $1,199,000-4%$328/sqft |
Source: Unlock MLS #7674446 Report a problem | ||
| 8/3/2023 | Listed for sale | $1,249,000-3.8%$342/sqft |
Source: Unlock MLS #7674446 Report a problem | ||
| 8/3/2023 | Listing removed | -- |
Source: Unlock MLS #8384119 Report a problem | ||
| 6/15/2023 | Price change | $1,299,000-2.3%$355/sqft |
Source: Unlock MLS #8384119 Report a problem | ||
| 5/18/2023 | Listed for sale | $1,329,000$364/sqft |
Source: Unlock MLS #8384119 Report a problem | ||
Public tax history
| Year | Property taxes | Tax assessment |
|---|---|---|
| 2025 | $12,195 -21.2% | $788,582 -19.7% |
| 2024 | $15,478 +14% | $981,555 -12.4% |
| 2023 | $13,581 -44.7% | $1,120,144 +0.2% |
| 2022 | $24,570 | $1,117,368 +51.5% |
| 2021 | -- | $737,457 +2317.9% |
| 2020 | $748 -1.5% | $30,500 -0.1% |
| 2019 | $760 -22.2% | $30,518 -20% |
| 2018 | $977 | $38,148 |
| 2017 | $977 -0.3% | $38,148 |
| 2016 | $980 | $38,148 |
| 2015 | $980 | $38,148 |
| 2014 | $980 | $38,148 |
Find assessor info on the county website
Monthly payment
Est. payment
Payment breakdown
Explore the cost of this home by adjusting the details. Changes won't be saved.Climate risks
Neighborhood: 78645
Getting around
0 / 100
Car-DependentNearby schools
GreatSchools rating
- 5/10Lago Vista Elementary SchoolGrades: PK-3Distance: 1.3 mi
- 6/10Lago Vista Middle SchoolGrades: 6-8Distance: 1.7 mi
- 5/10Lago Vista High SchoolGrades: 9-12Distance: 1.7 mi
Schools provided by the listing agent
- Elementary: Lago Vista Elementary School
- Middle: Lago Vista Middle School
- High: Lago Vista High School
Source: HAR. This data may not be complete. We recommend contacting the local school district to confirm school assignments for this home.
- $901,4512.37 acres19116 Leisure Ln, Lago Vista, TX 78645Off Market
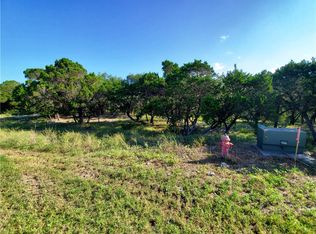
- $47,3432.69 acres19108 Leisure Ln, Lago Vista, TX 78645Off Market

- $1,596,700-- bd4 ba526 sqft19104 Leisure Ln, Lago Vista, TX 78645Off Market
- $1,095,4000.84 acres19204 Leisure Ln, Lago Vista, TX 78645Off Market
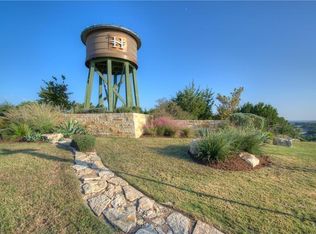
- $1,169,2005 bd4 ba3.9k sqft19100 Leisure Ln, Lago Vista, TX 78645Off Market
- $147,2100.62 acresCelebration Ct, Leander, TX 78645Off Market
- $1,4253,702 sqftCelebration Ct, Leander, TX 78645Off Market
- $1,4360.37 acresLeisure Ln, Leander, TX 78645Off Market
A local agent can set up tours, give advice and negotiate with sellers.
Similar homes
- $879,0005 bd5 ba3.3k sqft5420 Destination Way, Jonestown, TX 78645Active
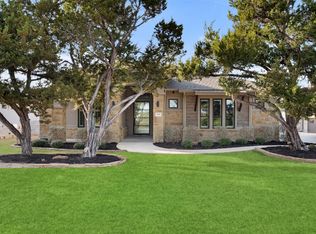
 MLS ID #7978125, Janine Mitchell, Compass RE Texas, LLC. Unlock MLS
 - $998,0004 bd5 ba3.8k sqft7212 Celebration Ct, Leander, TX 78645Active
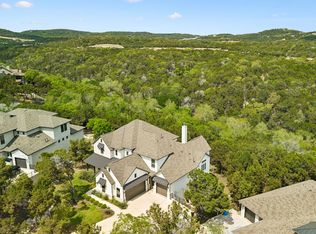 MLS ID #3348652, Adam Cormany, Compass RE Texas, LLC. Unlock MLS
 - $693,0004 bd4 ba3k sqft6821 Little Serenity Cv, Leander, TX 78645For Sale
 MLS ID #37427023, Janelle Williams, RE/MAX Cinco Ranch. HAR
 - $830,0004 bd4 ba3.2k sqft3521 Venezia Vw, Leander, TX 78641Active
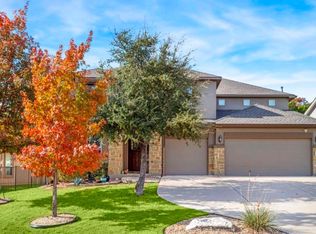 MLS ID #7578225, Hila Dayan, Ready Real Estate LLC. Unlock MLS
 - $624,7004 bd5 ba3.2k sqft7420 Turnback Ledge Trl, Lago Vista, TX 78645ActiveMLS ID #8749843, Gene Arant, Keller Williams - Lake Travis. Unlock MLS
- $799,0004 bd6 ba4.4k sqft4301 Sandorna Vw, Leander, TX 78641ActiveMLS ID #5849473, Linda Dittoe, Austin Here I Come. Unlock MLS
- $799,0004 bd4 ba3k sqft106 Confidence Cv, Lakeway, TX 78734ActiveMLS ID #5037081, Elizabeth Riley, eXp Realty, LLC. Unlock MLS
- $895,0004 bd5 ba3.5k sqft2620 Council Springs Pass, Leander, TX 78641ActiveMLS ID #3529175, Angie Faulhaber, All City Real Estate Ltd. Co. Unlock MLS
- $745,0004 bd4 ba2.9k sqft4017 Benetton Way, Leander, TX 78641ActiveMLS ID #4879921, Ben Pierson, Compass RE Texas, LLC. Unlock MLS
- $824,9904 bd4 ba3.7k sqft2407 Skywalk Ln #61, Spicewood, TX 78669ActiveMLS ID #8888962, Keith Milkiewicz, eXp Realty, LLC. Unlock MLS
- $865,0004 bd4 ba2.5k sqft2709 Villa Capri Ct, Leander, TX 78641ActiveMLS ID #4522315, Lori Cabello, T J Lewis Real Estate. Unlock MLS
- $769,0005 bd5 ba3.3k sqft3028 Silvergrass Cv, Leander, TX 78641ActiveMLS ID #3213287, Jean Gage, Keller Williams - Lake Travis. Unlock MLS
- $825,0004 bd4 ba3.4k sqft106 Princes Ct, Lakeway, TX 78738ActiveMLS ID #6255087, Shannon Mangin, Real Broker, LLC. Unlock MLS
- $825,0005 bd4 ba3.4k sqft4804 Taurus Walk, Austin, TX 78738ActiveMLS ID #3331016, Wade Han, Texas Premier Realty. Unlock MLS
- $1,000,0004 bd4 ba4.1k sqft2504 Long Lasso Pass, Leander, TX 78641ActiveMLS ID #4832312, Haval Abbas, Bramlett Partners. Unlock MLS
- $865,0004 bd4 ba2.8k sqft220 Clubhouse Dr, Lakeway, TX 78734ActiveMLS ID #1525554, Londa Whittington, Christies Intl Real Estate Lone Star. Unlock MLS
- $704,0004 bd3 ba3.3k sqft14429 American Kestrel Dr, Austin, TX 78738ActiveMLS ID #8700975, Anne-Marie Cancienne, Intelligent Real Estate, Inc.. Unlock MLS
- $799,9994 bd4 ba3k sqft321 Calistoga Ct, Austin, TX 78732ActiveMLS ID #3649406, Candy Coburn, Avalar Austin. Unlock MLS
- $849,9004 bd4 ba3.4k sqft4928 Julian Alps, Austin, TX 78738ActiveMLS ID #2390239, Blake Taylor, Vertical Holdings LLC. Unlock MLS
- $899,9984 bd4 ba3.4k sqft7716 Aria Loop, Austin, TX 78736ActiveMLS ID #3980059, Debby Spinden, The Property Shop. Unlock MLS
