Skip main navigation
For sale
  • Price cut: $50K (7/12)
    $899,998

    7716 Aria Loop, Austin, TX 78736

    4beds
    3,417sqft
    : 
    $6,305/mo
    Get pre-qualified
    Single Family Residence
    Built in 2014
    0.53 Acres Lot
    $877,300 Zestimate®
    $263/sqft
    $42/mo HOA

    What's special

    Peaceful backyardWarm wood flooringAbundant natural lightStainless steel appliancesInspiring work-from-home spaceUnpolished granite countertopsThree-car garage
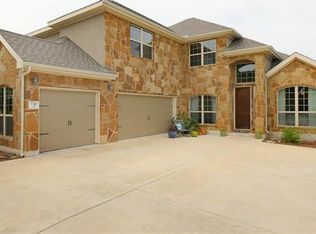

    Soaring ceilings, abundant natural light, and warm wood flooring create an inviting atmosphere. Open-concept living area flows into a chef-inspired kitchen, unpolished granite countertops, a large center island, stainless steel appliances, perfect for entertaining. Main-level primary suite w a spa-like retreat w dual vanities, soaking tub, separate shower + oversized walk-in closet. A dramatic two-story office/library provides an inspiring work-from-home space. Upstairs are 3 spacious secondary bedrooms, 2 bathrooms, game room, and a dedicated media room currently used as an office/storage space. A thoughtfully designed dog run provides a safe space for pets while preserving the backyard for entertaining and recreation, with flexibility for gardening or outdoor hobbies. The peaceful backyard offers room for a pool, outdoor kitchen, or gardens. Updates include heat pump and condenser (2023), upstairs carpet (2022), and wood stairs (2022). Three-car garage features insulated wood doors.
    13 hours
    |
    88
    |
    10
    |

    Zillow last checked:

    Listing updated:

    Listed by:

    Debby Spinden TREC #0660205 773-606-5863,

    The Property Shop

    Source: HAR,MLS#: 98870817MLS Logo

      Facts & features

      Interior

      Bedrooms & bathrooms
      • Bedrooms: 4
      • Bathrooms: 4
      • Full bathrooms: 3
      • 1/2 bathrooms: 1
      Rooms
      • Room types: Media Room, Utility Room
      Primary bedroom
      • Level: First
      • Dimensions: 0 x 0
      Bedroom
      • Level: Second
      • Dimensions: 0 x 0
      Bedroom
      • Level: Second
      • Dimensions: 0 x 0
      Bedroom
      • Level: Second
      • Dimensions: 0 x 0
      Heating
      • Heat Pump
      Cooling
      • Heat Pump
      Features
      • 3 Bedrooms Up, Primary Bed - 1st Floor, Sitting Area, Walk-In Closet(s)
      Interior area
      • Total structure area: 3,417
      • Total interior livable area: 3,417 sqft
      Video & virtual tour

      Property

      Parking
      • Total spaces: 3
      • Parking features: Attached
      • Attached garage spaces: 3
      Features
      • Stories: 2
      Lot
      • Size: 0.53 Acres
      • Features: Cleared, Subdivided, Wooded, 1/2 Up to 1 Acre
      Details
      • Parcel number: 820483

      Construction

      Type & style
      • Home type: SingleFamily
      • Architectural style: Traditional
      • Property subtype: Single Family Residence
      Materials
      • Brick, Stone, Stucco, Wood Siding
      • Foundation: Slab
      • Roof: Composition
      Condition
      • New construction: No
      • Year built: 2014

      Utilities & green energy

      • Sewer: Aerobic Septic

      Community & HOA

      Community
      • Subdivision: Overlook Estates Ph Ii The
      HOA
      • Has HOA: Yes
      • HOA fee: $500 annually
      Location
      • Region: Austin

      Financial & listing details

      • Price per square foot: $263/sqft
      • Tax assessed value: $841,044
      • Annual tax amount: $14,047
      • Date on market: 8/9/2026
      • Listing terms: Cash,Conventional,FHA,Texas Veterans Land Board,USDA Loan,VA Loan

        Estimated market value

        $877,300

        $833,000 - $921,000

        $6,063/mo

        Price history

        DateEventPrice
        7/12/2026Price change$899,998-5.3%$263/sqft
        Source: Unlock MLS #3980059 Report a problem
        7/4/2026Listed for sale$950,000+58.3%$278/sqft
        Source: Unlock MLS #3980059 Report a problem
        6/27/2020Listing removed$600,000$176/sqft
        Source: Kuper Sotheby's International Realty #4599293 Report a problem
        5/15/2020Pending sale$600,000$176/sqft
        Source: Kuper Sotheby's International Realty #4599293 Report a problem
        5/13/2020Listed for sale$600,000+19.9%$176/sqft
        Source: Kuper Sotheby's International Realty #4599293 Report a problem
        1/14/2014Listing removed$500,579$146/sqft
        Source: Meritage Homes Report a problem
        1/9/2014Listed for sale$500,579$146/sqft
        Source: Meritage Homes Report a problem

        Public tax history

        YearProperty taxesTax assessment
        2025$11,166 +3.8%$841,044 +5.3%
        2024$10,755 +23.1%$798,600 +10%
        2023$8,734 -6.3%$726,000 +10%
        2022$9,322 $660,000 +10%
        2021-- $600,000 +2.9%
        2020$9,485 -0.7%$583,024
        2019$9,548 +14.6%$583,024 +8.9%
        2018$8,330 $535,340 +10%
        2017$8,330 +417.8%$486,673 -8.1%
        2016$1,609 $529,584 +10%
        2015$1,609 $481,440
        Find assessor info on the county website

        Monthly payment

        Est. payment

        Payment breakdown

        Explore the cost of this home by adjusting the details. Changes won't be saved.
        All calculations are estimates and provided by Zillow, Inc. for informational purposes only. Actual amounts may vary.
        HOA fees may include property taxes on listings classified as Co-Ops. Contact the listing agent and/or owner for fee details.
        Mortgage interest rates are dependent on a number of factors, including credit score, down payment, and repayment length. Interest rate data provided by Zillow Group Marketplace, Inc. as of 1/1/1970 from various mortgage lenders with which we have lead or other similar arrangements; the Estimated Payment is an average of those rates.
        See how much you could borrow to make a competitive offer.

        Climate risks

        Neighborhood: 78736

        Getting around

        10 / 100
        Car-Dependent
        0 / 100
        No Nearby Transit
        10 / 100
        Somewhat Bikeable

        Nearby schools

        GreatSchools rating
        Schools provided by the listing agent
        • Elementary: Baldwin Elementary School
        • Middle: Small Middle School
        • High: Bowie High School (Austin)

        Source: HAR. This data may not be complete. We recommend contacting the local school district to confirm school assignments for this home.

        A local agent can set up tours, give advice and negotiate with sellers.

        A local lender can help you make sure your offer is ready when you are.

        Browse local experts

        Similar homes