BOM- Buyer couldn't sell their home. Fabulous Views! Peaceful lovely hill country and greenbelt views are the centerpiece of this exceptional residence and uniquely large lush lot in Vista Verde. This 2013 built home has been lovingly maintained and cared for as reflected by the beautiful extensive landscaping and special interior finishing details. The home presents a comfortable design and luxurious living experience with privacy, space, and panoramic views, a rare opportunity for discerning buyers. The kitchen is a culinary dream, featuring stone countertops, shaker cabinets, and a large kitchen island/breakfast bar that invites gathering and conversation. The backsplash adds a touch of elegance, complementing the stovetop and double oven. A kitchen with ample space where both everyday family meals and gourmet creations can come to life. In the living room, a wall of windows, high ceilings and vaulted ceilings create an expansive and airy atmosphere, enhancing the sense of space and light for both relaxation and entertaining. The primary ensuite bedroom and bath provide a private retreat for ultimate convenience and privacy. The bathroom showcases a tiled walk-in shower & double vanities offering a spa-like experience within the comforts of home. A well thought out large walk-in closet offers enough space for a comfortable dressing area. This home boasts a movie room, upstairs reading area or office/flex space, and three-car garage providing ample space for vehicles and abundant storage. Enjoy outdoor living with features such as a balcony, patio, expansive deck, and cool fire pit area, all ideal for entertaining or enjoying quiet moments. With four bedrooms and four bathrooms, this two-story home offers both space and comfort. This special home & property offers sophisticated design, views for miles, and exceptional features. Information deemed reliable but not guaranteed. Buyer and buyer representatives must independently verify ALL information.
Active
$1,025,000
7733 Aria Loop, Austin, TX 78736
4beds
3,373sqft
Single Family Residence
Built in 2013
1.23 Acres Lot
$-- Zestimate®
$304/sqft
$42/mo HOA
What's special
Sophisticated designPanoramic viewsLuxurious living experienceFabulous viewsStovetop and double ovenViews for milesMovie room
- 72 days
- 196
- 24
Zillow last checked:
Listing updated:
Listed by:
Marcia Millikin (512) 689-4345,
Millikin Properties (512) 689-4345
Source: Unlock MLS,MLS#: 3161897
Facts & features
Interior
Bedrooms & bathrooms
- Bedrooms: 4
- Bathrooms: 4
- Full bathrooms: 3
- 1/2 bathrooms: 1
- Main level bedrooms: 1
Heating
- Central
Cooling
- Ceiling Fan(s), Central Air
Appliances
- Included: Cooktop, Dishwasher, Electric Cooktop, Microwave, Oven, RNGHD, Refrigerator
Features
- Bookcases, Breakfast Bar, Ceiling Fan(s), Cathedral Ceiling(s), High Ceilings, Double Vanity, Interior Steps, Kitchen Island, Multiple Living Areas, Pantry, Primary Bedroom on Main, Recessed Lighting, Walk-In Closet(s), Washer Hookup
- Flooring: Carpet, Tile
- Windows: Window Coverings, Window Treatments
Interior area
- Total interior livable area: 3,373 sqft
Video & virtual tour
Property
Parking
- Total spaces: 3
- Parking features: Additional Parking, Concrete, Door-Multi, Garage, Garage Door Opener, Garage Faces Side
- Garage spaces: 3
Accessibility
- Accessibility features: None
Features
- Levels: Two
- Stories: 2
- Patio & porch: Covered, Deck, Front Porch, Rear Porch
- Exterior features: Balcony, Private Yard
- Pool features: None
- Fencing: Wrought Iron
- Has view: Yes
- View description: Canyon, Hill Country, Panoramic, Trees/Woods
- Waterfront features: None
Lot
- Size: 1.23 Acres
- Features: Back to Park/Greenbelt, Back Yard, Front Yard, Gentle Sloping, Landscaped, Sprinkler - Automatic, Trees-Large (Over 40 Ft), Views
Details
- Additional structures: None
- Parcel number: 04025802360000
- Special conditions: Standard
Construction
Type & style
- Home type: SingleFamily
- Property subtype: Single Family Residence
Materials
- Foundation: Slab
- Roof: Composition
Condition
- Resale
- New construction: No
- Year built: 2013
Details
- Builder name: Meritage Homes
Utilities & green energy
- Sewer: Aerobic Septic
- Water: Public
- Utilities for property: Electricity Connected, Water Connected
Community & HOA
Community
- Features: Cluster Mailbox
- Subdivision: Overlook Estates Ph Ii The
HOA
- Has HOA: Yes
- Services included: Common Area Maintenance
- HOA fee: $500 annually
- HOA name: Vista Verde
Location
- Region: Austin
Financial & listing details
- Price per square foot: $304/sqft
- Tax assessed value: $899,244
- Annual tax amount: $14,923
- Date on market: 8/1/2026
- Listing terms: Cash,Conventional
- Electric utility on property: Yes
Estimated market value
Not available
Estimated sales range
Not available
Not available
Price history
| Date | Event | Price |
|---|---|---|
| 10/9/2026 | Listed for sale | $1,025,000$304/sqft |
Source:  Unlock MLS #3161897 Report a problem Unlock MLS #3161897 Report a problem | ||
| 8/10/2026 | Contingent | $1,025,000$304/sqft |
Source: Unlock MLS #3161897 Report a problem | ||
| 8/1/2026 | Listed for sale | $1,025,000-5.1%$304/sqft |
Source: Unlock MLS #3161897 Report a problem | ||
| 6/13/2025 | Listing removed | $1,080,000$320/sqft |
Source: Unlock MLS #8980531 Report a problem | ||
| 6/5/2025 | Listed for sale | $1,080,000$320/sqft |
Source: Unlock MLS #8980531 Report a problem | ||
Public tax history
| Year | Property taxes | Tax assessment |
|---|---|---|
| 2025 | $8,016 -5.4% | $857,890 +10% |
| 2024 | $8,473 +4.9% | $779,900 +5% |
| 2023 | $8,076 -15.4% | $742,581 +10% |
| 2022 | $9,544 | $675,074 +10% |
| 2021 | -- | $613,704 +2.4% |
| 2020 | $9,758 +5.8% | $599,300 |
| 2019 | $9,218 +5.9% | $599,300 +17% |
| 2018 | $8,708 | $512,259 +0.8% |
| 2017 | $8,708 +2.9% | $508,003 +3.6% |
| 2016 | $8,465 | $490,448 +10% |
| 2015 | $8,465 | $445,862 -3.5% |
| 2014 | $8,465 | $461,930 |
Find assessor info on the county website
Monthly payment
Est. payment
Payment breakdown
Explore the cost of this home by adjusting the details. Changes won't be saved.Climate risks
Neighborhood: 78736
Nearby schools
Schools provided by the listing agent
- Elementary: Baldwin
- Middle: Small
- High: Bowie
- District: Austin ISD
Source: Unlock MLS. This data may not be complete. We recommend contacting the local school district to confirm school assignments for this home.
Similar homes
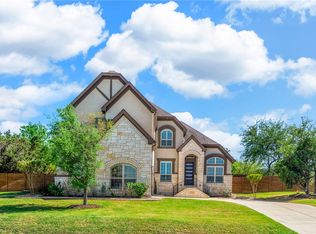
- $995,0004 bd4 ba3k sqft9720 Anchusa Trl, Austin, TX 78736Active
 MLS ID #6044927, Dawna Cekuta, Kuper Sotheby's Int'l Realty. Unlock MLS
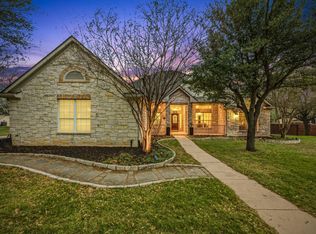
 - $1,150,0004 bd4 ba3.7k sqft10111 Baxter Ln, Austin, TX 78736Active
 MLS ID #4682597, Vince Martinez, Keller Williams Realty. Unlock MLS
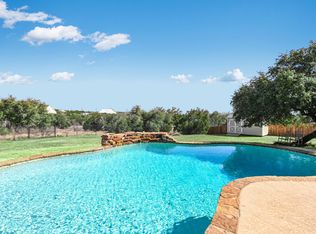
 - $950,0004 bd3 ba3k sqft3908 Michael Neill Dr, Austin, TX 78730For Sale
 Kuper Sotheby's International Realty
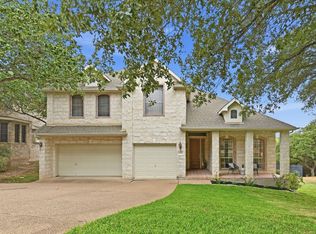
 - $1,055,0004 bd4 ba3.5k sqft6005 Empresa Dr, Austin, TX 78738Active
 MLS ID #7990970, Andrea Parker, eXp Realty, LLC. Unlock MLS
 - $1,225,0004 bd4 ba3k sqft7304 Turnbuoy Dr, Austin, TX 78730ActiveMLS ID #1563719, Tanya Taylor, Horizon Realty. Unlock MLS
- $1,099,0004 bd4 ba3.9k sqft14608 Spillman Ranch Loop, Austin, TX 78738ActiveMLS ID #6808389, April Womack, Moreland Properties. Unlock MLS
- $1,040,0004 bd5 ba4.2k sqft8808 Flycatcher Ct, Austin, TX 78738ActiveMLS ID #4611623, Elva Talley, ERA Brokers Consolidated. Unlock MLS
- $1,084,0004 bd4 ba4.6k sqft129 Sebastians Run, Austin, TX 78738ActiveMLS ID #2664609, Carter Goss, Turner Residential. Unlock MLS
- $885,0004 bd4 ba3.2k sqft2605 Shire Ridge Dr, Austin, TX 78732ActiveMLS ID #9239034, Sarah Hammit, White Label Realty. Unlock MLS
- $879,0004 bd4 ba4.1k sqft143 Desert Willow Way, Austin, TX 78737ActiveMLS ID #4241221, David Starry, Real Vision Properties. Unlock MLS
- $1,199,0004 bd4 ba3.5k sqft1010 Canyon Edge Dr, Austin, TX 78733ActiveMLS ID #2720589, Crystal Olenbush, AustinRealEstate.com. Unlock MLS
- $999,0005 bd4 ba4.3k sqft6708 Davenport Divide Rd, Austin, TX 78738ActiveMLS ID #7218916, Melissa Levine, Moreland Properties. Unlock MLS
- $925,0004 bd3 ba3.5k sqft3224 Summer Canyon Dr, Austin, TX 78732ActiveMLS ID #3540638, Sean Mulcahy, Real Broker, LLC. Unlock MLS
- $995,0004 bd4 ba3k sqft312 Paleface Point Dr, Spicewood, TX 78669ActiveMLS ID #9613242, Alan Gabriel, Keller Williams Realty. Unlock MLS
- $969,5504 bd4 ba3.4k sqft424 Belforte Ave #31, Austin, TX 78734ActiveMLS ID #5132896, Kasey Dalby, Keller Williams Realty. Unlock MLS
- $929,0004 bd3 ba2.7k sqft302 High Plains Dr, Dripping Springs, TX 78620ActiveMLS ID #4063532, Wanda Vazquez, Jimmy Gilmore & Co. Unlock MLS
- $899,0004 bd3 ba3k sqft842 Sunfish St, Lakeway, TX 78734ActiveMLS ID #9783781, Claudia Verastegui, Coldwell Banker Realty. Unlock MLS
- $1,195,0004 bd4 ba4k sqft505 Horseback Holw, Austin, TX 78732ActiveMLS ID #9147377, Jon Plum, Kuper Sotheby's Int'l Realty. Unlock MLS
- $1,100,0004 bd4 ba3.6k sqft239 Whitney Run, Buda, TX 78610ActiveMLS ID #9558663, Christi Anderson, Asset Realty. Unlock MLS
- $1,099,9994 bd4 ba4.6k sqft275 Lonely Pine Cv, Driftwood, TX 78619ActiveMLS ID #9671677, Meryl Hawk, Coldwell Banker Realty. Unlock MLS
