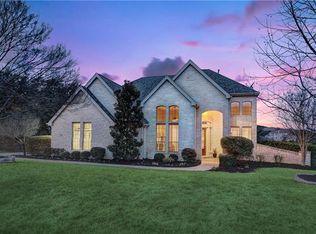
Welcome to a beautifully designed home that expresses the open sun experience in the living spaces. Built for modern life, this home offers 4 spacious bedrooms, 3.5 bathrooms, and a flexible bonus room perfect for a quiet dedicated office, workout room or 5th bedroom. Meticulously maintained, one owner and looks like nobody ever lived in it. The top views in the neighborhood.
Active
Price cut: $1K (9/9)
$1,084,000
129 Sebastians Run, Austin, TX 78738
4beds
4,617sqft
Single Family Residence
Built in 2005
0.46 Acres Lot
$1,062,800 Zestimate®
$235/sqft
$150/mo HOA
What's special
Quiet dedicated officeFlexible bonus roomWorkout room
- 148 days
- 311
- 14
Zillow last checked:
Listing updated:
Listed by:
Carter Goss (512) 473-9930,
Turner Residential (512) 473-9930
Source: Unlock MLS,MLS#: 2664609
Facts & features
Interior
Bedrooms & bathrooms
- Bedrooms: 4
- Bathrooms: 4
- Full bathrooms: 3
- 1/2 bathrooms: 1
- Main level bedrooms: 1
Primary bedroom
- Description: Primary room is located on the main level separated from the 3 living spaces and includes a HUGE walk in closet and full bath with jetted tub and separate vanities.
- Features: Dry Bar, Primary Bedroom Dressing Room, Walk-In Closet(s)
- Level: Main
Bedroom
- Description: Separate bedroom is located on the 2nd floor away from the other two bedrooms and includes its own private full bath.
- Features: Full Bath
- Level: Second
Bedroom
- Description: Both the 3rd and 4th bedrooms are located just off from the second level entertaining room with ample room for pool table, home theater and more. These bedrooms share a full bath with each room having its own vanity.
- Features: Full Bath
- Level: Second
Heating
- Central
Cooling
- Central Air
Appliances
- Included: Built-In Gas Range, Refrigerator
Features
- Cathedral Ceiling(s), Coffered Ceiling(s), High Ceilings, Multiple Dining Areas, Multiple Living Areas, Primary Bedroom on Main
- Flooring: Carpet, Tile, Wood
- Windows: Double Pane Windows
- Number of fireplaces: 1
- Fireplace features: Family Room
Interior area
- Total interior livable area: 4,617 sqft
Property
Parking
- Total spaces: 3
- Parking features: Attached
- Attached garage spaces: 3
Accessibility
- Accessibility features: None
Features
- Levels: Two
- Stories: 2
- Patio & porch: Covered, Deck, Patio
- Exterior features: Gutters Full
- Pool features: None
- Spa features: None
- Fencing: None
- Has view: Yes
- View description: Hill Country, Park/Greenbelt, Trees/Woods
- Waterfront features: None
Lot
- Size: 0.46 Acres
- Features: Back to Park/Greenbelt, Private, Trees-Medium (20 Ft - 40 Ft)
Details
- Additional structures: None
- Parcel number: 01297001110000
- Special conditions: Standard
Construction
Type & style
- Home type: SingleFamily
- Property subtype: Single Family Residence
Materials
- Foundation: Slab
- Roof: Composition
Condition
- Resale
- New construction: No
- Year built: 2005
Details
- Builder name: Toll Brothers
Utilities & green energy
- Sewer: Public Sewer
- Water: Municipal Utility District (MUD)
- Utilities for property: Propane, Underground Utilities
Community & HOA
Community
- Features: Clubhouse, Curbs, Fitness Center, Gated, Kitchen Facilities, Playground, Pool, Sauna, Tennis Court(s)
- Subdivision: Ridge At Alta Vista
HOA
- Has HOA: Yes
- Services included: Common Area Maintenance
- HOA fee: $150 monthly
- HOA name: Ridge at Alta Vista
Location
- Region: Austin
Financial & listing details
- Price per square foot: $235/sqft
- Tax assessed value: $1,014,900
- Annual tax amount: $10,945
- Date on market: 5/26/2026
- Listing terms: Cash,Conventional,FHA
Estimated market value
$1,062,800
$1.01M - $1.12M
$4,849/mo
Price history
| Date | Event | Price |
|---|---|---|
| 9/9/2026 | Price change | $1,084,000-0.1%$235/sqft |
Source:  Unlock MLS #2664609 Report a problem Unlock MLS #2664609 Report a problem | ||
| 8/18/2026 | Price change | $1,085,000-8.4%$235/sqft |
Source: Unlock MLS #2664609 Report a problem | ||
| 5/26/2026 | Listed for sale | $1,185,000+48.5%$257/sqft |
Source: Unlock MLS #2664609 Report a problem | ||
| 3/24/2021 | Listing removed | -- |
Source: Owner Report a problem | ||
| 2/9/2019 | Listing removed | $798,000$173/sqft |
Source: Owner Report a problem | ||
| 1/31/2019 | Listed for sale | $798,000+18.4%$173/sqft |
Source: Owner Report a problem | ||
| 11/29/2018 | Listing removed | $5,000$1/sqft |
Source: Owner Report a problem | ||
| 10/28/2018 | Listed for rent | $5,000$1/sqft |
Source: Owner Report a problem | ||
| 12/26/2008 | Listing removed | $674,000$146/sqft |
Source: Owner Report a problem | ||
| 12/3/2008 | Listed for sale | $674,000+1.4%$146/sqft |
Source: Owner Report a problem | ||
| 5/23/2008 | Price change | $665,000-5%$144/sqft |
Source: Owner Report a problem | ||
| 4/24/2008 | Listed for sale | $700,000$152/sqft |
Source: Owner Report a problem | ||
Public tax history
| Year | Property taxes | Tax assessment |
|---|---|---|
| 2025 | $10,945 -5% | $1,014,900 +3.3% |
| 2024 | $11,521 +1.9% | $982,681 +10% |
| 2023 | $11,302 -1.8% | $893,346 +10% |
| 2022 | $11,511 | $812,133 +10% |
| 2021 | -- | $738,303 +4.1% |
| 2020 | $12,183 -0.1% | $708,911 |
| 2019 | $12,201 -1.4% | $708,911 -7.1% |
| 2018 | $12,378 | $763,046 +10% |
| 2017 | $12,378 +7.5% | $693,678 +9.8% |
| 2016 | $11,518 | $631,483 +0.6% |
| 2015 | $11,518 | $627,613 +2.4% |
| 2014 | $11,518 | $612,816 +7.1% |
| 2013 | -- | $572,014 +7.7% |
| 2012 | -- | $530,878 +2.2% |
| 2011 | -- | $519,614 -3% |
| 2010 | -- | $535,934 -16.2% |
| 2009 | -- | $639,432 +1.3% |
| 2008 | -- | $630,992 +10% |
| 2007 | -- | $573,629 -0.8% |
| 2006 | -- | $578,211 |
Find assessor info on the county website
Monthly payment
Est. payment
Payment breakdown
Explore the cost of this home by adjusting the details. Changes won't be saved.Climate risks
Neighborhood: 78738
Nearby schools
Schools provided by the listing agent
- Elementary: Lakeway
- Middle: Hudson Bend
- High: Lake Travis
- District: Lake Travis ISD
Source: Unlock MLS. This data may not be complete. We recommend contacting the local school district to confirm school assignments for this home.
Similar homes
- $1,139,0004 bd4 ba3.1k sqft519 Golden Bear Dr, Austin, TX 78738Active

 MLS ID #1874757, Frederic Rello, JPAR Austin. Unlock MLS
 - $1,035,0004 bd5 ba4.2k sqft8808 Flycatcher Ct, Austin, TX 78738Active
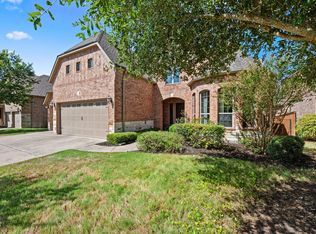 MLS ID #5359934, Elva Talley, ERA Brokers Consolidated. Unlock MLS
 - $1,100,0004 bd4 ba3k sqft11617 Red Oak Valley Ln, Austin, TX 78732Active
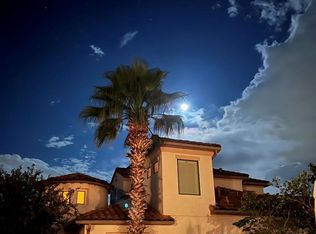 MLS ID #8610788, Patsy Wimmer, Copus Real Estate Group LLC. Unlock MLS
 - $1,100,0005 bd6 ba4k sqft9024 Eagle Vista Ct, Austin, TX 78738Active
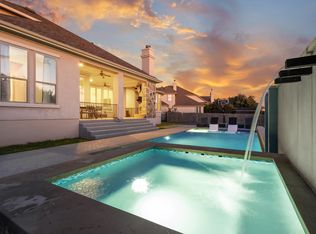 MLS ID #4444905, Paige Dahiyat, Compass RE Texas, LLC. Unlock MLS
 - $1,099,0004 bd3 ba3.7k sqft17909 Kingfisher Ridge Dr, Lago Vista, TX 78645ActiveMLS ID #7435703, Bryan Swan, Keller Williams - Lake Travis. Unlock MLS
- $1,125,0005 bd5 ba4k sqft213 Lake Como Dr, Lakeway, TX 78734ActiveMLS ID #9978712, Gene Arant, Keller Williams - Lake Travis. Unlock MLS
- $1,345,0004 bd4 ba5k sqft14 Torrington Ln, The Hills, TX 78738ActiveMLS ID #5155710, Angy Beck, Keller Williams - Lake Travis. Unlock MLS
- $775,0005 bd5 ba3.9k sqft5705 Lipan Apache Bnd, Austin, TX 78738ActiveMLS ID #3653482, Charles Escutia, Socius Real Estate. Unlock MLS
- $1,100,0004 bd4 ba4.5k sqft12013 Palisades Pkwy, Austin, TX 78732ActiveMLS ID #4711032, Sam Wachnin, Moreland Properties. Unlock MLS
- $725,0004 bd4 ba3.4k sqft4809 Mont Blanc Dr, Austin, TX 78738ActiveMLS ID #9354223, April Womack, Moreland Properties. Unlock MLS
- $899,0004 bd3 ba3k sqft842 Sunfish St, Lakeway, TX 78734ActiveMLS ID #9783781, Claudia Verastegui, Coldwell Banker Realty. Unlock MLS
- $1,049,0006 bd4 ba3.7k sqft12621 Capella Trl, Austin, TX 78732ActiveMLS ID #1495890, Elicia Michaud, eXp Realty, LLC. Unlock MLS
- $1,195,0004 bd4 ba4k sqft505 Horseback Holw, Austin, TX 78732ActiveMLS ID #9147377, Jon Plum, Kuper Sotheby's Int'l Realty. Unlock MLS
- $1,149,0004 bd4 ba3.5k sqft1010 Canyon Edge Dr, Austin, TX 78733ActiveMLS ID #2720589, Crystal Olenbush, AustinRealEstate.com. Unlock MLS
- $975,0004 bd4 ba3.4k sqft12905 Little Dipper Path, Austin, TX 78732ActiveMLS ID #6663825, Melissa Van Leeuwen, Avalar Austin. Unlock MLS
- $999,0004 bd4 ba3.5k sqft12321 Edenvale Path, Austin, TX 78732ActiveMLS ID #5455847, Teri Johnson, Teri Johnson Properties. Unlock MLS
- $1,150,0004 bd4 ba3.7k sqft10111 Baxter Ln, Austin, TX 78736ActiveMLS ID #4682597, Vince Martinez, Keller Williams Realty. Unlock MLS
- $715,9004 bd3 ba2.6k sqft14316 Broadwinged Hawk Dr, Austin, TX 78738ActiveMLS ID #6460728, Bryan Anderson, RE/MAX River City. Unlock MLS
- $1,139,0004 bd4 ba3.6k sqft18007 Crystal Cv, Jonestown, TX 78645ActiveMLS ID #3854934, James Schneider, All City Real Estate Ltd. Co. Unlock MLS
