Set on a rare double lot in The Hills, this exceptional home offers unparalleled space, privacy, and incredible value. Designed for both everyday living and entertaining, the property features outstanding outdoor amenities, including a sport court, sparkling pool, and expansive outdoor living area complete with a built-in fireplace and grill. Inside, the thoughtfully designed floor plan blends comfort and functionality. The kitchen overlooks the pool and flows seamlessly into the breakfast area and family room, creating the perfect gathering space. Upstairs, the luxurious primary suite features spa-like finishes, oversized his-and-hers closets, and an additional flex space ideal for a home gym, office, or private retreat. With 4 bedrooms all located upstairs, 3.5 baths, a media/flex room, 5,060 square feet of living space, and a 3-car garage, this home offers room for everyone to spread out and enjoy. A rare opportunity in The Hills, this property truly embodies luxury living.
Active
$1,345,000
14 Torrington Ln, The Hills, TX 78738
4beds
5,060sqft
Single Family Residence
Built in 1999
0.64 Acres Lot
$-- Zestimate®
$266/sqft
$104/mo HOA
What's special
Sparkling poolBuilt-in fireplace and grillSport courtFamily roomThoughtfully designed floor planSpa-like finishesOversized his-and-hers closets
- 140 days
- 353
- 15
Zillow last checked:
Listing updated:
Listed by:
Angy Beck (512) 626-1866,
Keller Williams - Lake Travis (512) 263-9090,
Jessica McRoberts (512) 608-6867,
Keller Williams - Lake Travis
Source: Unlock MLS,MLS#: 5155710
Facts & features
Interior
Bedrooms & bathrooms
- Bedrooms: 4
- Bathrooms: 4
- Full bathrooms: 3
- 1/2 bathrooms: 1
Primary bedroom
- Level: Second
Kitchen
- Level: Main
Laundry
- Level: Main
Heating
- Central
Cooling
- Central Air
Appliances
- Included: Built-In Oven(s), Dishwasher, Disposal, Electric Cooktop, Exhaust Fan, Microwave, Stainless Steel Appliance(s)
Features
- Crown Molding, French Doors, Granite Counters, High Ceilings, Recessed Lighting, Walk-In Closet(s), Storage, Interior Steps, Bookcases, Multiple Living Areas, Multiple Dining Areas, Study/Home Office
- Flooring: Carpet, Tile, Wood
- Windows: Blinds, Plantation Shutters
- Number of fireplaces: 2
- Fireplace features: Family Room, Outside
Interior area
- Total interior livable area: 5,060 sqft
Property
Parking
- Total spaces: 3
- Parking features: Garage Faces Side
- Garage spaces: 3
Accessibility
- Accessibility features: None
Features
- Levels: Two
- Stories: 2
- Patio & porch: Patio
- Exterior features: Barbecue, Garden, Sport Court
- Has private pool: Yes
- Pool features: In Ground, Outdoor Pool, Pool/Spa Combo
- Spa features: None
- Fencing: Fenced, Wrought Iron
- Has view: Yes
- View description: Pool
- Waterfront features: None
Lot
- Size: 0.64 Acres
- Features: Landscaped, Sprinkler - Automatic, Trees-Medium (20 Ft - 40 Ft)
Details
- Additional structures: See Remarks
- Parcel number: 01317808130000
- Special conditions: Standard
Construction
Type & style
- Home type: SingleFamily
- Property subtype: Single Family Residence
Materials
- Foundation: Slab
- Roof: Concrete, Tile
Condition
- Resale
- New construction: No
- Year built: 1999
Utilities & green energy
- Sewer: Municipal Utility District (MUD)
- Water: Municipal Utility District (MUD)
- Utilities for property: Cable Connected, Electricity Connected, Sewer Connected, Water Connected
Community & HOA
Community
- Features: Clubhouse, Gated, Golf, Park, Pet Amenities, Picnic Area, Playground
- Subdivision: Hills Lakeway Ph 04
HOA
- Has HOA: Yes
- Services included: Common Area Maintenance
- HOA fee: $625 semi-annually
- HOA name: The Hills
Location
- Region: The Hills
Financial & listing details
- Price per square foot: $266/sqft
- Tax assessed value: $1,404,176
- Annual tax amount: $17,579
- Date on market: 5/24/2026
- Listing terms: Cash,Conventional
- Electric utility on property: Yes
Estimated market value
Not available
Estimated sales range
Not available
Not available
Price history
| Date | Event | Price |
|---|---|---|
| 5/24/2026 | Listed for sale | $1,345,000-7.7%$266/sqft |
Source:  Unlock MLS #5155710 Report a problem Unlock MLS #5155710 Report a problem | ||
| 4/22/2025 | Listing removed | $1,457,000$288/sqft |
Source: Unlock MLS #6911926 Report a problem | ||
| 2/27/2025 | Listed for sale | $1,457,000+82.1%$288/sqft |
Source: Unlock MLS #6911926 Report a problem | ||
| 8/14/2019 | Sold | -- |
Source: Agent Provided Report a problem | ||
| 7/15/2019 | Pending sale | $799,900$158/sqft |
Source: Kuper Sotheby's International Realty #1869293 Report a problem | ||
| 7/11/2019 | Listed for sale | $799,900+4%$158/sqft |
Source: Kuper Sotheby's International Realty #1869293 Report a problem | ||
| 12/1/2018 | Sold | -- |
Source: Agent Provided Report a problem | ||
| 10/27/2018 | Pending sale | $769,000$152/sqft |
Source: Moreland Properties #4435970 Report a problem | ||
| 9/6/2018 | Price change | $769,000-3.9%$152/sqft |
Source: Moreland Properties #4435970 Report a problem | ||
| 8/5/2018 | Listed for sale | $799,900$158/sqft |
Source: Moreland Properties #4435970 Report a problem | ||
Public tax history
| Year | Property taxes | Tax assessment |
|---|---|---|
| 2025 | $17,579 +9.1% | $1,210,164 +10% |
| 2024 | $16,110 +12.6% | $1,100,149 +10% |
| 2023 | $14,308 -3.6% | $1,000,135 +10% |
| 2022 | $14,849 | $909,214 +10% |
| 2021 | -- | $826,558 +10% |
| 2020 | $13,817 +1.1% | $751,416 +1% |
| 2019 | $13,671 +21% | $744,313 +0.1% |
| 2018 | $11,297 | $743,595 +2.7% |
| 2017 | $11,297 -0.5% | $724,258 +5.3% |
| 2016 | $11,349 | $687,564 +2.5% |
| 2015 | $11,349 | $670,849 +5.3% |
| 2014 | $11,349 | $637,223 +10% |
| 2013 | -- | $579,294 +10% |
| 2012 | -- | $526,631 -10.4% |
| 2011 | -- | $587,729 -4.8% |
| 2010 | -- | $617,192 -9.8% |
| 2009 | -- | $684,204 -0.9% |
| 2008 | -- | $690,338 +9.8% |
| 2007 | -- | $628,754 +5.1% |
| 2006 | -- | $598,157 +6.5% |
| 2005 | -- | $561,799 -3.6% |
| 2002 | $13,434 | $582,571 |
Find assessor info on the county website
Monthly payment
Est. payment
Payment breakdown
Explore the cost of this home by adjusting the details. Changes won't be saved.Climate risks
Neighborhood: 78738
Nearby schools
Schools provided by the listing agent
- Elementary: Lakeway
- Middle: Hudson Bend
- High: Lake Travis
- District: Lake Travis ISD
Source: Unlock MLS. This data may not be complete. We recommend contacting the local school district to confirm school assignments for this home.
Similar homes
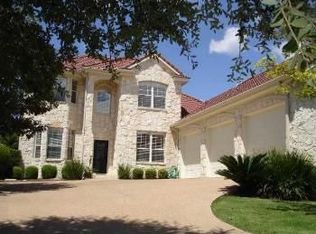
- $1,049,0004 bd4 ba3.6k sqft38 Tiburon Dr, The Hills, TX 78738Active

 MLS ID #1315567, Melissa Franklin, Orchard Brokerage. Unlock MLS
 - $1,084,0004 bd4 ba4.6k sqft129 Sebastians Run, Austin, TX 78738Active
 MLS ID #2664609, Carter Goss, Turner Residential. Unlock MLS
 - $1,649,9905 bd5 ba4.7k sqft17207 Raynham Hill Dr, Austin, TX 78738Active
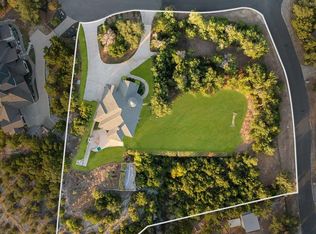 MLS ID #6989804, Ross Speed, Compass RE Texas, LLC. Unlock MLS
 - $1,490,0004 bd4 ba4.2k sqft407 Bella Montagna Cir, Austin, TX 78734Active
 MLS ID #9749777, Sarah McAloon, Compass RE Texas, LLC. Unlock MLS
 - $1,099,0004 bd4 ba3.9k sqft14608 Spillman Ranch Loop, Austin, TX 78738ActiveMLS ID #6808389, April Womack, Moreland Properties. Unlock MLS
- $819,9003 bd4 ba3.2k sqft18 Glenway Dr, The Hills, TX 78738ActiveMLS ID #1964967, Brandon Foskey, LPT Realty LLC - Ascend Group. Unlock MLS
- $1,415,0005 bd6 ba4.3k sqft12801 Arbor Lake Cv, Austin, TX 78732ActiveMLS ID #4999734, Daryl Fojtik, Advantage Austin Properties. Unlock MLS
- $899,0004 bd3 ba3k sqft842 Sunfish St, Lakeway, TX 78734ActiveMLS ID #9783781, Claudia Verastegui, Coldwell Banker Realty. Unlock MLS
- $1,250,0005 bd5 ba4k sqft504 Saddlehorn Dr, Dripping Springs, TX 78620ActiveMLS ID #2462905, Georgia Spencer, KW-Austin Portfolio Real Estate. Unlock MLS
- $1,250,0004 bd3 ba3.3k sqft607 Saddlehorn Dr, Dripping Springs, TX 78620ActiveMLS ID #9429505, Jennifer Bailey, Compass RE Texas, LLC. Unlock MLS
- $969,0005 bd4 ba3.9k sqft308 Duffy Ln, Lakeway, TX 78738ActiveMLS ID #5135360, Claude Smith, Propertysmith Realty. Unlock MLS
- $675,0004 bd3 ba3k sqft5025 Pyrenees Pass, Bee Cave, TX 78738ActiveMLS ID #5908379, Bob Hachtel, Record Realty. Unlock MLS
- $1,195,0004 bd4 ba4k sqft505 Horseback Holw, Austin, TX 78732ActiveMLS ID #9147377, Jon Plum, Kuper Sotheby's Int'l Realty. Unlock MLS
- $1,199,0004 bd4 ba3.5k sqft1010 Canyon Edge Dr, Austin, TX 78733ActiveMLS ID #2720589, Crystal Olenbush, AustinRealEstate.com. Unlock MLS
- $1,040,0004 bd5 ba4.2k sqft8808 Flycatcher Ct, Austin, TX 78738ActiveMLS ID #4611623, Elva Talley, ERA Brokers Consolidated. Unlock MLS
- $875,0004 bd4 ba2.8k sqft12013 Fortuna Cv, Austin, TX 78738ActiveMLS ID #8693044, Amy Mintz, Compass RE Texas, LLC. Unlock MLS
- $1,125,0005 bd5 ba4k sqft213 Lake Como Dr, Lakeway, TX 78734ActiveMLS ID #9978712, Gene Arant, Keller Williams - Lake Travis. Unlock MLS
- $1,399,0005 bd4 ba4.8k sqft583 W Overlook Mountain Rd, Buda, TX 78610ActiveMLS ID #1746192, Brandye Rocca, Keller Williams - Lake Travis. Unlock MLS
- $799,0003 bd4 ba2.8k sqft220 Clubhouse Dr, Lakeway, TX 78734ActiveMLS ID #1490672, Amber Hart, Keller Williams - Lake Travis. Unlock MLS
