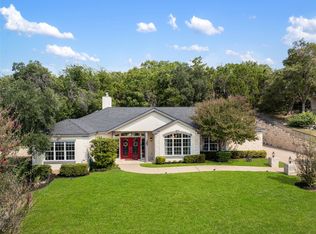
Beautiful Home in the Heart of Lakeway! Welcome to 842 Sunfish St., a thoughtfully updated 4-bedroom, 2.5-bath residence offering a great combination of comfort, style, and functionality. Set among mature trees in the desirable Lakeway community, this home features a well-designed floor plan, abundant natural light, and over $92,000 in documented renovations and improvements. The spacious open-concept living areas provide an easy flow between the main living spaces, creating an inviting setting for everyday living and entertaining. The recently renovated kitchen is the centerpiece of the home, featuring a fresh, modern design with an emphasis on both functionality and style. Generously sized bedrooms offer flexibility for family, guests, or a home office. Large windows bring in plenty of natural light while offering views of the mature trees surrounding the property. The private, tree-filled setting provides a peaceful backdrop and a sense of privacy. Numerous improvements throughout the home enhance its comfort, functionality, and overall appeal. The extensive renovations provide a move-in-ready opportunity for buyers looking for a home that has already been thoughtfully updated. Conveniently located near Lake Travis, golf courses, parks, hiking trails, shopping, dining, and other Lakeway amenities, this property offers an excellent opportunity to enjoy the relaxed Hill Country lifestyle while remaining close to everyday conveniences. With its versatile floor plan, extensive updates, abundant natural light, and established setting, 842 Sunfish St. is ready for its next chapter. Schedule your private showing today!
Active
Price cut: $12K (10/9)
$899,000
842 Sunfish St, Lakeway, TX 78734
4beds
3,027sqft
Single Family Residence
Built in 2003
0.4 Acres Lot
$-- Zestimate®
$297/sqft
$-- HOA
What's special
Abundant natural lightWell-designed floor planRecently renovated kitchenSet among mature treesGenerously sized bedrooms
- 17 days
- 672
- 31
Likely to sell faster than
Zillow last checked:
Listing updated:
Listed by:
Claudia Verastegui (512) 263-5655,
Coldwell Banker Realty (512) 263-5655
Source: Unlock MLS,MLS#: 9783781
Facts & features
Interior
Bedrooms & bathrooms
- Bedrooms: 4
- Bathrooms: 3
- Full bathrooms: 2
- 1/2 bathrooms: 1
- Main level bedrooms: 1
Heating
- Fireplace(s), Heat Pump, Zoned
Cooling
- Central Air, Electric, Zoned
Appliances
- Included: Built-In Electric Oven, Built-In Electric Range, Cooktop, Dishwasher, Dryer, Electric Cooktop, Exhaust Fan, Microwave, Oven, Electric Oven, Double Oven, Range, RNGHD, Refrigerator, Stainless Steel Appliance(s), Washer, Electric Water Heater
Features
- Breakfast Bar, Built-in Features, Ceiling Fan(s), High Ceilings, Chandelier, Granite Counters, Stone Counters, Tile Counters, Crown Molding, Double Vanity, Electric Dryer Hookup, Eat-in Kitchen, Entrance Foyer, French Doors, High Speed Internet, Interior Steps, Kitchen Island, Multiple Dining Areas, Multiple Living Areas, Open Floorplan, Pantry, Primary Bedroom on Main, Recessed Lighting, Soaking Tub, Walk-In Closet(s), Washer Hookup
- Flooring: Carpet, Tile
- Windows: Bay Window(s), Drapes, Plantation Shutters, Shutters
- Number of fireplaces: 1
- Fireplace features: Living Room
Interior area
- Total interior livable area: 3,027 sqft
Video & virtual tour
Property
Parking
- Total spaces: 2
- Parking features: Attached, Concrete, Driveway, Garage
- Attached garage spaces: 2
Accessibility
- Accessibility features: None
Features
- Levels: Two
- Stories: 2
- Patio & porch: Patio
- Exterior features: Garden, Gas Grill, Gutters Partial, Private Entrance, Private Yard
- Pool features: None
- Fencing: Back Yard, Fenced, Wood
- Has view: Yes
- View description: Neighborhood
- Waterfront features: None
Lot
- Size: 0.4 Acres
- Features: Back Yard, Front Yard, Landscaped, Trees-Large (Over 40 Ft)
Details
- Additional structures: None
- Parcel number: 01417605130000
- Special conditions: Standard
Construction
Type & style
- Home type: SingleFamily
- Property subtype: Single Family Residence
Materials
- Foundation: Slab
- Roof: Composition, Shingle
Condition
- Resale
- New construction: No
- Year built: 2003
Utilities & green energy
- Sewer: Aerobic Septic
- Water: Municipal Utility District (MUD)
- Utilities for property: Cable Connected, Electricity Connected, Internet-Cable, Sewer Available, Water Connected
Community & HOA
Community
- Features: Golf
- Subdivision: Lakeway Sec 14
HOA
- Has HOA: No
Location
- Region: Lakeway
Financial & listing details
- Price per square foot: $297/sqft
- Tax assessed value: $620,687
- Annual tax amount: $8,245
- Date on market: 10/2/2026
- Listing terms: Cash,Conventional
- Electric utility on property: Yes
Estimated market value
Not available
Estimated sales range
Not available
Not available
Price history
| Date | Event | Price |
|---|---|---|
| 10/9/2026 | Price change | $899,000-1.3%$297/sqft |
Source:  Unlock MLS #9783781 Report a problem Unlock MLS #9783781 Report a problem | ||
| 10/2/2026 | Listed for sale | $911,000$301/sqft |
Source: Unlock MLS #9783781 Report a problem | ||
| 10/1/2026 | Listing removed | $911,000$301/sqft |
Source: Unlock MLS #3078962 Report a problem | ||
| 9/26/2026 | Price change | $911,000-3%$301/sqft |
Source: Unlock MLS #3078962 Report a problem | ||
| 9/4/2026 | Listed for sale | $939,000+25.2%$310/sqft |
Source: Unlock MLS #3078962 Report a problem | ||
| 4/19/2023 | Listing removed | -- |
Source: Unlock MLS #9607311 Report a problem | ||
| 2/28/2023 | Contingent | $750,000$248/sqft |
Source: Unlock MLS #9607311 Report a problem | ||
| 2/20/2023 | Listed for sale | $750,000$248/sqft |
Source: Unlock MLS #9607311 Report a problem | ||
| 2/6/2023 | Contingent | $750,000$248/sqft |
Source: Unlock MLS #9607311 Report a problem | ||
| 1/31/2023 | Price change | $750,000-2.5%$248/sqft |
Source: Unlock MLS #9607311 Report a problem | ||
| 1/18/2023 | Price change | $769,000-3.9%$254/sqft |
Source: Unlock MLS #9607311 Report a problem | ||
| 12/19/2022 | Listed for sale | $800,000+143.2%$264/sqft |
Source: Unlock MLS #9607311 Report a problem | ||
| 8/5/2011 | Listing removed | $329,000$109/sqft |
Source: Capital City Sotheby's International Realty #9608648 Report a problem | ||
| 7/8/2011 | Listed for sale | $329,000-6%$109/sqft |
Source: Capital City Sotheby's International Realty #9608648 Report a problem | ||
| 4/5/2010 | Listing removed | $349,900$116/sqft |
Source: Captial City Sothebys International Realty #9201416 Report a problem | ||
| 11/28/2009 | Price change | $349,900-2.8%$116/sqft |
Source: Capital City Sotheby's International Realty #9201416 Report a problem | ||
| 7/19/2009 | Price change | $359,900-0.8%$119/sqft |
Source: Land-Bishop Realty, Inc., dba Capital City Sotheby's International Realty #9201416 Report a problem | ||
| 6/5/2009 | Listed for sale | $362,900$120/sqft |
Source: Land-Bishop Realty, Inc., dba Capital City Sotheby's International Realty #9201416 Report a problem | ||
Public tax history
| Year | Property taxes | Tax assessment |
|---|---|---|
| 2025 | $7,773 -14.1% | $620,687 -10.3% |
| 2024 | $9,045 +26.5% | $691,644 +5.9% |
| 2023 | $7,148 -4.7% | $652,811 +10% |
| 2022 | $7,500 | $593,465 +10% |
| 2021 | -- | $539,514 +10% |
| 2020 | $7,508 -12.1% | $490,467 -10% |
| 2019 | $8,537 +16.7% | $544,943 +15.8% |
| 2018 | $7,315 | $470,499 +9.3% |
| 2017 | $7,315 +6.2% | $430,453 +7.4% |
| 2016 | $6,887 | $400,681 -4.4% |
| 2015 | $6,887 | $418,982 +9.9% |
| 2014 | $6,887 | $381,150 +10% |
| 2013 | -- | $346,500 +10% |
| 2012 | -- | $315,000 -11% |
| 2011 | -- | $353,839 -3.9% |
| 2010 | -- | $368,366 +0.3% |
| 2009 | -- | $367,209 +1.3% |
| 2008 | -- | $362,550 +0.5% |
| 2007 | -- | $360,709 +5.7% |
| 2006 | -- | $341,186 +12.8% |
| 2005 | -- | $302,523 |
Find assessor info on the county website
Monthly payment
Est. payment
Payment breakdown
Explore the cost of this home by adjusting the details. Changes won't be saved.Climate risks
Neighborhood: 78734
Nearby schools
Schools provided by the listing agent
- Elementary: Serene Hills
- Middle: Hudson Bend
- High: Lake Travis
- District: Lake Travis ISD
Source: Unlock MLS. This data may not be complete. We recommend contacting the local school district to confirm school assignments for this home.
Similar homes
- $849,9004 bd4 ba3.1k sqft409 New Lido Dr, Lakeway, TX 78734Active

 MLS ID #3545093, Laura Hahn-Conti, Laura Hahn, Broker. Unlock MLS
 - $825,0003 bd3 ba2.5k sqft914 Challenger, Lakeway, TX 78734Active
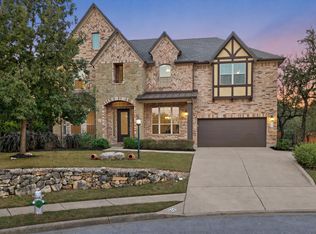
 MLS ID #6933676, Jennifer Pierson, Coldwell Banker Realty. Unlock MLS
 - $825,0005 bd4 ba3.8k sqft223 Lake Como Dr, Austin, TX 78734Active
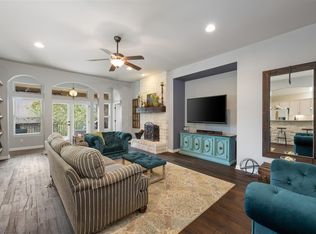
 MLS ID #6195574, Jonny Wells, eXp Realty, LLC. Unlock MLS
 - $649,9995 bd4 ba3k sqft109 Lombardia Dr, Lakeway, TX 78734Active
 MLS ID #6547712, Suzie Adams, Christies Intl Real Estate Lone Star. Unlock MLS
 - $924,9903 bd2 ba3.6k sqft190 Steamboat Xing, Dripping Springs, TX 78620ActiveMLS ID #6230279, Amy Seely, The Seely Group LLC. Unlock MLS
- $885,0004 bd4 ba3.2k sqft2605 Shire Ridge Dr, Austin, TX 78732ActiveMLS ID #9239034, Sarah Hammit, White Label Realty. Unlock MLS
- $925,0004 bd3 ba3.3k sqft13306 Montview Dr, Austin, TX 78732ActiveMLS ID #1528596, Douglas Young, Coldwell Banker Apex. Unlock MLS
- $919,9004 bd3 ba3.5k sqft3224 Summer Canyon Dr, Austin, TX 78732ActiveMLS ID #3540638, Sean Mulcahy, Real Broker, LLC. Unlock MLS
- $775,0005 bd5 ba3.9k sqft5705 Lipan Apache Bnd, Austin, TX 78738ActiveMLS ID #3653482, Charles Escutia, Socius Real Estate. Unlock MLS
- $599,0004 bd3 ba2.6k sqft15214 Nightingale Ln, Austin, TX 78734ActiveMLS ID #2264155, Andrew Bradshaw, Oberg Properties. Unlock MLS
- $725,0003 bd3 ba2k sqft403 Indianwood Dr, Austin, TX 78738ActiveMLS ID #7957768, Ashley Darnell, Christies Intl Real Estate Lone Star. Unlock MLS
- $895,0004 bd4 ba3.6k sqft8817 Ambrosia Dr, Austin, TX 78738ActiveMLS ID #8044920, Meredith Alderson, eXp Realty, LLC. Unlock MLS
- $888,0004 bd3 ba2.2k sqft9608 Streamside Dr, Austin, TX 78736ActiveMLS ID #2931960, Will Mackintosh, Bramlett Partners. Unlock MLS
- $1,049,0004 bd4 ba3.6k sqft38 Tiburon Dr, The Hills, TX 78738ActiveMLS ID #1315567, Melissa Franklin, Orchard Brokerage. Unlock MLS
- $875,0004 bd3 ba2.5k sqft1005 Cedar Park Dr, Cedar Park, TX 78613ActiveMLS ID #7919300, Kim Polner, Select Austin Real Estate. Unlock MLS
- $799,9003 bd4 ba3.2k sqft18 Glenway Dr, The Hills, TX 78738ActiveMLS ID #1964967, Brandon Foskey, LPT Realty LLC - Ascend Group. Unlock MLS
- $749,0004 bd2 ba2.3k sqft3135 Burks Ln, Austin, TX 78732ActiveMLS ID #6040897, Atoosa Ponsford, Moreland Properties. Unlock MLS
- $699,0003 bd3 ba2.5k sqft205 Amiata Ave #96, Austin, TX 78734ActiveMLS ID #3607653, Jacquelyn Foreman, eXp Realty, LLC. Unlock MLS
- $899,9004 bd3 ba3.1k sqft8008 Ladera Verde Dr, Austin, TX 78739ActiveMLS ID #3905886, Clay Byrne, Keller Williams Realty. Unlock MLS
