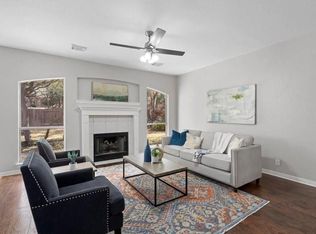
Rare one-story home with a pool in Steiner Ranch! Fresh interior paint completed last week, plus major updates in 2023 including the roof, HVAC, windows, pool and spa. Please refer to the attached list of upgrades for additional improvements. The seller also completed a full home inspection approximately one month ago and has addressed the necessary items. This home has been exceptionally well cared for and is a great option for buyers looking for a turnkey, move-in-ready home. The welcoming open-concept entrance immediately draws your eye to a beautiful picture window overlooking the pool, while abundant natural light fills the living spaces. The functional floor plan is attached for reference. Steiner Ranch offers an extensive selection of community amenities; visit Steiner Ranch HOA https://steinerranchhoa.org for community information, amenities, and photos. A special, thoughtfully maintained home that is absolutely worth seeing in person.
Active
$775,000
3135 Burks Ln, Austin, TX 78732
4beds
2,359sqft
Single Family Residence
Built in 1998
7,697 Square Feet Lot
$-- Zestimate®
$329/sqft
$82/mo HOA
What's special
Fresh interior paintFunctional floor planRare one-story homeWelcoming open-concept entrance
- 1 day
- 240
- 24
Likely to sell faster than
Zillow last checked:
Listing updated:
Listed by:
Atoosa Ponsford (512) 480-0848,
Moreland Properties (512) 480-0848
Source: Unlock MLS,MLS#: 6040897
Facts & features
Interior
Bedrooms & bathrooms
- Bedrooms: 4
- Bathrooms: 2
- Full bathrooms: 2
- Main level bedrooms: 4
Primary bedroom
- Features: Ceiling Fan(s), CRWN, Full Bath, Recessed Lighting
- Level: Main
Bedroom
- Features: Ceiling Fan(s)
- Level: Main
Bedroom
- Features: Ceiling Fan(s)
- Level: Main
Bedroom
- Features: Ceiling Fan(s)
- Level: Main
Primary bathroom
- Features: Chandelier, Double Vanity, Full Bath, High Ceilings, Jetted Tub, Separate Shower, Walk-In Closet(s), Walk-in Shower
- Level: Main
Bathroom
- Features: Double Vanity, Full Bath
- Level: Main
Dining room
- Features: Chandelier, CRWN, Dining Area, Tray Ceiling(s)
- Level: Main
Family room
- Features: Ceiling Fan(s), CRWN, Recessed Lighting
- Level: Main
Foyer
- Features: Chandelier, High Ceilings
- Level: Main
Kitchen
- Features: Kitchn - Breakfast Area, Breakfast Bar, Quartz Counters, CRWN, Open to Family Room, Pantry, Recessed Lighting
- Level: Main
Laundry
- Features: Electric Dryer Hookup, Storage, Washer Hookup
- Level: Main
Heating
- Central, Natural Gas, Separate Meters
Cooling
- Ceiling Fan(s), Central Air
Appliances
- Included: Built-In Oven(s), Cooktop, Dishwasher, Disposal, Exhaust Fan, Gas Cooktop, Microwave, Oven
Features
- Bar, Bookcases, Breakfast Bar, Built-in Features, Ceiling Fan(s), High Ceilings, Tray Ceiling(s), Chandelier, Quartz Counters, Crown Molding, Double Vanity, Electric Dryer Hookup, Eat-in Kitchen, Entrance Foyer, In-Law Floorplan, Multiple Dining Areas, Open Floorplan, Pantry, Primary Bedroom on Main, Soaking Tub, Walk-In Closet(s), Washer Hookup
- Flooring: Carpet, Tile, Wood
- Windows: None
- Number of fireplaces: 1
- Fireplace features: Family Room
Interior area
- Total interior livable area: 2,359 sqft
Property
Parking
- Total spaces: 2
- Parking features: Attached
- Attached garage spaces: 2
Accessibility
- Accessibility features: None
Features
- Levels: One
- Stories: 1
- Patio & porch: None
- Exterior features: Exterior Steps, Private Yard
- Has private pool: Yes
- Pool features: Heated, In Ground, Pool/Spa Combo, Waterfall
- Spa features: Heated, Hot Tub, In Ground
- Fencing: Wood
- View description: None
- Waterfront features: None
Lot
- Size: 7,697 Square Feet
- Features: Landscaped, Level, Sprinkler - Automatic, Sprinkler - In-ground, Trees-Medium (20 Ft - 40 Ft)
Details
- Additional structures: None
- Parcel number: 01434802250000
- Special conditions: Standard
Construction
Type & style
- Home type: SingleFamily
- Property subtype: Single Family Residence
Materials
- Foundation: Slab
- Roof: Composition, Shingle
Condition
- Resale
- New construction: No
- Year built: 1998
Utilities & green energy
- Sewer: Public Sewer
- Water: Municipal Utility District (MUD)
- Utilities for property: Electricity Available, Electricity Connected
Community & HOA
Community
- Features: See Remarks
- Subdivision: Steiner Ranch Ph 01 Sec 04B
HOA
- Has HOA: Yes
- Services included: Common Area Maintenance
- HOA fee: $490 semi-annually
- HOA name: Steiner Ranch
Location
- Region: Austin
Financial & listing details
- Price per square foot: $329/sqft
- Tax assessed value: $644,508
- Annual tax amount: $10,294
- Date on market: 10/7/2026
- Listing terms: Cash,Conventional,FHA,VA Loan
- Electric utility on property: Yes
Estimated market value
Not available
Estimated sales range
Not available
Not available
Price history
| Date | Event | Price |
|---|---|---|
| 10/7/2026 | Listed for sale | $775,000+3.5%$329/sqft |
Source:  Unlock MLS #6040897 Report a problem Unlock MLS #6040897 Report a problem | ||
| 10/17/2025 | Listing removed | $3,500$1/sqft |
Source: Unlock MLS #8565918 Report a problem | ||
| 9/25/2025 | Price change | $3,500-6.7%$1/sqft |
Source: Unlock MLS #8565918 Report a problem | ||
| 9/8/2025 | Price change | $3,750-6.3%$2/sqft |
Source: Unlock MLS #8565918 Report a problem | ||
| 8/20/2025 | Listed for rent | $4,000$2/sqft |
Source: Unlock MLS #8565918 Report a problem | ||
| 8/12/2025 | Listing removed | $749,000$318/sqft |
Source: Unlock MLS #6521995 Report a problem | ||
| 8/4/2025 | Listed for sale | $749,000-2.6%$318/sqft |
Source: Unlock MLS #6521995 Report a problem | ||
| 7/8/2025 | Listing removed | $769,000$326/sqft |
Source: Unlock MLS #6521995 Report a problem | ||
| 7/7/2025 | Listed for sale | $769,000+12.3%$326/sqft |
Source: Unlock MLS #6521995 Report a problem | ||
| 8/7/2024 | Sold | -- |
Source: Agent Provided Report a problem | ||
| 6/27/2024 | Contingent | $685,000$290/sqft |
Source: Unlock MLS #9587353 Report a problem | ||
| 6/19/2024 | Price change | $685,000-2%$290/sqft |
Source: Unlock MLS #9587353 Report a problem | ||
| 6/10/2024 | Price change | $699,000-3.6%$296/sqft |
Source: Unlock MLS #9587353 Report a problem | ||
| 6/6/2024 | Price change | $725,000-3.3%$307/sqft |
Source: Unlock MLS #9587353 Report a problem | ||
| 5/31/2024 | Listed for sale | $750,000+150.8%$318/sqft |
Source: Unlock MLS #9587353 Report a problem | ||
| 5/31/2012 | Sold | -- |
Source: Agent Provided Report a problem | ||
| 5/2/2012 | Pending sale | $299,000$127/sqft |
Source: MRM Partners, LTD #8202245 Report a problem | ||
| 4/27/2012 | Listed for sale | $299,000$127/sqft |
Source: MRM Partners, LTD #8202245 Report a problem | ||
Public tax history
| Year | Property taxes | Tax assessment |
|---|---|---|
| 2025 | $10,222 | $644,508 +9.9% |
| 2024 | -- | $586,371 +10% |
| 2023 | $8,698 -6.8% | $533,065 +10% |
| 2022 | $9,328 | $484,605 +10% |
| 2021 | -- | $440,550 +10% |
| 2020 | $9,071 -0.4% | $400,500 |
| 2019 | $9,108 -0.8% | $400,500 +5.9% |
| 2018 | $9,182 | $378,243 -3.3% |
| 2017 | $9,182 +11.9% | $391,000 +3.1% |
| 2016 | $8,205 | $379,162 +8.4% |
| 2015 | $8,205 | $349,887 +10% |
| 2014 | $8,205 | $318,079 +10% |
| 2013 | -- | $289,163 +3% |
| 2012 | -- | $280,670 +2% |
| 2011 | -- | $275,156 -2.3% |
| 2010 | -- | $281,750 -11.1% |
| 2009 | -- | $316,759 +0.5% |
| 2008 | -- | $315,262 +9.7% |
| 2007 | -- | $287,448 +9.3% |
| 2006 | -- | $262,958 +9.9% |
| 2005 | -- | $239,221 -0.9% |
| 2002 | $2,834 | $241,359 |
Find assessor info on the county website
Monthly payment
Est. payment
Payment breakdown
Explore the cost of this home by adjusting the details. Changes won't be saved.Climate risks
Neighborhood: Steiner Ranch
Nearby schools
Schools provided by the listing agent
- Elementary: Steiner Ranch
- Middle: Canyon Ridge
- High: Vandegrift
- District: Leander ISD
Source: Unlock MLS. This data may not be complete. We recommend contacting the local school district to confirm school assignments for this home.
Similar homes
- $776,5314 bd4 ba2.9k sqft16213 Maritime Alps Way, Austin, TX 78738Active
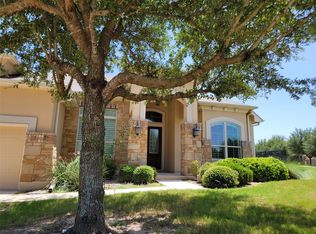
 MLS ID #8675253, Gayle Sparkman, Real Estates of Texas. Unlock MLS
 - $749,0003 bd2 ba1.9k sqft6411 Johanne Ct, Austin, TX 78750Active
 MLS ID #8536656, Bill Brewer, Treaty Oak Realty. Unlock MLS
 - $900,0004 bd4 ba3.5k sqft10002 Shinnecock Hills Dr, Austin, TX 78747Active
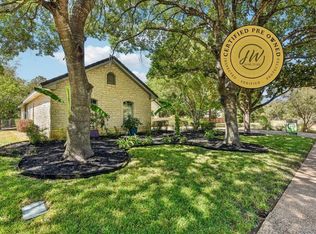 MLS ID #6296760, Jaymes Willoughby, Keller Williams Realty. Unlock MLS
 - $750,0004 bd3 ba3k sqft3915 Idalia Dr, Austin, TX 78749Active
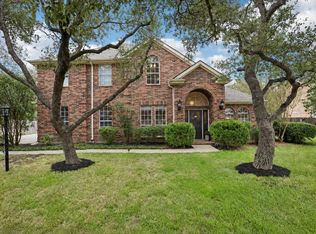 MLS ID #6436380, Jen Lamm, Compass RE Texas, LLC. Unlock MLS
 - $700,0004 bd3 ba3.3k sqft9101 Dona Villa Pl, Austin, TX 78726ActiveMLS ID #8270156, Susan Galyean, Easter and Easter, REALTORS. Unlock MLS
- $935,0004 bd4 ba3.3k sqft12052 Tulare Dr, Austin, TX 78738ActiveMLS ID #3963791, Stewart Dewar, All City Real Estate Ltd. Co. Unlock MLS
- $745,9904 bd3 ba2.9k sqft11904 Quassia Dr, Austin, TX 78739ActiveMLS ID #2769282, Dean Erickson, Keller Williams Realty. Unlock MLS
- $935,0004 bd3 ba3.2k sqft101 Indian Bend Dr, Lakeway, TX 78734ActiveMLS ID #5742529, Sara Woolford, Hill Country Retreat Realty. Unlock MLS
- $949,0004 bd3 ba2.8k sqft5709 Tahoma Pl, Austin, TX 78759ActiveMLS ID #6587512, Mary Anne McMahon, Christies Intl Real Estate Lone Star. Unlock MLS
- $725,0003 bd2 ba1.9k sqft11210 Henge Dr, Austin, TX 78759Active
 MLS ID #623712, Blake Lufburrow, Two Lakes Real Estate. Central Texas MLS
 - $700,0003 bd2 ba2.6k sqft2907 Cameron Loop, Austin, TX 78745ActiveMLS ID #8746853, Lynn Wise, Bramlett Partners. Unlock MLS
- $515,0003 bd2 ba1.4k sqft3415 Amalfi Cv, Austin, TX 78759ActiveMLS ID #1871223, Tanya Chappell, eXp Realty, LLC. Unlock MLS
- $600,0004 bd3 ba2.8k sqft8634 Ephraim Rd, Austin, TX 78717ActiveMLS ID #2716594, Laurie Flood, Keller Williams Realty. Unlock MLS
- $899,0004 bd2 ba3.2k sqft2804 Live Oak St, Round Rock, TX 78681ActiveMLS ID #5639745, Sandy Maguire, Keller Williams Realty C. P.. Unlock MLS
- $650,0005 bd4 ba3.1k sqft15629 Sambuca Cir, Austin, TX 78728ActiveMLS ID #4662858, Dee Veloz, Central Metro Realty. Unlock MLS
- $970,0004 bd3 ba2.5k sqft6914 Thorncliffe Dr, Austin, TX 78731ActiveMLS ID #1374068, Sonia Comisarenco, Team Price Real Estate. Unlock MLS
- $389,0003 bd2 ba1.4k sqft1729 Cricket Hollow Dr, Austin, TX 78758ActiveMLS ID #7346770, Lei Sun, JNJ REAL ESTATE INVESTMENT LLC. Unlock MLS
- $389,0004 bd2 ba2.1k sqft12700 Danbrook Cv, Austin, TX 78753ActiveMLS ID #9508477, Michael Lamendola, THE AUSTIN HOME COMPANY. Unlock MLS
- $567,0003 bd2 ba2k sqft101 Arrowhead Trl, Cedar Park, TX 78613ActiveMLS ID #7908662, Andrea Loftin, Coldwell Banker Realty. Unlock MLS
- $450,0003 bd3 ba2.2k sqft9913 Aly May Dr, Austin, TX 78748ActiveMLS ID #6628406, Chantel Russell, Real Broker, LLC. Unlock MLS
