Tucked at the end of a quiet street in Steiner Ranch, this two-story home sits on a large, private lot that delivers a peaceful, room-to-breathe setting. Mature trees shade a classic brick and stone facade and welcoming front porch, while the backyard is the showstopper: a custom pool with built-in spa, stone-accented tiki bar, an outdoor kitchen, and two covered patios framed by natural stone pillars and wood ceilings, built for year-round entertaining in Austin's Hill Country climate. Inside, hardwood floors run through the living room and dining room. The kitchen pairs polished stone countertops with crisp white cabinetry and an open pass-through to the living space, warmed by tall ceilings and oversized windows overlooking the pool. The primary suite sits on the main level, with a spa-style bathroom featuring a corner soaking tub, glass-enclosed shower, and dark wood vanity. There's also a fabulous downstairs guest suite framed by hardwood floors and picture windows of its own. Upstairs, three additional bedrooms, a dedicated media room, and a second-floor bonus room create flexible space for guests, hobbies, or a home office. The 3-car garage and rooftop solar array round out the upgrades. Steiner Ranch living means zoning to top-rated Leander ISD schools, including Vandegrift High School, plus resort-style HOA perks close by: the Lake Club's boat ramp and waterfront pavilion, Bella Mar and Towne Square community centers, miles of trails, and neighborhood pools. This is end-of-the-trail living at its best: private, room to spread out, and ready for how you actually live.
Active
Price cut: $50K (10/1)
$999,999
13300 Bright Sky Overlook, Austin, TX 78732
5beds
3,400sqft
Single Family Residence
Built in 2007
0.36 Acres Lot
$-- Zestimate®
$294/sqft
$92/mo HOA
What's special
Rooftop solar arrayOutdoor kitchenLarge private lotStone-accented tiki barTall ceilingsDedicated media roomPolished stone countertops
- 47 days
- 1,477
- 103
Likely to sell faster than
Zillow last checked:
Listing updated:
Listed by:
Gene Arant (512) 261-1000,
Keller Williams - Lake Travis (512) 263-9090,
Thomas Catlin (512) 592-2929,
Keller Williams - Lake Travis
Source: Unlock MLS,MLS#: 8642499
Facts & features
Interior
Bedrooms & bathrooms
- Bedrooms: 5
- Bathrooms: 3
- Full bathrooms: 3
- Main level bedrooms: 2
Primary bedroom
- Features: Ceiling Fan(s), Full Bath
- Level: Main
Bedroom
- Features: Ceiling Fan(s), Vaulted Ceiling(s)
- Level: Second
Bedroom
- Features: Ceiling Fan(s), Vaulted Ceiling(s)
- Level: Second
Bedroom
- Features: Ceiling Fan(s)
- Level: Main
Bedroom
- Features: Ceiling Fan(s)
- Level: Second
Primary bathroom
- Features: Granite Counters, Double Vanity, Soaking Tub, Walk-In Closet(s), Walk-in Shower, Wired for Sound
- Level: Main
Bathroom
- Features: Full Bath, Shared Bath
- Level: Main
Bathroom
- Features: Full Bath, Shared Bath
- Level: Second
Dining room
- Features: Dry Bar
- Level: Main
Family room
- Features: Recessed Lighting, Vaulted Ceiling(s)
- Level: Second
Foyer
- Features: Chandelier, High Ceilings, Recessed Lighting
- Level: Main
Kitchen
- Features: Kitchn - Breakfast Area, Kitchen Island, Granite Counters
- Level: Main
Laundry
- Features: Electric Dryer Hookup, Washer Hookup
- Level: Main
Living room
- Features: Ceiling Fan(s), Recessed Lighting, Wired for Sound
- Level: Main
Media room
- Description: Theater
- Features: Recessed Lighting
- Level: Second
Heating
- Central, Fireplace(s)
Cooling
- Ceiling Fan(s), Central Air
Appliances
- Included: Cooktop, Dishwasher, Gas Cooktop, Electric Oven, Double Oven, RNGHD
Features
- Breakfast Bar, Built-in Features, Ceiling Fan(s), Vaulted Ceiling(s), Chandelier, Granite Counters, Double Vanity, Dry Bar, Electric Dryer Hookup, Eat-in Kitchen, Entrance Foyer, Interior Steps, Kitchen Island, Multiple Dining Areas, Multiple Living Areas, Open Floorplan, Primary Bedroom on Main, Recessed Lighting, Soaking Tub, Washer Hookup, Wired for Sound
- Flooring: Carpet, Tile, Wood
- Windows: Bay Window(s), Blinds
Interior area
- Total interior livable area: 3,400 sqft
Video & virtual tour
Property
Parking
- Total spaces: 3
- Parking features: Attached, Concrete, Driveway, Garage
- Attached garage spaces: 3
Accessibility
- Accessibility features: None
Features
- Levels: Two
- Stories: 2
- Patio & porch: Covered, Front Porch, Patio, Porch
- Exterior features: Outdoor Grill, Private Yard
- Has private pool: Yes
- Pool features: In Ground, Pool/Spa Combo
- Fencing: Back Yard, Fenced, Wood
- Has view: Yes
- View description: Hill Country, Neighborhood, Pool, Trees/Woods
- Waterfront features: None
Lot
- Size: 0.36 Acres
- Features: Back Yard, Corner Lot, Front Yard, Private, Sprinkler - Automatic, Trees-Medium (20 Ft - 40 Ft), Trees-Moderate
Details
- Additional structures: Cabana
- Parcel number: 01395302110000
- Special conditions: Standard
Construction
Type & style
- Home type: SingleFamily
- Property subtype: Single Family Residence
Materials
- Foundation: Slab
- Roof: Composition
Condition
- Resale
- New construction: No
- Year built: 2007
Utilities & green energy
- Sewer: Public Sewer
- Water: Municipal Utility District (MUD)
- Utilities for property: Electricity Available, Sewer Available, Water Available
Community & HOA
Community
- Features: Clubhouse, Cluster Mailbox, Common Grounds, Dog Park, Golf, Lake, Park, Pet Amenities, Picnic Area, Planned Social Activities, Playground, Pool, Sidewalks, Sport Court(s)/Facility, Tennis Court(s), Underground Utilities
- Subdivision: Steiner Ranch Ph 01 Sec 7A
HOA
- Has HOA: Yes
- Services included: Common Area Maintenance
- HOA fee: $549 semi-annually
- HOA name: Steiner Ranch HOA
Location
- Region: Austin
Financial & listing details
- Price per square foot: $294/sqft
- Tax assessed value: $1,059,352
- Annual tax amount: $21,016
- Date on market: 8/27/2026
- Listing terms: Cash,Conventional
- Electric utility on property: Yes
Estimated market value
Not available
Estimated sales range
Not available
Not available
Price history
| Date | Event | Price |
|---|---|---|
| 10/1/2026 | Price change | $999,999-4.8%$294/sqft |
Source:  Unlock MLS #8642499 Report a problem Unlock MLS #8642499 Report a problem | ||
| 9/27/2026 | Price change | $1,050,000-2.3%$309/sqft |
Source: Unlock MLS #8642499 Report a problem | ||
| 8/27/2026 | Listed for sale | $1,075,000$316/sqft |
Source: Unlock MLS #8642499 Report a problem | ||
| 8/7/2026 | Listing removed | $1,075,000$316/sqft |
Source: Unlock MLS #1819232 Report a problem | ||
| 5/15/2026 | Price change | $1,075,000-2.3%$316/sqft |
Source: Unlock MLS #1819232 Report a problem | ||
| 4/16/2026 | Listed for sale | $1,100,000-4.3%$324/sqft |
Source: Unlock MLS #1819232 Report a problem | ||
| 12/22/2023 | Sold | -- |
Source: Agent Provided Report a problem | ||
| 11/29/2023 | Contingent | $1,150,000$338/sqft |
Source: Unlock MLS #7725502 Report a problem | ||
| 11/15/2023 | Listed for sale | $1,150,000+60.8%$338/sqft |
Source: Unlock MLS #7725502 Report a problem | ||
| 5/5/2020 | Sold | -- |
Source: Agent Provided Report a problem | ||
| 3/12/2020 | Pending sale | $715,000$210/sqft |
Source: Kuper Sotheby's International Realty #1244101 Report a problem | ||
| 3/10/2020 | Listed for sale | $715,000+30.2%$210/sqft |
Source: Kuper Sotheby's Itl Rlty #1244101 Report a problem | ||
| 6/28/2015 | Listing removed | $549,000$161/sqft |
Source: Keller Williams - Lake Travis #2272170 Report a problem | ||
| 6/23/2015 | Price change | $549,000-3.5%$161/sqft |
Source: Keller Williams - Lake Travis #2272170 Report a problem | ||
| 6/12/2015 | Listed for sale | $569,000+37.1%$167/sqft |
Source: Gilbert and Company. Las Land Man II LLC #2272170 Report a problem | ||
| 3/26/2012 | Listing removed | $415,000$122/sqft |
Source: Keller Williams Realty #0000000 Report a problem | ||
| 7/30/2011 | Sold | -- |
Source: Agent Provided Report a problem | ||
| 6/22/2011 | Pending sale | $415,000$122/sqft |
Source: KWRI-1, LTD #5240734 Report a problem | ||
| 6/20/2011 | Listed for sale | $415,000$122/sqft |
Source: Keller Williams Realty #0000000 Report a problem | ||
Public tax history
| Year | Property taxes | Tax assessment |
|---|---|---|
| 2025 | $18,232 -16.7% | $1,059,352 -12.4% |
| 2024 | $21,882 +47.8% | $1,209,175 +39.8% |
| 2023 | $14,808 -4.2% | $865,150 +10% |
| 2022 | $15,457 | $786,500 +10% |
| 2021 | -- | $715,000 +18.6% |
| 2020 | $13,646 -0.4% | $602,666 |
| 2019 | $13,703 +10.6% | $602,666 +5.9% |
| 2018 | $12,395 | $568,912 +7.3% |
| 2017 | $12,395 +4.4% | $530,131 -1.1% |
| 2016 | $11,873 | $536,152 +8.1% |
| 2015 | $11,873 | $496,055 +6.9% |
| 2014 | $11,873 | $464,206 +9.2% |
| 2013 | -- | $425,093 +1.9% |
| 2012 | -- | $417,232 +14.9% |
| 2011 | -- | $363,220 -2.4% |
| 2010 | -- | $371,989 -15.7% |
| 2009 | -- | $441,365 +7.4% |
| 2008 | -- | $411,019 |
Find assessor info on the county website
Monthly payment
Est. payment
Payment breakdown
Explore the cost of this home by adjusting the details. Changes won't be saved.Climate risks
Neighborhood: Steiner Ranch
Nearby schools
Schools provided by the listing agent
- Elementary: Laura Welch Bush
- Middle: Canyon Ridge
- High: Vandegrift
- District: Leander ISD
Source: Unlock MLS. This data may not be complete. We recommend contacting the local school district to confirm school assignments for this home.

Similar homes
- $1,049,0005 bd4 ba3.5k sqft12804 Wooded Lake Ct, Austin, TX 78732Active
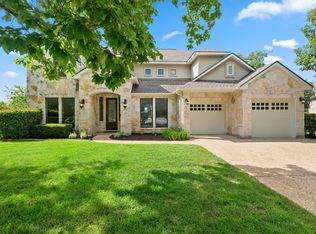
 MLS ID #9174981, Jenny Rosas, Compass RE Texas, LLC. Unlock MLS
 - $999,0004 bd4 ba3.5k sqft12321 Edenvale Path, Austin, TX 78732Active
 MLS ID #5455847, Teri Johnson, Teri Johnson Properties. Unlock MLS
 - $975,0005 bd4 ba3.6k sqft13000 Titus Ct, Austin, TX 78732Active
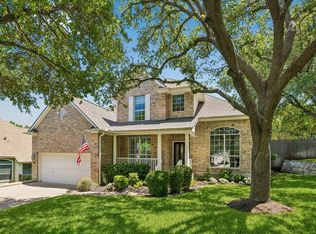 MLS ID #9932685, Todd Hower, Todd Hower Realty LLC. Unlock MLS
 - $999,5004 bd4 ba3.5k sqft12017 Portobella Dr, Austin, TX 78732Active
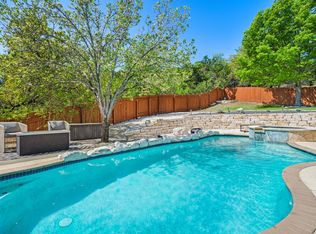 MLS ID #7663377, Craig Smyser, 1835 Realty LLC. Unlock MLS
 - $1,498,4005 bd4 ba4.4k sqft12409 Capella Trl, Austin, TX 78732ActiveMLS ID #1842430, David Beutel, Southern Homes. Unlock MLS
- $850,0004 bd3 ba3.3k sqft12600 Schreiner Ct, Austin, TX 78732ActiveMLS ID #2084072, Heather Tankersley, EXP REALTY. Unlock MLS
- $1,100,0004 bd4 ba4.5k sqft12013 Palisades Pkwy, Austin, TX 78732ActiveMLS ID #4711032, Sam Wachnin, Moreland Properties. Unlock MLS
- $1,350,0005 bd6 ba4.1k sqft309 Santaluz Ln, Austin, TX 78732ActiveMLS ID #4019876, Jonny Wells, eXp Realty, LLC. Unlock MLS
- $699,0005 bd3 ba2.6k sqft12816 Majestic Oaks Dr, Austin, TX 78732ActiveMLS ID #5143019, Meredith Reynolds, Gottesman Residential R.E.. Unlock MLS
- $875,0004 bd4 ba2.8k sqft12013 Fortuna Cv, Austin, TX 78738ActiveMLS ID #8693044, Amy Mintz, Compass RE Texas, LLC. Unlock MLS
- $1,174,9004 bd3 ba2.6k sqft11619 Lake Stone Dr, Austin, TX 78738ActiveMLS ID #8048875, Patrick Birdsong, Realty of America, LLC. Unlock MLS
- $849,9004 bd4 ba3.1k sqft409 New Lido Dr, Lakeway, TX 78734ActiveMLS ID #3545093, Laura Hahn-Conti, Laura Hahn, Broker. Unlock MLS
- $1,049,0004 bd4 ba3.6k sqft38 Tiburon Dr, The Hills, TX 78738ActiveMLS ID #1315567, Melissa Franklin, Orchard Brokerage. Unlock MLS
- $830,0004 bd4 ba3.1k sqft5204 Deerwood Ct, Austin, TX 78730ActiveMLS ID #4129454, Jeff Arsenault, Fathom Realty. Unlock MLS
- $799,0003 bd4 ba2.8k sqft220 Clubhouse Dr, Lakeway, TX 78734ActiveMLS ID #1490672, Amber Hart, Keller Williams - Lake Travis. Unlock MLS
- $679,0003 bd2 ba2.2k sqft2812 Cascade Falls Dr, Austin, TX 78738ActiveMLS ID #1790245, Jeff Taylor, Kuper Sotheby's Int'l Realty. Unlock MLS
- $789,0004 bd3 ba3.1k sqft10036 Scull Creek Dr, Austin, TX 78730ActiveMLS ID #7183849, Lucy Yang, Legacy Realty LLC. Unlock MLS
- $659,0004 bd3 ba2.8k sqft4104 Seldalia Trl, Austin, TX 78732ActiveMLS ID #8712057, Diana Bruttell, Real Broker, LLC. Unlock MLS
- $888,0004 bd3 ba2.2k sqft9608 Streamside Dr, Austin, TX 78736ActiveMLS ID #2931960, Will Mackintosh, Bramlett Partners. Unlock MLS
- $650,0003 bd3 ba2.5k sqft3411 Latimer Dr, Austin, TX 78732ActiveMLS ID #6122249, Bonnie Altrudo, Real Broker, LLC. Unlock MLS
