Gorgeous updated Steiner Ranch home on an almost one-third acre homesite backing directly to green space, providing views and privacy around the swimming pool & spa. A covered pergola, retractable awning, & mature trees add shade and outdoor usability. The updated island kitchen has Silestone counters, Shaker-style cabinets fitted with gold hardware, subway tile backsplash, gas cooktop, walk-in pantry, breakfast bar, and wood-look tile flooring. The breakfast area includes banquette seating. The family room contains a gas fireplace. A first-floor office features French doors. The first-floor master bedroom overlooks the back yard and has an organized walk-in closet. The master bath updates include dual Silestone vanities, rainfall shower, freestanding tub, and lots of storage. All three of the secondary bedrooms have walk-in closets and ceiling fans. Bedrooms 2 and 3 share a Jack-and-Jill bath while Bedroom 4 is adjacent to a full bath. The majority of the first floor has wood-look tile flooring. Recent system replacements include the first-floor HVAC and both water heaters in 2026, the second-floor HVAC in 2020, and pool filter, pump, and heater in 2023. The 2-car garage has an epoxy floor coating. Laundry room includes shelving, hanging space, and connections for both gas and electric dryers. High ceilings reaching up to twelve feet. Steiner Ranch provides three community centers with pools, tennis courts, pickleball courts, basketball courts, playgrounds, a dog park, and more than 20 miles of hike-and-bike trails, along with access to Lake Austin. This home offers recent updates to key areas, a pool with green space backdrop, and full access to Steiner Ranch amenities in a location convenient to Lake Travis. Quick Property Specs: Built in 2001 | 3,571 sq ft | 4 bedrooms | 3 full baths + 1 half bath | Office | Game Room | 2-car garage. Leander ISD schools: Steiner Ranch Elementary, Canyon Ridge Middle, & Vandegrift High School.
Active
$999,500
12017 Portobella Dr, Austin, TX 78732
4beds
3,571sqft
Single Family Residence
Built in 2001
0.32 Acres Lot
$-- Zestimate®
$280/sqft
$82/mo HOA
What's special
Retractable awningWood-look tile flooringSilestone countersCovered pergolaSubway tile backsplashAlmost one-third acre homesiteFreestanding tub
- 202 days
- 756
- 95
Zillow last checked:
Listing updated:
Listed by:
Craig Smyser (512) 890-1835,
1835 Realty LLC (512) 890-1835
Source: Unlock MLS,MLS#: 7663377
Facts & features
Interior
Bedrooms & bathrooms
- Bedrooms: 4
- Bathrooms: 4
- Full bathrooms: 3
- 1/2 bathrooms: 1
- Main level bedrooms: 1
Primary bedroom
- Description: The large master bedroom has a twelve-foot ceiling, walk-in closet, lighted ceiling fan, large windows with blinds overlooking the back yard, and wood-look tile flooring.
- Features: High Ceilings, Walk-In Closet(s)
- Level: Main
Bedroom
- Description: The second bedroom has a walk-in closet, lighted ceiling fan, window with blinds & curtains, and carpet. It shares a Jack-and-Jill bath with Bedroom 3.
- Features: Ceiling Fan(s), Walk-In Closet(s)
- Level: Second
Bedroom
- Description: The fourth bedroom has a walk-in closet, lighted ceiling fan, windows with curtains, and carpet.
- Features: Ceiling Fan(s), Walk-In Closet(s)
- Level: Second
Bedroom
- Description: The third bedroom has a walk-in closet, lighted ceiling fan, window with curtains, and carpet. It shares a Jack-and-Jill bath with Bedroom 2.
- Features: Ceiling Fan(s), Walk-In Closet(s)
- Level: Second
Primary bathroom
- Description: The updated master bath features two vanity sinks with Silestone counters, a rainfall shower, free-standing tub, tile flooring, a large amount of storage, water closet, and a window with textured glass that provides nice natural light with no compromise on privacy.
- Features: Double Vanity, Full Bath, High Ceilings, Separate Shower, Soaking Tub
- Level: Main
Bathroom
- Description: The Jack-and-Jill bathroom features two vanity sinks, a separate wet area, shower/tub with tile surround, and tile flooring. A small, high window in the shower provides nice natural light. It connects bedrooms 2 and 3.
- Features: Double Vanity, Full Bath
- Level: Second
Bonus room
- Description: The sitting room overlooks the foyer and features a pendant ceiling light. This flexible space could be used in a variety of ways, such as an extra office space, reading nook, yoga corner, etc.
- Features: None
- Level: Second
Dining room
- Description: The dining room has a chandelier, wood-look tile flooring, crown molding, a chair rail, and large windows with blinds.
- Features: CRWN, High Ceilings
- Level: Main
Family room
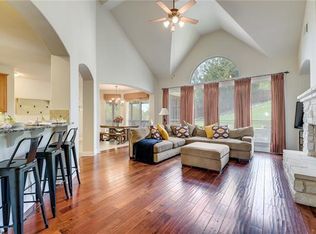
- Description: The nice-sized family room features a gas fireplace with stone surround, windows that overlook the back yard, a ceiling fan, recessed lighting, wood-look tile flooring, and a niche with cabinets & shelves
- Features: Ceiling Fan(s), High Ceilings
- Level: Main
Game room
- Description: The spacious game room features windows with blinds & curtains that overlook the back yard, French doors, wood flooring, and a lighted ceiling fan.
- Features: Ceiling Fan(s)
- Level: Second
Kitchen
- Description: The recently updated island kitchen features Silestone counters, Shaker-style cabinets with gold hardware, subway tile backsplash, a walk-in pantry, breakfast bar, and wood-look tile flooring. In addition to the recessed lighting throughout the 10 foot ceiling in the kitchen, a large window with blinds provides great natural light. Appliances include the gas cooktop, dishwasher, oven, microwave, and vent hood.
- Features: Breakfast Bar, Kitchen Island, Gourmet Kitchen, High Ceilings, Open to Family Room, Pantry, Recessed Lighting
- Level: Main
Laundry
- Description: The laundry room has wood-look tile flooring, shelving, a hanging bar, and a 10-foot ceiling. There are both gas and electric connections for the dryer.
- Features: Electric Dryer Hookup, Gas Dryer Hookup, Washer Hookup
- Level: Main
Office
- Description: The office has French doors and features a ceiling light, wood-look tile flooring, crown molding, an 11-foot ceiling, and a large window with plantation shutters.
- Features: Ceiling Fan(s), CRWN, High Ceilings
- Level: Main
Heating
- Central, Natural Gas
Cooling
- Ceiling Fan(s), Central Air, Electric
Appliances
- Included: Built-In Oven(s), Cooktop, Dishwasher, Disposal, Gas Cooktop, Microwave, RNGHD, Vented Exhaust Fan, Gas Water Heater
Features
- Breakfast Bar, Ceiling Fan(s), High Ceilings, Double Vanity, Electric Dryer Hookup, Gas Dryer Hookup, French Doors, Interior Steps, Kitchen Island, Multiple Dining Areas, Multiple Living Areas, Open Floorplan, Pantry, Primary Bedroom on Main, Recessed Lighting, Smart Thermostat, Study/Home Office, Walk-In Closet(s), Washer Hookup
- Flooring: Carpet, Tile, Wood
- Windows: Double Pane Windows, Plantation Shutters, Window Coverings
- Number of fireplaces: 1
- Fireplace features: Family Room, Gas
Interior area
- Total interior livable area: 3,571 sqft
Video & virtual tour
Property
Parking
- Total spaces: 2
- Parking features: Door-Single, Driveway, Garage, Garage Door Opener, Garage Faces Side
- Garage spaces: 2
Accessibility
- Accessibility features: None
Features
- Levels: Two
- Stories: 2
- Patio & porch: Awning(s), Deck, Patio
- Exterior features: Gutters Partial
- Has private pool: Yes
- Pool features: Gunite, In Ground, Pool/Spa Combo
- Spa features: Heated, In Ground
- Fencing: Wood, Wrought Iron
- Has view: Yes
- View description: Pasture
- Waterfront features: None
Lot
- Size: 0.32 Acres
- Features: Back Yard, Front Yard, Landscaped, Sprinkler - Automatic, Trees-Medium (20 Ft - 40 Ft)
Details
- Additional structures: None
- Parcel number: 01434002010000
- Special conditions: Standard
Construction
Type & style
- Home type: SingleFamily
- Property subtype: Single Family Residence
Materials
- Foundation: Slab
- Roof: Composition
Condition
- Updated/Remodeled
- New construction: No
- Year built: 2001
Utilities & green energy
- Sewer: Public Sewer
- Water: Public
- Utilities for property: Electricity Connected, Natural Gas Connected, Sewer Connected, Underground Utilities, Water Connected
Community & HOA
Community
- Features: Clubhouse, Cluster Mailbox, Curbs, Dog Park, High Speed Internet, Lake, Park, Picnic Area, Planned Social Activities, Playground, Pool, Sport Court(s)/Facility, Tennis Court(s), Underground Utilities
- Subdivision: Steiner Ranch Ph 02 Sec 03-D
HOA
- Has HOA: Yes
- Services included: Common Area Maintenance, Trash
- HOA fee: $490 semi-annually
- HOA name: Steiner Ranch Residential Owners Association
Location
- Region: Austin
Financial & listing details
- Price per square foot: $280/sqft
- Tax assessed value: $925,013
- Annual tax amount: $15,727
- Date on market: 3/31/2026
- Listing terms: Cash,Conventional,VA Loan
- Electric utility on property: Yes
Estimated market value
Not available
Estimated sales range
Not available
Not available
Price history
| Date | Event | Price |
|---|---|---|
| 7/9/2026 | Price change | $999,500-2.5%$280/sqft |
Source:  Unlock MLS #7663377 Report a problem Unlock MLS #7663377 Report a problem | ||
| 5/20/2026 | Price change | $1,024,900-2.4%$287/sqft |
Source: Unlock MLS #7663377 Report a problem | ||
| 4/22/2026 | Price change | $1,049,900-2.3%$294/sqft |
Source: Unlock MLS #7663377 Report a problem | ||
| 3/31/2026 | Listed for sale | $1,075,000+79.2%$301/sqft |
Source: Unlock MLS #7663377 Report a problem | ||
| 4/16/2021 | Sold | -- |
Source: Agent Provided Report a problem | ||
| 3/31/2018 | Sold | -- |
Source: Agent Provided Report a problem | ||
| 3/20/2018 | Pending sale | $599,900$168/sqft |
Source: The Agency Austin Inc #2850277 Report a problem | ||
| 3/13/2018 | Price change | $599,900-4%$168/sqft |
Source: The Agency Austin Inc #2850277 Report a problem | ||
| 1/24/2018 | Price change | $624,900+1%$175/sqft |
Source: The Agency Austin Inc #2850277 Report a problem | ||
| 12/16/2017 | Listed for sale | $619,000-0.1%$173/sqft |
Source: Owner Report a problem | ||
| 6/30/2017 | Listing removed | $619,850$174/sqft |
Source: Austin Silent Market #9919058 Report a problem | ||
| 5/3/2017 | Pending sale | $619,850$174/sqft |
Source: Austin Silent Market #9919058 Report a problem | ||
| 4/23/2017 | Price change | $619,850-0.8%$174/sqft |
Source: Austin Silent Market #9919058 Report a problem | ||
| 4/20/2017 | Pending sale | $624,650$175/sqft |
Source: Austin Silent Market #9919058 Report a problem | ||
| 3/25/2017 | Price change | $624,650-3.9%$175/sqft |
Source: Austin Silent Market #9919058 Report a problem | ||
| 3/9/2017 | Price change | $650,000+0.2%$182/sqft |
Source: Austin Silent Market #9919058 Report a problem | ||
| 3/3/2017 | Listed for sale | $649,000+42.7%$182/sqft |
Source: Austin Silent Market #9919058 Report a problem | ||
| 2/13/2014 | Sold | -- |
Source: Agent Provided Report a problem | ||
| 1/1/2014 | Pending sale | $454,800$127/sqft |
Source: Assist 2 Sell, Buyers & Sellers Preferred Realty #2215621 Report a problem | ||
| 12/17/2013 | Price change | $454,800-1.1%$127/sqft |
Source: Assist 2 Sell, Buyers & Sellers Preferred Realty #2215621 Report a problem | ||
| 11/15/2013 | Price change | $459,800-1.1%$129/sqft |
Source: Assist 2 Sell, Buyers & Sellers Preferred Realty #2215621 Report a problem | ||
| 11/6/2013 | Price change | $464,900-1.1%$130/sqft |
Source: Assist 2 Sell, Buyers & Sellers Preferred Realty #2215621 Report a problem | ||
| 10/16/2013 | Price change | $469,900-2.1%$132/sqft |
Source: Assist 2 Sell, Buyers & Sellers Preferred Realty #2215621 Report a problem | ||
| 10/3/2013 | Listed for sale | $479,900+27.3%$134/sqft |
Source: Realtour Report a problem | ||
| 3/12/2010 | Listing removed | $376,900$106/sqft |
Source: Coldwell Banker United Realtors #5997469 Report a problem | ||
| 2/26/2010 | Listed for sale | $376,900$106/sqft |
Source: Coldwell Banker United Realtors #5997469 Report a problem | ||
| 2/25/2010 | Sold | -- |
Source: Agent Provided Report a problem | ||
| 1/13/2010 | Sold | -- |
Source: Public Record Report a problem | ||
Public tax history
| Year | Property taxes | Tax assessment |
|---|---|---|
| 2025 | $15,727 -5.1% | $925,013 -3.7% |
| 2024 | $16,569 -4.5% | $960,691 -4.2% |
| 2023 | $17,348 -26.1% | $1,003,200 -9.4% |
| 2022 | $23,469 | $1,107,061 +79.5% |
| 2021 | -- | $616,770 +10% |
| 2020 | $12,843 -2.2% | $560,700 -1.7% |
| 2019 | $13,127 +21.8% | $570,458 -2.5% |
| 2018 | $10,778 | $585,182 +6.2% |
| 2017 | $10,778 -0.6% | $551,133 +3.6% |
| 2016 | $10,844 | $532,030 +10% |
| 2015 | $10,844 | $483,664 +9.1% |
| 2014 | $10,844 | $443,402 +4% |
| 2013 | -- | $426,385 -4.2% |
| 2012 | -- | $445,177 +10% |
| 2011 | -- | $404,706 +2.4% |
| 2010 | -- | $395,274 -10.1% |
| 2009 | -- | $439,720 +10% |
| 2008 | -- | $399,853 -16.3% |
| 2007 | -- | $477,671 +9.4% |
| 2006 | -- | $436,447 +6.2% |
| 2005 | -- | $411,072 +13.9% |
| 2002 | $4,586 | $361,010 |
Find assessor info on the county website
Monthly payment
Est. payment
Payment breakdown
Explore the cost of this home by adjusting the details. Changes won't be saved.Climate risks
Neighborhood: Steiner Ranch
Nearby schools
Schools provided by the listing agent
- Elementary: Steiner Ranch
- Middle: Canyon Ridge
- High: Vandegrift
- District: Leander ISD
Source: Unlock MLS. This data may not be complete. We recommend contacting the local school district to confirm school assignments for this home.
Similar homes
- $975,0005 bd4 ba3.6k sqft13000 Titus Ct, Austin, TX 78732Active
 MLS ID #9932685, Todd Hower, Todd Hower Realty LLC. Unlock MLS
 - $999,0004 bd4 ba3.5k sqft12321 Edenvale Path, Austin, TX 78732Active
 MLS ID #5455847, Teri Johnson, Teri Johnson Properties. Unlock MLS
 - $850,0004 bd3 ba3.3k sqft12600 Schreiner Ct, Austin, TX 78732Active
 MLS ID #2084072, Heather Tankersley, EXP REALTY. Unlock MLS
 - $1,049,0005 bd4 ba3.5k sqft12804 Wooded Lake Ct, Austin, TX 78732Active
 MLS ID #9174981, Jenny Rosas, Compass RE Texas, LLC. Unlock MLS
 - $999,9004 bd3 ba2.2k sqft112 Los Altos Dr, Lakeway, TX 78734ActiveMLS ID #6015493, Herb Agapetus, eXp Realty, LLC. Unlock MLS
- $749,0004 bd2 ba2.3k sqft3135 Burks Ln, Austin, TX 78732ActiveMLS ID #6040897, Atoosa Ponsford, Moreland Properties. Unlock MLS
- $795,0003 bd3 ba2.9k sqft12717 Lee Park Ln, Austin, TX 78732ActiveMLS ID #9349023, Doreen Tando, Austin 101 Realty, LLC. Unlock MLS
- $1,498,4005 bd4 ba4.4k sqft12409 Capella Trl, Austin, TX 78732ActiveMLS ID #1842430, David Beutel, Southern Homes. Unlock MLS
- $650,0003 bd3 ba2.5k sqft3411 Latimer Dr, Austin, TX 78732ActiveMLS ID #6122249, Bonnie Altrudo, Real Broker, LLC. Unlock MLS
- $699,0005 bd3 ba2.6k sqft12816 Majestic Oaks Dr, Austin, TX 78732ActiveMLS ID #5143019, Meredith Reynolds, Gottesman Residential R.E.. Unlock MLS
- $999,9504 bd3 ba3.1k sqft10805 Spicewood Pkwy, Austin, TX 78750ActiveMLS ID #3885233, John Brandon Faught, Compass RE Texas, LLC. Unlock MLS
- $1,049,0004 bd4 ba3.6k sqft38 Tiburon Dr, The Hills, TX 78738ActiveMLS ID #1315567, Melissa Franklin, Orchard Brokerage. Unlock MLS
- $849,9004 bd4 ba3.1k sqft409 New Lido Dr, Lakeway, TX 78734ActiveMLS ID #3545093, Laura Hahn-Conti, Laura Hahn, Broker. Unlock MLS
- $1,350,0005 bd6 ba4.1k sqft309 Santaluz Ln, Austin, TX 78732ActiveMLS ID #4019876, Jonny Wells, eXp Realty, LLC. Unlock MLS
- $924,8005 bd4 ba3.6k sqft9500 Corbe Dr, Austin, TX 78726ActiveMLS ID #3930737, Vicky Harris, Coldwell Banker Realty. Unlock MLS
- $789,0004 bd3 ba3.1k sqft10036 Scull Creek Dr, Austin, TX 78730ActiveMLS ID #7183849, Lucy Yang, Legacy Realty LLC. Unlock MLS
- $995,0003 bd3 ba2.8k sqft11413 Rockwell Pl, Austin, TX 78726ActiveMLS ID #8332888, Melanie Smith, Coldwell Banker Realty. Unlock MLS
- $775,0005 bd5 ba3.9k sqft5705 Lipan Apache Bnd, Austin, TX 78738ActiveMLS ID #3653482, Charles Escutia, Socius Real Estate. Unlock MLS
- $888,0004 bd3 ba2.2k sqft9608 Streamside Dr, Austin, TX 78736ActiveMLS ID #2931960, Will Mackintosh, Bramlett Partners. Unlock MLS
- $990,0004 bd4 ba3.7k sqft102 Valley View Dr E, Leander, TX 78641ActiveMLS ID #2643454, Lauren Powell, Kuper Sotheby's Int'l Realty. Unlock MLS
