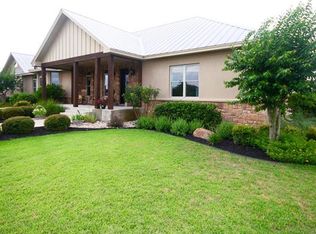
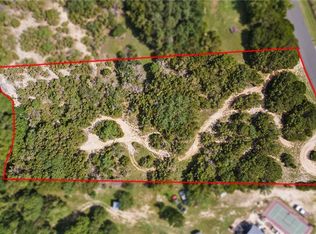
If you’ve dreamed of having the freedom to live a little differently, this one-of-a-kind property makes it possible. Set on almost 3 acres , this distinctive 2 story stone home with a wraparound porch offers the feel of country living while being just minutes from new dining, shopping and everyday conveniences. With no HOA, the setting gives you space, flexibility and the freedom to create the lifestyle you’ve imagined. From the gated entrance and circular driveway to the in-ground pool, gazebo and completely fenced grounds, this property feels like a private country retreat. Wet-weather pond adds to the character of the land, while a large separate fenced enclosure with double gate provides endless possibilities; park your boat, trailer or RV or transform the space into something entirely your own. Small livestock shelter and chicken coop are already in place, making the property well suited for chickens, goats, horses or a hobby farm. Modern yet with plenty of charm, the spacious interior is outfitted with 4 bedrooms, 3.5 baths, (one currently used as a study), 3 living areas and 2 primary suites; one on the main level and another upstairs. The remodeled bathrooms feature oversized walk-in showers, while wood and tile flooring run throughout with no carpet. A potential upstairs kitchenette adds even more flexibility for guests, multigenerational living or extended stays. Small flex space on upper level provides a versatile retreat that’s perfect for a play room, yoga or meditation space, or an additional office. A 35' x 31' detached garage/workshop and additional storage building provides exceptional space for vehicles, projects, equipment or hobbies. Recent improvements include newer HVAC systems and water heaters, a water softener and fresh interior paint. City water, no private well to maintain adds convenience to this acreage property. The home is ready for its next owner to move in and make it their own.
Active
$990,000
102 Valley View Dr E, Leander, TX 78641
4beds
3,762sqft
Single Family Residence
Built in 1994
2.79 Acres Lot
$-- Zestimate®
$263/sqft
$-- HOA
What's special
Wraparound porchFresh interior paintChicken coopCompletely fenced groundsWet-weather pondGated entranceAdditional storage building
- 51 days
- 1,123
- 68
Zillow last checked:
Listing updated:
Listed by:
Lauren Powell (512) 695-0679,
Kuper Sotheby's Int'l Realty (512) 345-2100,
Stephanie Dreiss (512) 917-1703,
Kuper Sotheby's Int'l Realty
Source: Unlock MLS,MLS#: 2643454
Facts & features
Interior
Bedrooms & bathrooms
- Bedrooms: 4
- Bathrooms: 4
- Full bathrooms: 3
- 1/2 bathrooms: 1
- Main level bedrooms: 3
Primary bedroom
- Level: Main
Primary bathroom
- Level: Main
Office
- Level: Main
Heating
- Central
Cooling
- Central Air, Electric
Appliances
- Included: Electric Cooktop, Dishwasher, Disposal, Free-Standing Range
Features
- 2 Primary Suites, Ceiling Fan(s), Beamed Ceilings, Double Vanity, French Doors, Interior Steps, Kitchen Island, Multiple Living Areas, Open Floorplan, Pantry, Primary Bedroom on Main, Recessed Lighting, Storage, Study/Home Office, Walk-In Closet(s)
- Flooring: Tile, Wood
- Windows: Window Treatments
Interior area
- Total interior livable area: 3,762 sqft
Video & virtual tour
Property
Parking
- Total spaces: 4
- Parking features: Assigned, Detached, Door-Multi, Garage Faces Front
- Garage spaces: 4
Accessibility
- Accessibility features: None
Features
- Levels: Two
- Stories: 2
- Patio & porch: Covered, Patio
- Exterior features: Private Entrance, Private Yard
- Has private pool: Yes
- Pool features: In Ground
- Spa features: None
- Fencing: Fenced, Full, Gate, Livestock, Perimeter, Wood
- View description: None
- Waterfront features: Pond
Lot
- Size: 2.79 Acres
- Features: Public Maintained Road, Trees-Medium (20 Ft - 40 Ft)
Details
- Additional structures: Garage(s), Gazebo, Outbuilding, Poultry Coop, Storage, Workshop
- Parcel number: 17W349710000140005
- Special conditions: Standard
- Horses can be raised: Yes
Construction
Type & style
- Home type: SingleFamily
- Property subtype: Single Family Residence
Materials
- Foundation: Slab
- Roof: Metal
Condition
- Resale
- New construction: No
- Year built: 1994
Utilities & green energy
- Sewer: Septic Tank
- Water: Public
- Utilities for property: Electricity Available
Community & HOA
Community
- Features: None
- Subdivision: Valley View Resub Lts 13 & 14
HOA
- Has HOA: No
Location
- Region: Leander
Financial & listing details
- Price per square foot: $263/sqft
- Tax assessed value: $889,387
- Annual tax amount: $15,767
- Date on market: 8/27/2026
- Listing terms: Cash,Conventional
- Electric utility on property: Yes
Estimated market value
Not available
Estimated sales range
Not available
Not available
Price history
| Date | Event | Price |
|---|---|---|
| 8/27/2026 | Listed for sale | $990,000+81.8%$263/sqft |
Source:  Unlock MLS #2643454 Report a problem Unlock MLS #2643454 Report a problem | ||
| 10/11/2016 | Sold | -- |
Source: Agent Provided Report a problem | ||
| 7/21/2016 | Pending sale | $544,700$145/sqft |
Source: Realty Exchange #9423137 Report a problem | ||
| 5/20/2016 | Price change | $544,700-0.1%$145/sqft |
Source: Realty Exchange #7943477 Report a problem | ||
| 4/28/2016 | Price change | $545,000-4%$145/sqft |
Source: Realty Exchange #7943477 Report a problem | ||
| 4/16/2016 | Price change | $568,000-1.7%$151/sqft |
Source: Realty Exchange #7943477 Report a problem | ||
| 4/7/2016 | Price change | $578,000-1.7%$154/sqft |
Source: Realty Exchange #7943477 Report a problem | ||
| 1/4/2016 | Price change | $588,000-1.7%$156/sqft |
Source: Realty Exchange #7943477 Report a problem | ||
| 9/28/2015 | Price change | $598,000-4.3%$159/sqft |
Source: Realty Exchange #9236236 Report a problem | ||
| 8/2/2015 | Price change | $625,000-3.8%$166/sqft |
Source: Realty Exchange #9236236 Report a problem | ||
| 7/6/2015 | Listed for sale | $650,000$173/sqft |
Source: Realty Exchange #9236236 Report a problem | ||
Public tax history
| Year | Property taxes | Tax assessment |
|---|---|---|
| 2025 | $15,767 +8.7% | $858,279 +10% |
| 2024 | $14,512 +11.2% | $780,254 +10% |
| 2023 | $13,055 -3.5% | $709,322 +10% |
| 2022 | $13,523 -0.2% | $644,838 +10% |
| 2021 | $13,545 +2.8% | $586,216 +10% |
| 2020 | $13,173 +9.3% | $532,924 +10% |
| 2019 | $12,050 +16.6% | $484,476 +10% |
| 2018 | $10,333 | $440,433 +10% |
| 2017 | $10,333 +12.7% | $400,394 +18.3% |
| 2016 | $9,169 -23.6% | $338,440 +4.1% |
| 2015 | $12,004 | $325,084 -25.1% |
| 2014 | $12,004 | $434,052 +30.9% |
| 2013 | -- | $331,715 +6.3% |
| 2012 | -- | $311,970 -0.8% |
| 2011 | -- | $314,439 -2.5% |
| 2010 | -- | $322,478 +3.6% |
| 2009 | -- | $311,328 -1.5% |
| 2007 | -- | $315,922 +3.3% |
| 2006 | -- | $305,949 +9.2% |
| 2005 | -- | $280,236 +1.5% |
| 2004 | -- | $276,012 -1.7% |
| 2003 | -- | $280,708 +4.6% |
| 2002 | -- | $268,237 +28.8% |
| 2001 | -- | $208,181 |
Find assessor info on the county website
Monthly payment
Est. payment
Payment breakdown
Explore the cost of this home by adjusting the details. Changes won't be saved.Climate risks
Neighborhood: 78641
Nearby schools
Schools provided by the listing agent
- Elementary: Tarvin
- Middle: Stiles
- High: Rouse
- District: Leander ISD
Source: Unlock MLS. This data may not be complete. We recommend contacting the local school district to confirm school assignments for this home.
Similar homes
- $849,0004 bd3 ba2.8k sqft322 Mesa Oaks, Leander, TX 78641Active

 MLS ID #8390533, Dustin Miksch, Miksch Realty. Unlock MLS
 - $850,0004 bd4 ba3k sqft314 Ridge View Dr, Georgetown, TX 78628Active
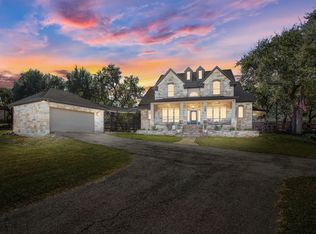 MLS ID #5834386, Ian Grossman, Douglas Elliman Real Estate. Unlock MLS
 - $1,137,5004 bd4 ba3.4k sqft4717 Sam Bass Rd, Round Rock, TX 78681Active
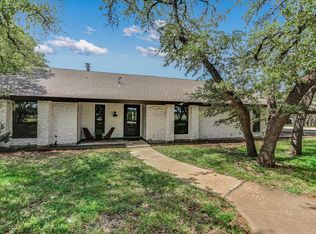 MLS ID #7117609, Mark Strub, Strub Residential. Unlock MLS
 - $1,050,0004 bd4 ba3.2k sqft101 Gabriel Woods Dr, Georgetown, TX 78633Active
 MLS ID #7255373, Kelly Ladner, Mallach and Company. Unlock MLS
 - $1,095,0003 bd3 ba3.1k sqft8012 Bernard St, Volente, TX 78641ActiveMLS ID #6579931, Terry Omans, eXp Realty, LLC. Unlock MLS
- $699,0004 bd4 ba2.9k sqft2332 Airport Dr, Leander, TX 78641ActiveMLS ID #6008388, Philip Hutson, Compass RE Texas, LLC. Unlock MLS
- $1,049,9004 bd4 ba2.9k sqft790 905th Pr, Liberty Hill, TX 78642ActiveMLS ID #7705419, Joshua Patton, Real Estate Dragonfly, LLC. Unlock MLS
- $1,049,9004 bd4 ba2.9k sqft790 Private Road 905, Liberty Hill, TX 78642ActiveMLS ID #2158092, Joshua Patton, Real Estate Dragonfly, LLC. Unlock MLS
- $1,000,0006 bd3 ba4.2k sqft105 Bonnie Rose, Georgetown, TX 78633ActiveMLS ID #3095813, Robert Fischer, Keller Williams Realty Lone Star. Unlock MLS
- $1,274,0004 bd4 ba3.9k sqft14300 Summit View Dr, Leander, TX 78641ActiveMLS ID #9952224, Maria Vargas, Keller Williams Realty. Unlock MLS
- $1,075,0005 bd6 ba4.1k sqft101 Wigeon Cv, Cedar Park, TX 78613ActiveMLS ID #2827885, Stacy Zellner, Let's Move Austin LLC. Unlock MLS
- $495,0004 bd2 ba2.3k sqft1004 Applerock, Leander, TX 78641ActiveMLS ID #1330425, Havilah Crider, Crider Realty, LLC. Unlock MLS
- $605,0003 bd3 ba2.4k sqft131 High Gabriel Dr, Leander, TX 78641ActiveMLS ID #7901468, Linda Farish, Pure Realty. Unlock MLS
- $554,0004 bd3 ba3.1k sqft3780 Turetella Dr, Round Rock, TX 78681ActiveMLS ID #9239755, Mariella Cabral Rivero, Keller Williams Realty Lone St. Unlock MLS
- $899,9995 bd4 ba4.1k sqft9812 Whitley Bay Dr, Austin, TX 78717ActiveMLS ID #7697251, Maria Aguirre, Keller Williams - Lake Travis. Unlock MLS
- $999,9504 bd3 ba3.1k sqft10805 Spicewood Pkwy, Austin, TX 78750ActiveMLS ID #3885233, John Brandon Faught, Compass RE Texas, LLC. Unlock MLS
- $849,9004 bd4 ba2.5k sqft2709 Villa Capri Ct, Leander, TX 78641ActiveMLS ID #4522315, Lori Cabello, T J Lewis Real Estate. Unlock MLS
- $565,0004 bd3 ba3.2k sqft1132 Hemlen Cv, Leander, TX 78641ActiveMLS ID #3413040, Austin Davis, Home and Land Equity, LLC. Unlock MLS
- $899,9904 bd4 ba3.7k sqft604 Navigator Dr, Austin, TX 78717ActiveMLS ID #2597216, Mason Bleasdell, Mark Martin and Company. Unlock MLS
- $800,0004 bd3 ba2.5k sqft9200 Ashton Rdg, Austin, TX 78750ActiveMLS ID #9233958, David Bunyea, Compass RE Texas, LLC. Unlock MLS
