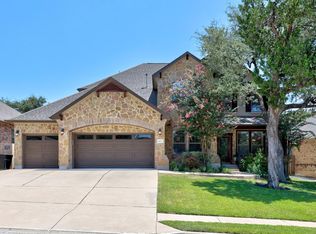
Cul-de-sac living at its finest - this Cedar Park gem sits on 0.33 acres and delivers over 4,200 square feet of beautifully upgraded space, plus a fully equipped 330 sq ft casita with a private entrance. Whether you are hosting a crowd or settling in for a quiet evening, this home has a place for everything and everyone. Inside, hardwood floors carry you through multiple living and dining areas designed for real life. The kitchen brings it all together with white cabinetry, stainless steel appliances, a center island, and a breakfast nook that makes morning coffee a little more enjoyable. Unique touches throughout - a built-in pet kennel, under-stairs cove, and a dedicated playroom - make this floor plan as functional as it is beautiful. Both primary suites have been fully remodeled and feel like a boutique hotel experience, complete with spa tubs, walk-in showers, and custom closets. One features a dual-sided fireplace connecting the sitting and sleeping areas for a particularly special touch. A private office, five additional bedrooms, and freshly carpeted secondary rooms mean everyone has their own space. Out back, the saltwater pool is heated and cooled for year-round enjoyment, and the outdoor kitchen, cabana, gazebo with grill and refrigerator, and flagstone seating areas make entertaining outside just as easy as inside. A swing set and garden space round out a yard designed for living. The casita adds a dimension most homes simply cannot offer - a full bedroom, kitchen, living area, and laundry with complete privacy from the main home. Built in 2021, it is ideal for extended family, guests, or flexible use. Three-car garage, HVAC updated 2019, pool heater/cooler added 2020. Homes like this do not come along often in Cedar Park - come see it for yourself.
Active
Price cut: $24.9K (8/15)
$1,075,000
101 Wigeon Cv, Cedar Park, TX 78613
5beds
4,195sqft
Single Family Residence
Built in 2004
0.33 Acres Lot
$-- Zestimate®
$256/sqft
$39/mo HOA
What's special
Outdoor kitchenGarden spaceHardwood floorsStainless steel appliancesPrivate officeThree-car garageFlagstone seating areas
- 85 days
- 738
- 39
Zillow last checked:
Listing updated:
Listed by:
Stacy Zellner (512) 924-3001,
Let's Move Austin LLC (512) 297-3442
Source: Unlock MLS,MLS#: 2827885
Facts & features
Interior
Bedrooms & bathrooms
- Bedrooms: 5
- Bathrooms: 6
- Full bathrooms: 5
- 1/2 bathrooms: 1
Heating
- Central, Natural Gas
Cooling
- Ceiling Fan(s), Central Air
Appliances
- Included: Dishwasher, Disposal, Microwave, Free-Standing Gas Range, Gas Water Heater, WaterSoftener
Features
- 2 Primary Baths, 2 Primary Suites, Bidet, Ceiling Fan(s), High Ceilings, Corain Counters, Double Vanity, Electric Dryer Hookup, Entrance Foyer, Kitchen Island, Multiple Dining Areas, Multiple Living Areas, Open Floorplan, Pantry, Recessed Lighting, Storage, Study/Home Office, Walk-In Closet(s), Washer Hookup
- Flooring: Carpet, Tile, Wood
- Windows: Double Pane Windows, Insulated Windows
- Number of fireplaces: 1
- Fireplace features: Gas, Living Room, Primary Bedroom
Interior area
- Total interior livable area: 4,195 sqft
Video & virtual tour
Property
Parking
- Total spaces: 3
- Parking features: Driveway, Garage
- Garage spaces: 3
Accessibility
- Accessibility features: None
Features
- Levels: Two
- Stories: 2
- Patio & porch: Covered, Front Porch, Patio, Porch
- Exterior features: Barbecue, Garden, Lighting, Outdoor Grill, Playground, Private Entrance
- Has private pool: Yes
- Pool features: Cabana, Heated, Outdoor Pool, Saltwater
- Fencing: Fenced, Wood
- Has view: Yes
- View description: Pool
- Waterfront features: None
Lot
- Size: 0.33 Acres
- Features: Back Yard, Cul-De-Sac, Sloped Up, Sprinkler - Automatic, Trees-Large (Over 40 Ft)
Details
- Additional structures: Cabana, Garage(s), Guest House
- Parcel number: R438828
- Special conditions: Standard
Construction
Type & style
- Home type: SingleFamily
- Property subtype: Single Family Residence
Materials
- Foundation: Slab
- Roof: Shingle
Condition
- Resale
- New construction: No
- Year built: 2004
Utilities & green energy
- Sewer: Public Sewer
- Water: Municipal Utility District (MUD), Public
- Utilities for property: Electricity Connected, Natural Gas Connected, Sewer Connected, Water Connected
Community & HOA
Community
- Features: Park, Picnic Area, Playground, Pool
- Subdivision: Silver Oak Sec 3
HOA
- Has HOA: Yes
- Services included: Common Area Maintenance
- HOA fee: $39 monthly
- HOA name: Silver Oaks HOA
Location
- Region: Cedar Park
Financial & listing details
- Price per square foot: $256/sqft
- Tax assessed value: $886,653
- Annual tax amount: $16,689
- Date on market: 7/31/2026
- Listing terms: Cash,Conventional,FHA,VA Loan
- Electric utility on property: Yes
Estimated market value
Not available
Estimated sales range
Not available
Not available
Price history
| Date | Event | Price |
|---|---|---|
| 8/15/2026 | Price change | $1,075,000-2.3%$256/sqft |
Source:  Unlock MLS #2827885 Report a problem Unlock MLS #2827885 Report a problem | ||
| 7/31/2026 | Listed for sale | $1,099,9000%$262/sqft |
Source: Unlock MLS #2827885 Report a problem | ||
| 6/29/2026 | Listing removed | $1,099,999$262/sqft |
Source: Unlock MLS #3763272 Report a problem | ||
| 3/25/2026 | Listed for sale | $1,099,999+12.4%$262/sqft |
Source: Unlock MLS #3763272 Report a problem | ||
| 9/7/2022 | Listing removed | -- |
Source: Unlock MLS #3546384 Report a problem | ||
| 8/6/2022 | Contingent | $979,000$233/sqft |
Source: Unlock MLS #3546384 Report a problem | ||
| 7/29/2022 | Listed for sale | $979,000$233/sqft |
Source: Unlock MLS #3546384 Report a problem | ||
| 5/8/2015 | Sold | -- |
Source: Agent Provided Report a problem | ||
Public tax history
| Year | Property taxes | Tax assessment |
|---|---|---|
| 2025 | $17,565 +11% | $886,653 +10.3% |
| 2024 | $15,822 +4.5% | $803,871 +4.7% |
| 2023 | $15,140 +27.7% | $767,847 +32.6% |
| 2022 | $11,852 -0.3% | $579,211 +10% |
| 2021 | $11,884 +4.8% | $526,555 +10% |
| 2020 | $11,343 -2.3% | $478,686 -1.6% |
| 2019 | $11,614 +4.3% | $486,332 +3.5% |
| 2018 | $11,134 | $470,066 +4.3% |
| 2017 | $11,134 -0.4% | $450,578 +4% |
| 2016 | $11,175 +24.5% | $433,094 +11.1% |
| 2015 | $8,976 | $389,968 +10% |
| 2014 | $8,976 | $354,516 +10% |
| 2013 | -- | $322,287 +0.6% |
| 2012 | -- | $320,287 -0.3% |
| 2011 | -- | $321,287 -2.3% |
| 2010 | -- | $328,907 -0.8% |
| 2009 | -- | $331,663 +9.2% |
| 2007 | -- | $303,700 +2.2% |
| 2006 | -- | $297,028 +13.5% |
| 2005 | -- | $261,800 |
Find assessor info on the county website
Monthly payment
Est. payment
Payment breakdown
Explore the cost of this home by adjusting the details. Changes won't be saved.Climate risks
Neighborhood: 78613
Nearby schools
Schools provided by the listing agent
- Elementary: Ronald Reagan
- Middle: Artie L Henry
- High: Vista Ridge
- District: Leander ISD
Source: Unlock MLS. This data may not be complete. We recommend contacting the local school district to confirm school assignments for this home.
Similar homes
- $749,9004 bd3 ba3.7k sqft402 Bufflehead Ln, Cedar Park, TX 78613Active
 MLS ID #2005868, Meghan Matta, The Groove Realty. Unlock MLS
 - $994,9005 bd5 ba3.8k sqft2700 Lothian Dr, Cedar Park, TX 78613Active
 MLS ID #6934705, Jamie Moore, Kuper Sotheby's Int'l Realty. Unlock MLS
 - $575,0004 bd3 ba3k sqft418 S Lynnwood Trl, Cedar Park, TX 78613Active
 MLS ID #5240389, Chrissy Caputo, Austin Summit Group. Unlock MLS
 - $1,098,0005 bd4 ba4.1k sqft3030 Covington Pl, Round Rock, TX 78681Active
 MLS ID #3844750, Mahshid Caras, Compass RE Texas, LLC. Unlock MLS
 - $990,0004 bd4 ba3.7k sqft102 Valley View Dr E, Leander, TX 78641ActiveMLS ID #2643454, Lauren Powell, Kuper Sotheby's Int'l Realty. Unlock MLS
- $1,275,0004 bd5 ba4k sqft10405 Lockerbie Dr, Austin, TX 78750ActiveMLS ID #5272555, Kim Treadaway, Keller Williams Realty. Unlock MLS
- $685,0005 bd3 ba3.1k sqft1224 Fall Creek Loop, Cedar Park, TX 78613ActiveMLS ID #3606266, Barb Cooper, Redfin Corporation. Unlock MLS
- $1,090,0005 bd4 ba3.3k sqft7804 Blue Lilly Dr, Austin, TX 78759ActiveMLS ID #1670075, Sabrina Butler, eXp Realty, LLC. Unlock MLS
- $699,0004 bd3 ba3.6k sqft2503 Durlston Ct, Cedar Park, TX 78613ActiveMLS ID #6027881, Tomas Corzo, Keller Williams Realty. Unlock MLS
- $825,0004 bd4 ba3.2k sqft1801 Sun Lake Cv, Round Rock, TX 78681ActiveMLS ID #8490210, Margaret Jolly, Bramlett Partners. Unlock MLS
- $797,0005 bd4 ba2.9k sqft14400 Wharton Park Trl, Austin, TX 78717ActiveMLS ID #3263426, Gary Bisha, My Castle Realty. Unlock MLS
- $669,9994 bd3 ba2.8k sqft4038 Wilderness Path Bnd, Cedar Park, TX 78613ActiveMLS ID #4772774, Jie Luo, REAL INTERNATIONAL BROKERAGE LLC. Unlock MLS
- $999,9504 bd3 ba3.1k sqft10805 Spicewood Pkwy, Austin, TX 78750ActiveMLS ID #3885233, John Brandon Faught, Compass RE Texas, LLC. Unlock MLS
- $899,9904 bd4 ba3.7k sqft604 Navigator Dr, Austin, TX 78717ActiveMLS ID #2597216, Mason Bleasdell, Mark Martin and Company. Unlock MLS
- $1,000,0006 bd3 ba4.2k sqft105 Bonnie Rose, Georgetown, TX 78633ActiveMLS ID #3095813, Robert Fischer, Keller Williams Realty Lone Star. Unlock MLS
- $820,0005 bd5 ba4.3k sqft2704 Covington Pl, Round Rock, TX 78681ActiveMLS ID #2904077, Mack Linan, Pure Realty. Unlock MLS
- $1,099,0005 bd5 ba4.8k sqft3405 Bee Creek Rd, Spicewood, TX 78669ActiveMLS ID #4814566, Renata Dovzak, Renata Realty. Unlock MLS
- $815,0005 bd4 ba3.7k sqft2512 Thunder Horse, Leander, TX 78641ActiveMLS ID #4183985, Jonny Wells, eXp Realty, LLC. Unlock MLS
- $614,9953 bd3 ba2.6k sqft1500 Skip Tyler Dr, Cedar Park, TX 78613ActiveMLS ID #9179430, Jeremy Mchaney, Spyglass Realty. Unlock MLS
- $850,0004 bd4 ba3k sqft314 Ridge View Dr, Georgetown, TX 78628ActiveMLS ID #5834386, Ian Grossman, Douglas Elliman Real Estate. Unlock MLS
