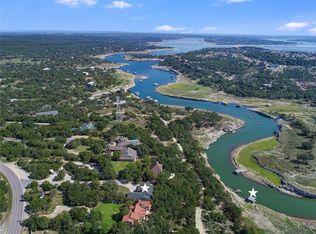
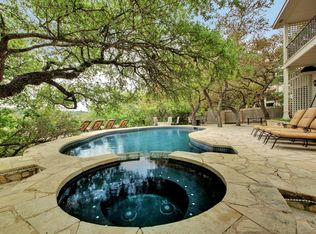
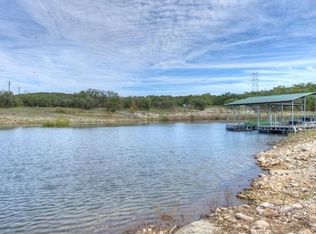
LOCATION, LOCATION! Make offer to motivated seller! Only 40min to downtown Austin, Close to Schools, Restaurants & Stores. Unique house situated on 2.7 acres on Lake Travis w/ 200 feet of water frontage w/ large covered boat dock. 5+ bedrooms, 4.5 baths, 2 car garage & 3 car ports, gated & fenced, circular driveway. Mesmerizing open bay views to the lake, high vaulted ceilings w/ unique 16 ft glass bay that opens on hydraulics & wood burning stone fireplace. Spacious primary suite on the main level plus additional sitting room w/ a stone fireplace & outdoor views to patio and lake. Kitchen has granite countertops & stainless appliances open to breakfast area w/ lovely window banquette seating with amazing lake views. Ample size dining room w/ wood beams & Saltillo floors. House has a covered water well system w/ solar power for unlimited water. Backyard has 3 decks w/ lake views. Private back road access to community boat ramp and also private boat dock. Large oak trees in the front & back yard, with a large open meadow by the lake. Must see!
Active
Price cut: $100K (9/14)
$1,099,000
3405 Bee Creek Rd, Spicewood, TX 78669
5beds
4,800sqft
Single Family Residence
Built in 1993
2.7 Acres Lot
$-- Zestimate®
$229/sqft
$15/mo HOA
What's special
Wood burning stone fireplacePrivate boat dockLarge covered boat dockGated and fencedHigh vaulted ceilingsCircular driveway
- 217 days
- 1,078
- 78
Zillow last checked:
Listing updated:
Listed by:
Renata Dovzak (512) 694-5661,
Renata Realty (512) 694-5661
Source: Unlock MLS,MLS#: 4814566
Facts & features
Interior
Bedrooms & bathrooms
- Bedrooms: 5
- Bathrooms: 5
- Full bathrooms: 4
- 1/2 bathrooms: 1
- Main level bedrooms: 1
Heating
- Central
Cooling
- Central Air
Appliances
- Included: Built-In Electric Oven, Cooktop, Dishwasher, Dryer, Microwave, Free-Standing Refrigerator, Warming Drawer, Washer, Electric Water Heater
Features
- Breakfast Bar, Entrance Foyer, Primary Bedroom on Main, Pantry, Multiple Living Areas, Multiple Dining Areas, Study/Home Office
- Flooring: Carpet, Tile, Wood
- Windows: Vinyl Windows, Window Treatments
- Number of fireplaces: 2
- Fireplace features: Family Room, Primary Bedroom
Interior area
- Total interior livable area: 4,800 sqft
Property
Parking
- Total spaces: 2
- Parking features: Attached
- Attached garage spaces: 2
Accessibility
- Accessibility features: None
Features
- Levels: Two
- Stories: 2
- Patio & porch: Covered, Patio
- Exterior features: Boat Dock - Shared, Private Yard
- Pool features: None
- Spa features: None
- Fencing: Privacy
- Has view: Yes
- View description: Hill Country, Lake, Panoramic, River
- Has water view: Yes
- Water view: Lake,River
- Waterfront features: Lake Front, Lake Privileges, Waterfront
- Body of water: Lake Travis
Lot
- Size: 2.7 Acres
- Features: Trees-Medium (20 Ft - 40 Ft)
Details
- Additional structures: Outbuilding, Packing Shed, Shed(s)
- Parcel number: 01349606300000
- Special conditions: Standard
Construction
Type & style
- Home type: SingleFamily
- Property subtype: Single Family Residence
Materials
- Foundation: Slab
- Roof: Composition
Condition
- Resale
- New construction: No
- Year built: 1993
Utilities & green energy
- Sewer: Septic Tank
- Water: Private, Well
- Utilities for property: Electricity Available
Community & HOA
Community
- Features: Common Grounds, Lake
- Subdivision: Travis Settlement Sec 07
HOA
- Has HOA: No
- HOA fee: $178 annually
- HOA name: Travis Settlement
Location
- Region: Spicewood
Financial & listing details
- Price per square foot: $229/sqft
- Tax assessed value: $1,756,454
- Annual tax amount: $15,139
- Date on market: 2/19/2026
- Listing terms: Cash,Conventional,FHA,VA Loan
- Electric utility on property: Yes
Estimated market value
Not available
Estimated sales range
Not available
Not available
Price history
| Date | Event | Price |
|---|---|---|
| 9/14/2026 | Price change | $1,099,000-8.3%$229/sqft |
Source:  Unlock MLS #4814566 Report a problem Unlock MLS #4814566 Report a problem | ||
| 8/7/2026 | Price change | $1,199,000-10.9%$250/sqft |
Source: Unlock MLS #4814566 Report a problem | ||
| 7/3/2026 | Price change | $1,345,000-9.7%$280/sqft |
Source: Unlock MLS #4814566 Report a problem | ||
| 5/12/2026 | Price change | $1,490,000-3.9%$310/sqft |
Source: Unlock MLS #4814566 Report a problem | ||
| 4/10/2026 | Price change | $1,550,000-6.1%$323/sqft |
Source: Unlock MLS #4814566 Report a problem | ||
| 3/16/2026 | Price change | $1,650,000-8.1%$344/sqft |
Source: Unlock MLS #4814566 Report a problem | ||
| 2/19/2026 | Listed for sale | $1,795,000+116.5%$374/sqft |
Source: Unlock MLS #4814566 Report a problem | ||
| 3/19/2008 | Listing removed | $829,000$173/sqft |
Source: TourFactory Report a problem | ||
| 2/2/2008 | Price change | $829,000+3.8%$173/sqft |
Source: TourFactory Report a problem | ||
| 8/14/2007 | Listed for sale | $799,000$166/sqft |
Source: TourFactory Report a problem | ||
Public tax history
| Year | Property taxes | Tax assessment |
|---|---|---|
| 2025 | $15,139 +10.1% | $1,187,547 +10% |
| 2024 | $13,751 +14.1% | $1,079,588 +10% |
| 2023 | $12,053 -3.6% | $981,444 +10% |
| 2022 | $12,508 | $892,222 +10% |
| 2021 | -- | $811,111 +10% |
| 2020 | $11,739 +10.1% | $737,374 -6.6% |
| 2019 | $10,658 +24.7% | $789,421 +29.5% |
| 2018 | $8,550 | $609,400 +10% |
| 2017 | $8,550 +0.2% | $554,000 |
| 2016 | $8,532 | $554,000 |
| 2015 | $8,532 | $554,000 +7.2% |
| 2014 | $8,532 | $516,728 +10% |
| 2013 | -- | $469,753 +10% |
| 2012 | -- | $427,048 +10% |
| 2011 | -- | $388,225 +1.9% |
| 2010 | -- | $381,063 -41.8% |
| 2009 | -- | $654,581 +121.7% |
| 2008 | -- | $295,301 +10% |
| 2007 | -- | $268,455 -4.2% |
| 2006 | -- | $280,248 +3.5% |
| 2005 | -- | $270,776 -17.1% |
| 2002 | $5,903 | $326,680 |
Find assessor info on the county website
Monthly payment
Est. payment
Payment breakdown
Explore the cost of this home by adjusting the details. Changes won't be saved.Climate risks
Neighborhood: 78669
Nearby schools
Schools provided by the listing agent
- Elementary: West Cypress Hills
- Middle: Lake Travis
- High: Lake Travis
- District: Lake Travis ISD
Source: Unlock MLS. This data may not be complete. We recommend contacting the local school district to confirm school assignments for this home.
Similar homes
- $990,0003 bd4 ba3.4k sqft20204 Auger Cv, Spicewood, TX 78669Active

 MLS ID #1218149, Kendred Manceaux, Keller Williams Realty. Unlock MLS
 - $999,9005 bd5 ba3.9k sqft1001 Wesley Ridge Dr, Spicewood, TX 78669Active
 MLS ID #9600904, Dana Martin, Lake Friends Realty, Inc.. Unlock MLS
 - $1,099,0004 bd3 ba3.7k sqft17909 Kingfisher Ridge Dr, Lago Vista, TX 78645Active
 MLS ID #7435703, Bryan Swan, Keller Williams - Lake Travis. Unlock MLS
 - $1,099,9003 bd4 ba3k sqft1017 Coventry Rd, Spicewood, TX 78669Active
 MLS ID #4984503, Dana Martin, Lake Friends Realty, Inc.. Unlock MLS
 - $1,100,0006 bd4 ba4.2k sqft20001 Hamilton Pool Rd, Dripping Springs, TX 78620ActiveMLS ID #3499439, Marc Henry, Real Broker, LLC. Unlock MLS
- $1,199,5003 bd4 ba3.7k sqft101 Flint Rock Trl, Spicewood, TX 78669ActiveMLS ID #9315095, Gene Arant, Keller Williams - Lake Travis. Unlock MLS
- $1,155,0004 bd5 ba3.7k sqft402 Zephyr St, Lakeway, TX 78734ActiveMLS ID #5857357, Mary Lynne Gibbs, Keller Williams - Lake Travis. Unlock MLS
- $1,107,0005 bd4 ba4.5k sqft222 Vailco Ln, Austin, TX 78738ActiveMLS ID #8493366, Colleen Rouhselang, Coldwell Banker Realty. Unlock MLS
- $1,395,0003 bd3 ba3.3k sqft1508 Successor Rd, Spicewood, TX 78669ActiveMLS ID #5176917, Steve Koleno, Beycome Brokerage Realty LLC. Unlock MLS
- $1,150,0004 bd4 ba3.6k sqft23521 Flat Creek Dr, Marble Falls, TX 78654ActiveMLS ID #8139883, Greg Billings, Coldwell Banker S.G. Billings. Unlock MLS
- $1,075,0004 bd4 ba3.3k sqft930 Electra, Lakeway, TX 78734ActiveMLS ID #7263395, Betsy Smith, Christies Intl Real Estate Lone Star. Unlock MLS
- $1,084,0004 bd4 ba4.6k sqft129 Sebastians Run, Austin, TX 78738ActiveMLS ID #2664609, Carter Goss, Turner Residential. Unlock MLS
- $1,095,0004 bd3 ba3k sqft8300 Lime Creek Rd, Leander, TX 78641ActiveMLS ID #8983411, Ken Imy, Nada Homes. Unlock MLS
- $935,0004 bd3 ba3.2k sqft101 Indian Bend Dr, Lakeway, TX 78734ActiveMLS ID #5742529, Sara Woolford, Hill Country Retreat Realty. Unlock MLS
- $1,495,0004 bd4 ba3k sqft312 Paleface Point Dr, Spicewood, TX 78669ActiveMLS ID #8116473, Alan Gabriel, Keller Williams Realty. Unlock MLS
- $899,0004 bd3 ba2.6k sqft18205 Ridge Road, Lago Vista, TX 78645For Sale
 MLS ID #179168, Brooke E LeMond, Keller Williams Heritage. HLMLS as distributed by MLS GRID
 - $1,250,0004 bd3 ba3.3k sqft607 Saddlehorn Dr, Dripping Springs, TX 78620ActiveMLS ID #9429505, Jennifer Bailey, Compass RE Texas, LLC. Unlock MLS
- $699,9003 bd3 ba3k sqft126 County Road 420, Spicewood, TX 78669ActiveMLS ID #6680140, Gene Arant, Keller Williams - Lake Travis. Unlock MLS
- $839,9994 bd4 ba3.3k sqft515 Wesley Ridge Dr, Spicewood, TX 78669ActiveMLS ID #3622221, Guy Allcorn, Compass RE Texas, LLC. Unlock MLS
