Welcome into the prestigious, guard-gated community of Flintrock Falls, this custom designed home captures the essence of refined Hill Country living. Flintrock Falls stands as one of Lakeway’s premier luxury communities, offering residents an exclusive lifestyle centered around 2 signature 18-hole golf courses designed by the ‘golden bear’ Jack Nicklaus. As part of The Hills Country Club complex, residents become social members, with optional access to golf, tennis, and fitness amenities—all set in a tranquil environment just minutes from Lake Travis, Bee Cave, and downtown Austin. In front of the house two sets of French door open to a nice covered patio offering golf course and hill country views. 2 bedrooms downstairs, including a large master bathroom with walking closet, dual sink, and walk-in shower. Upstairs 2 more bedrooms and an office/game room. A 3 car garage complete this amazing property. Zoned for Lake Travis ISD, ensuring access to top-rated schools located nearby. Enjoy a quick golf cart ride to the Flintrock or Hills clubhouse, local shops, or Lakeway marina to make the most of all the wonderful amenities the Hill Country has to offer.
Active
Price cut: $50K (7/3)
$1,139,000
519 Golden Bear Dr, Austin, TX 78738
4beds
3,118sqft
:
Get pre-qualified$7,956/mo
Single Family Residence
Built in 2006
0.28 Acres Lot
$1,103,800 Zestimate®
$365/sqft
$172/mo HOA
What's special
Custom designed home
- 68 days |
- 387 |
- 10 |
Zillow last checked:
Listing updated:
Listed by:
Frederic Rello (310) 465-9471,
JPAR Austin (800) 683-5651
Source: Unlock MLS,MLS#: 1874757
Facts & features
Interior
Bedrooms & bathrooms
- Bedrooms: 4
- Bathrooms: 4
- Full bathrooms: 3
- 1/2 bathrooms: 1
- Main level bedrooms: 2
Heating
- Central
Cooling
- Central Air
Appliances
- Included: Built-In Oven(s), Gas Cooktop, Dishwasher, Disposal, Microwave, Double Oven
Features
- Breakfast Bar, Beamed Ceilings, High Ceilings, French Doors, Interior Steps, Multiple Living Areas, Primary Bedroom on Main, Study/Home Office, Walk-In Closet(s)
- Flooring: No Carpet, Tile, Wood
- Windows: None
- Number of fireplaces: 1
- Fireplace features: Family Room
Interior area
- Total interior livable area: 3,118 sqft
Property
Parking
- Total spaces: 3
- Parking features: Attached
- Attached garage spaces: 3
Accessibility
- Accessibility features: None
Features
- Levels: Two
- Stories: 2
- Patio & porch: Covered, Patio
- Exterior features: Balcony, Gutters Partial, Private Yard
- Pool features: None
- Spa features: None
- Fencing: Fenced, Wrought Iron
- Has view: Yes
- View description: Golf Course, Hill Country
- Waterfront features: None
Lot
- Size: 0.28 Acres
- Features: Sprinkler - Automatic, Sprinkler - In-ground, Trees-Medium (20 Ft - 40 Ft)
Details
- Additional structures: None
- Parcel number: 01297801300000
- Special conditions: Standard
Construction
Type & style
- Home type: SingleFamily
- Property subtype: Single Family Residence
Materials
- Foundation: Slab
- Roof: Tile
Condition
- Resale
- New construction: No
- Year built: 2006
Details
- Builder name: Joyce Coonrod
Utilities & green energy
- Sewer: Public Sewer
- Water: Municipal Utility District (MUD)
- Utilities for property: Electricity Available, Natural Gas Available
Community & HOA
Community
- Features: Clubhouse, Cluster Mailbox, Gated, Golf, High Speed Internet, Trash Pickup - Door to Door, Underground Utilities
- Subdivision: Flintrock At Hurst Creek Ph 07
HOA
- Has HOA: Yes
- Services included: Common Area Maintenance, See Remarks
- HOA fee: $1,034 semi-annually
- HOA name: Flintrock Falls
Location
- Region: Austin
Financial & listing details
- Price per square foot: $365/sqft
- Tax assessed value: $844,504
- Annual tax amount: $19,527
- Date on market: 5/19/2026
- Listing terms: Cash,Conventional
- Electric utility on property: Yes
Estimated market value
$1,103,800
$1.05M - $1.16M
$4,456/mo
Price history
| Date | Event | Price |
|---|---|---|
| 7/3/2026 | Price change | $1,139,000-4.2%$365/sqft |
Source:  Unlock MLS #1874757 Report a problem Unlock MLS #1874757 Report a problem | ||
| 6/6/2026 | Price change | $1,189,000-4.8%$381/sqft |
Source: Unlock MLS #1874757 Report a problem | ||
| 5/19/2026 | Listed for sale | $1,249,000+108.5%$401/sqft |
Source: Unlock MLS #1874757 Report a problem | ||
| 8/6/2018 | Listing removed | $599,000$192/sqft |
Source: Kuper Sotheby's International Realty #5812438 Report a problem | ||
| 8/2/2018 | Pending sale | $599,000$192/sqft |
Source: Kuper Sotheby's International Realty #5812438 Report a problem | ||
| 8/1/2018 | Price change | $599,000-3.2%$192/sqft |
Source: Kuper Sotheby's International Realty #5812438 Report a problem | ||
| 7/20/2018 | Pending sale | $619,000$199/sqft |
Source: Kuper Sotheby's International Realty #5812438 Report a problem | ||
| 6/26/2018 | Price change | $619,000-1%$199/sqft |
Source: Kuper Sotheby's International Realty #5812438 Report a problem | ||
| 6/6/2018 | Price change | $625,000-1.6%$200/sqft |
Source: Kuper Sotheby's International Realty #5812438 Report a problem | ||
| 3/24/2018 | Listed for sale | $635,000-0.8%$204/sqft |
Source: Kuper Sotheby's International Realty #5812438 Report a problem | ||
| 12/6/2017 | Listing removed | $640,000$205/sqft |
Source: Kuper Sotheby's International Realty #5812438 Report a problem | ||
| 8/24/2017 | Price change | $640,000-1.5%$205/sqft |
Source: Kuper Sotheby's International Realty #5812438 Report a problem | ||
| 7/7/2017 | Price change | $650,000-3.7%$208/sqft |
Source: Kuper Sotheby's International Realty #5812438 Report a problem | ||
| 3/31/2017 | Listed for sale | $675,000$216/sqft |
Source: Kuper Sotheby's Itl Rlty #5812438 Report a problem | ||
Public tax history
| Year | Property taxes | Tax assessment |
|---|---|---|
| 2025 | $10,532 -4.6% | $844,504 +1.8% |
| 2024 | $11,037 +7.2% | $829,337 +10% |
| 2023 | $10,300 -13.2% | $753,943 +10% |
| 2022 | $11,864 | $685,403 +10% |
| 2021 | -- | $623,094 -5.6% |
| 2020 | $12,939 -20.5% | $659,872 |
| 2019 | $16,285 +1643.5% | $659,872 +18.8% |
| 2018 | $934 | $555,505 +2.5% |
| 2017 | $934 -91.9% | $542,156 -0.8% |
| 2016 | $11,499 | $546,791 -0.8% |
| 2015 | $11,499 | $551,425 +8.7% |
| 2014 | $11,499 | $507,374 +10% |
| 2013 | -- | $461,249 +10% |
| 2012 | -- | $419,317 -13.4% |
| 2011 | -- | $484,074 +3.1% |
| 2010 | -- | $469,490 -2.3% |
| 2009 | -- | $480,447 -21.6% |
| 2008 | -- | $612,968 |
Find assessor info on the county website
Monthly payment
Est. payment
Payment breakdown
Explore the cost of this home by adjusting the details. Changes won't be saved.Climate risks
Neighborhood: 78738
Nearby schools
GreatSchools rating
- 8/10Lakeway Elementary SchoolGrades: PK-5Distance: 1.4 mi
- 8/10Hudson Bend Middle SchoolGrades: 6-8Distance: 5 mi
- 8/10Lake Travis High SchoolGrades: 9-12Distance: 1.5 mi
Schools provided by the listing agent
- Elementary: Lakeway
- Middle: Hudson Bend
- High: Lake Travis
- District: Lake Travis ISD
Source: Unlock MLS. This data may not be complete. We recommend contacting the local school district to confirm school assignments for this home.
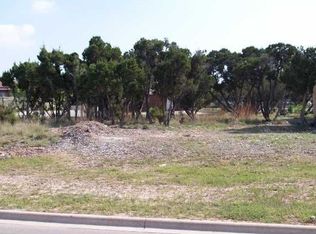
- $1,335,1003 bd2 ba4k sqft517 Golden Bear Dr, Lakeway, TX 78738Off Market
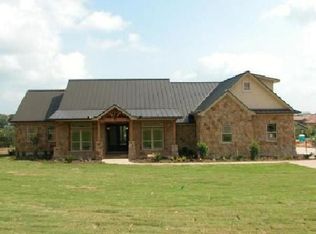
- $1,127,6004 bd4 ba3.3k sqft3800 Pawnee Pass, Austin, TX 78738Off Market
- $1,531,6004 bd-- ba3.8k sqft515 Golden Bear Dr, Austin, TX 78738Off Market

- $1,341,2004 bd4 ba3.9k sqft104 Desert Mountain Ct, Austin, TX 78738Off Market

- $1,678,1004 bd5 ba4.6k sqft522 Golden Bear Dr, Austin, TX 78738Off Market
- $1,404,9004 bd3 ba3.7k sqft520 Golden Bear Dr, Austin, TX 78738Off Market
- $--4 bd4 ba3.8k sqft3810 Pawnee Pass, Austin, TX 78738Sold
- $1,529,0004 bd4 ba4.4k sqft518 Golden Bear Dr, Austin, TX 78738Off Market
A local agent can set up tours, give advice and negotiate with sellers.
Similar homes
- $1,167,0004 bd4 ba3.2k sqft1 Treehaven Ln, The Hills, TX 78738Active

 MLS ID #4419673, Carol Saxenian, Keller Williams - Lake Travis. Unlock MLS
 - $1,185,0004 bd4 ba4.6k sqft129 Sebastians Run, Austin, TX 78738Active
 MLS ID #2664609, Carter Goss, Turner Residential. Unlock MLS
 - $1,050,0004 bd4 ba3.3k sqft12052 Tulare Dr, Austin, TX 78738Active
 MLS ID #3963791, Stewart Dewar, All City Real Estate Ltd. Co. Unlock MLS
 - $875,0004 bd4 ba3.8k sqft111 Whitley Dr, Austin, TX 78738Active
 MLS ID #8317995, April Womack, Moreland Properties. Unlock MLS
 - $1,099,0004 bd4 ba3.9k sqft14608 Spillman Ranch Loop, Austin, TX 78738ActiveMLS ID #6808389, April Womack, Moreland Properties. Unlock MLS
- $1,575,0004 bd4 ba3.6k sqft224 Neville Wood Ct, Lakeway, TX 78738ActiveMLS ID #8300742, Oksana West, Realty Texas LLC. Unlock MLS
- $1,375,0005 bd4 ba4.3k sqft206 Varco Dr, Austin, TX 78738ActiveMLS ID #5963508, Heather Nickens, Fruge Property Group. Unlock MLS
- $1,003,2004 bd3 ba3.2k sqft101 Indian Bend Dr, Lakeway, TX 78734ActiveMLS ID #6178387, Gene Arant, Keller Williams - Lake Travis. Unlock MLS
- $835,0004 bd4 ba3.4k sqft106 Princes Ct, Lakeway, TX 78738ActiveMLS ID #6255087, Shannon Mangin, Real Broker, LLC. Unlock MLS
- $785,0004 bd3 ba3.2k sqft202 Duffy Ln, Lakeway, TX 78738ActiveMLS ID #5827383, Ralph Dodge, All City Real Estate Ltd. Co. Unlock MLS
- $975,0004 bd3 ba3.3k sqft852 Sunfish St, Lakeway, TX 78734ActiveMLS ID #8763645, Laura McMillan, Austintatious512. Unlock MLS
- $689,0004 bd3 ba3k sqft5025 Pyrenees Pass, Bee Cave, TX 78738ActiveMLS ID #5908379, Bob Hachtel, Record Realty. Unlock MLS
- $1,139,0004 bd4 ba3.6k sqft18007 Crystal Cv, Jonestown, TX 78645ActiveMLS ID #3854934, James Schneider, All City Real Estate Ltd. Co. Unlock MLS
- $1,170,0003 bd3 ba3.6k sqft9733 Avion Cv, Dripping Springs, TX 78620ActiveMLS ID #8645507, Lori Davis, Keller Williams - Lake Travis. Unlock MLS
- $1,049,0004 bd4 ba3.5k sqft12321 Edenvale Path, Austin, TX 78732ActiveMLS ID #5455847, Teri Johnson, Teri Johnson Properties. Unlock MLS
- $1,295,0004 bd3 ba2.8k sqft14263 Fm 2769, Leander, TX 78641ActiveMLS ID #4059649, Najla Karvig, Pure Realty. Unlock MLS
- $865,0004 bd4 ba3.6k sqft18605 Amberg Pl, Austin, TX 78738ActiveMLS ID #9759713, Lynn Wise, Bramlett Partners. Unlock MLS
- $1,198,0003 bd4 ba2.4k sqft2802 Lohmans Ford Rd #B, Leander, TX 78645ActiveMLS ID #8451492, Sandra Bennett, Compass RE Texas, LLC. Unlock MLS
- $1,199,0004 bd2 ba3.4k sqft23621 Indian Divide Cv, Spicewood, TX 78669ActiveMLS ID #2854424, Russell Martinez, Res and Ranch LLC. Unlock MLS
- $675,0004 bd5 ba3k sqft103 Crescent Blf, Lakeway, TX 78734ActiveMLS ID #7280032, Mary Hickey, Keller Williams - Lake Travis. Unlock MLS
