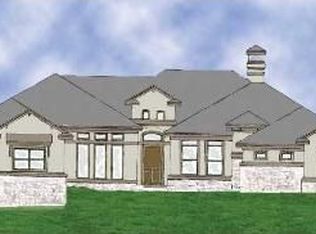
Desirable single-story living on a premier corner lot in Lakeway with no HOA. Set on 0.337 acres in the heart of the Lakeway, this 3,253-square-foot Tuscan-inspired residence delivers the full Lakeway lifestyle: a private pool with waterfall, a covered patio for year-round outdoor living, four bedrooms, three bathrooms, and a dedicated home office, all on one level with a split floor plan that keeps the primary suite completely separate from the secondary bedrooms. The layout is built for how people actually live. The kitchen anchors the heart of the home with an island, generous cabinet storage, a butler's pantry, and a breakfast nook. A separate mud room and pantry keep daily life organized. The dedicated office, positioned off the foyer, is a true private workspace, not a converted bedroom. The primary suite is a private wing. The primary bathroom features dual vanities and a walk-in closet with built-in cabinetry. The fireplace in the main living area anchors the central gathering space with warmth and character consistent with the home's Tuscan architecture. Outside, the private pool with waterfall and the covered patio create the kind of backyard that earns a home its reputation. Mature oak trees frame the expansive corner lot, delivering privacy and shade that only an established Lakeway property can offer. Zoned to Lake Travis ISD, with the Hill Country Galleria, H-E-B at The Oaks at Lakeway, and Ranch Road 620 minutes away.
Active
Price cut: $37.8K (6/27)
$1,003,200
101 Indian Bend Dr, Lakeway, TX 78734
4beds
3,253sqft
:
Get pre-qualified$6,981/mo
Single Family Residence
Built in 2008
0.34 Acres Lot
$-- Zestimate®
$308/sqft
$-- HOA
What's special
Private pool with waterfallDedicated home officeSplit floor planSingle-story livingFour bedroomsThree bathroomsExpansive corner lot
- 78 days |
- 518 |
- 31 |
Zillow last checked:
Listing updated:
Listed by:
Gene Arant (512) 261-1000,
Keller Williams - Lake Travis (512) 263-9090,
Jon Scott (832) 433-8775,
Keller Williams - Lake Travis
Source: Unlock MLS,MLS#: 6178387
Facts & features
Interior
Bedrooms & bathrooms
- Bedrooms: 4
- Bathrooms: 3
- Full bathrooms: 3
- Main level bedrooms: 4
Primary bedroom
- Features: Beamed Ceilings, Ceiling Fan(s), Full Bath, High Ceilings, Recessed Lighting, Tray Ceiling(s)
- Level: Main
Bedroom
- Features: Ceiling Fan(s), Full Bath
- Level: Main
Bedroom
- Features: Ceiling Fan(s), Full Bath
- Level: Main
Bedroom
- Features: Ceiling Fan(s), Full Bath
- Level: Main
Primary bathroom
- Features: Ceiling Fan(s), Double Vanity, Full Bath, High Ceilings, Jetted Tub, Recessed Lighting, Walk-In Closet(s), Walk-in Shower
- Level: Main
Bathroom
- Description: Can be accessed from the common area and one of the secondary bedrooms.
- Features: Full Bath, Shared Bath
- Level: Main
Bathroom
- Description: The two secondary bedrooms share a Jack & Jill Bath.
- Features: Full Bath, Shared Bath
- Level: Main
Dining room
- Features: Chandelier
- Level: Main
Foyer
- Features: High Ceilings, Recessed Lighting
- Level: Main
Kitchen
- Features: Beamed Ceilings, Kitchn - Breakfast Area, Pantry, Kitchen Island, Granite Counters, Eat-in Kitchen, Gourmet Kitchen, High Ceilings, Recessed Lighting
- Level: Main
Laundry
- Features: Electric Dryer Hookup, Storage, Washer Hookup
- Level: Main
Living room
- Features: Beamed Ceilings, Ceiling Fan(s), High Ceilings, Tray Ceiling(s)
- Level: Main
Office
- Features: Ceiling Fan(s), High Ceilings, Recessed Lighting, Tray Ceiling(s)
- Level: Main
Heating
- Central, Fireplace(s)
Cooling
- Central Air
Appliances
- Included: Cooktop, Dishwasher, Disposal, Microwave, Oven, RNGHD, Wine Refrigerator
Features
- Breakfast Bar, Ceiling Fan(s), Beamed Ceilings, High Ceilings, Granite Counters, Double Vanity, Gas Dryer Hookup, Eat-in Kitchen, Entrance Foyer, In-Law Floorplan, Kitchen Island, Multiple Dining Areas, Multiple Living Areas, No Interior Steps, Pantry, Primary Bedroom on Main, Recessed Lighting, Soaking Tub, Study/Home Office, Walk-In Closet(s), Washer Hookup, Wired for Sound
- Flooring: Carpet, Tile, Wood
- Windows: Blinds, Vinyl Windows
- Number of fireplaces: 1
- Fireplace features: Gas, Living Room, Masonry, Raised Hearth, Stone
Interior area
- Total interior livable area: 3,253 sqft
Video & virtual tour
Property
Parking
- Total spaces: 3
- Parking features: Attached, Circular Driveway, Driveway, Garage, Garage Door Opener, Garage Faces Side, Oversized, Storage
- Attached garage spaces: 3
Accessibility
- Accessibility features: None
Features
- Levels: One
- Stories: 1
- Patio & porch: Covered, Patio
- Exterior features: No Exterior Steps, Private Yard
- Has private pool: Yes
- Pool features: In Ground, Outdoor Pool, Waterfall
- Spa features: None
- Fencing: Fenced
- Has view: Yes
- View description: Neighborhood
- Waterfront features: None
Lot
- Size: 0.34 Acres
- Features: Level, Sprinkler - Automatic, Trees-Large (Over 40 Ft)
Details
- Additional structures: None
- Parcel number: 01477306080000
- Special conditions: Standard
Construction
Type & style
- Home type: SingleFamily
- Property subtype: Single Family Residence
Materials
- Foundation: Slab
- Roof: Composition, Tile
Condition
- Resale
- New construction: No
- Year built: 2008
Utilities & green energy
- Sewer: Municipal Utility District (MUD)
- Water: Municipal Utility District (MUD)
- Utilities for property: Electricity Available, Propane
Community & HOA
Community
- Features: Golf, Lake, Playground, Tennis Court(s)
- Subdivision: Lakeway
HOA
- Has HOA: No
Location
- Region: Lakeway
Financial & listing details
- Price per square foot: $308/sqft
- Tax assessed value: $981,638
- Annual tax amount: $18,128
- Date on market: 5/20/2026
- Listing terms: Cash,Conventional
- Electric utility on property: Yes
Estimated market value
Not available
Estimated sales range
Not available
Not available
Price history
| Date | Event | Price |
|---|---|---|
| 6/27/2026 | Price change | $1,003,200-3.6%$308/sqft |
Source:  Unlock MLS #6178387 Report a problem Unlock MLS #6178387 Report a problem | ||
| 6/12/2026 | Listed for sale | $1,040,960$320/sqft |
Source: Unlock MLS #6178387 Report a problem | ||
| 6/1/2026 | Contingent | $1,040,960$320/sqft |
Source: Unlock MLS #6178387 Report a problem | ||
| 5/20/2026 | Listed for sale | $1,040,960$320/sqft |
Source: Unlock MLS #6178387 Report a problem | ||
| 5/14/2009 | Sold | -- |
Source: Agent Provided Report a problem | ||
Public tax history
| Year | Property taxes | Tax assessment |
|---|---|---|
| 2025 | $8,000 | $981,638 +6.7% |
| 2024 | -- | $920,253 +10% |
| 2023 | $6,456 -26.4% | $836,594 +10% |
| 2022 | $8,774 | $760,540 +10% |
| 2021 | -- | $691,400 -14.3% |
| 2020 | $10,274 +5.2% | $806,537 |
| 2019 | $9,770 +6.7% | $806,537 +19.3% |
| 2018 | $9,155 | $676,034 +6.9% |
| 2017 | $9,155 -4% | $632,532 +0.3% |
| 2016 | $9,539 | $630,512 +2.8% |
| 2015 | $9,539 | $613,297 +8.2% |
| 2014 | $9,539 | $566,830 +8.3% |
| 2013 | -- | $523,389 -7% |
| 2012 | -- | $563,083 +6.1% |
| 2011 | -- | $530,867 +10% |
| 2010 | -- | $482,606 -6.7% |
| 2009 | -- | $517,000 |
Find assessor info on the county website
Monthly payment
Est. payment
Payment breakdown
Explore the cost of this home by adjusting the details. Changes won't be saved.Climate risks
Neighborhood: 78734
Nearby schools
GreatSchools rating
- 9/10Serene Hills Elementary SchoolGrades: PK-5Distance: 2.6 mi
- 8/10Hudson Bend Middle SchoolGrades: 6-8Distance: 2.4 mi
- 8/10Lake Travis High SchoolGrades: 9-12Distance: 3.7 mi
Schools provided by the listing agent
- Elementary: Serene Hills
- Middle: Hudson Bend
- High: Lake Travis
- District: Lake Travis ISD
Source: Unlock MLS. This data may not be complete. We recommend contacting the local school district to confirm school assignments for this home.
- $884,6003 bd3 ba3k sqft103 Indian Bend Dr, Austin, TX 78734Off Market
- $1,916,3007 bd6 ba7.8k sqft601 Explorer, Austin, TX 78734Off Market

- $1,071,8004 bd4 ba3.8k sqft604 Explorer, Lakeway, TX 78734Off Market
- $572,700-- bd2 ba2.2k sqft102 Indian Bend Dr, Lakeway, TX 78734Off Market
- $680,2003 bd3 ba2.6k sqft104 Indian Bend Dr, Austin, TX 78734Off Market
- $645,9005 bd3 ba3k sqft602 Explorer, Lakeway, TX 78734Off Market
- $1,187,6004 bd4 ba3.6k sqft107 Indian Bend Dr, Austin, TX 78734Off Market
- $231,0080.34 acres106 Knarr St, Austin, TX 78734Off Market
A local agent can set up tours, give advice and negotiate with sellers.
A local lender can help you make sure your offer is ready when you are.
Similar homes
- $975,0004 bd3 ba3.3k sqft852 Sunfish St, Lakeway, TX 78734Active

 MLS ID #8763645, Laura McMillan, Austintatious512. Unlock MLS
 - $799,0003 bd3 ba2.5k sqft412 Eagle, Lakeway, TX 78734Active
 MLS ID #8072479, Melissa Mandry, Keller Williams - Lake Travis. Unlock MLS
 - $1,225,0004 bd5 ba3.7k sqft402 Zephyr St, Lakeway, TX 78734Active
 MLS ID #5857357, Mary Lynne Gibbs, Keller Williams - Lake Travis. Unlock MLS
 - $1,099,0004 bd3 ba3.7k sqft17909 Kingfisher Ridge Dr, Lago Vista, TX 78645Active
 MLS ID #7435703, Bryan Swan, Keller Williams - Lake Travis. Unlock MLS
 - $925,0005 bd4 ba3.5k sqft103 Maddy Way, Austin, TX 78738ActiveMLS ID #7070915, Jessica Bruehl, Keller Williams Realty. Unlock MLS
- $1,107,0005 bd4 ba4.5k sqft222 Vailco Ln, Austin, TX 78738ActiveMLS ID #8493366, Colleen Rouhselang, Coldwell Banker Realty. Unlock MLS
- $999,0004 bd4 ba3.5k sqft12321 Edenvale Path, Austin, TX 78732ActiveMLS ID #5455847, Teri Johnson, Teri Johnson Properties. Unlock MLS
- $825,0004 bd4 ba3.4k sqft106 Princes Ct, Lakeway, TX 78738ActiveMLS ID #6255087, Shannon Mangin, Real Broker, LLC. Unlock MLS
- $1,185,0004 bd4 ba4.6k sqft129 Sebastians Run, Austin, TX 78738ActiveMLS ID #2664609, Carter Goss, Turner Residential. Unlock MLS
- $995,0004 bd3 ba3.7k sqft6214 River Place Blvd, Austin, TX 78730ActiveMLS ID #6805474, Christine Moore, Compass RE Texas, LLC. Unlock MLS
- $750,0003 bd3 ba2.8k sqft15204 Canary St, Austin, TX 78734ActiveMLS ID #1759310, Pavla Guggenheim, The Virtual Realty Group. Unlock MLS
- $1,099,9904 bd3 ba2.8k sqft416 Maialina Cv, Lakeway, TX 78738ActiveMLS ID #1516459, Matthias Thiele, eXp Realty, LLC. Unlock MLS
- $700,0004 bd4 ba3k sqft15705 Wildwood Trl, Austin, TX 78734ActiveMLS ID #5294233, Katie Johnston, Keller Williams - Lake Travis. Unlock MLS
- $924,9004 bd4 ba3.2k sqft8211 Moon Rise Trl, Jonestown, TX 78645ActiveMLS ID #9522177, Melissa Vantuinen, Keller Williams Realty C. P.. Unlock MLS
- $1,099,0004 bd4 ba3.9k sqft14608 Spillman Ranch Loop, Austin, TX 78738ActiveMLS ID #6808389, April Womack, Moreland Properties. Unlock MLS
- $1,167,0004 bd4 ba3.2k sqft1 Treehaven Ln, The Hills, TX 78738ActiveMLS ID #4419673, Carol Saxenian, Keller Williams - Lake Travis. Unlock MLS
- $640,0004 bd3 ba2.6k sqft4917 Pyrenees Pass, Bee Cave, TX 78738ActiveMLS ID #9728936, Polly Clarke, Compass RE Texas, LLC. Unlock MLS
- $1,195,0004 bd4 ba4k sqft505 Horseback Holw, Austin, TX 78732ActiveMLS ID #9147377, Jon Plum, Kuper Sotheby's Int'l Realty. Unlock MLS
- $1,499,0004 bd4 ba3.6k sqft224 Neville Wood Ct, Lakeway, TX 78738ActiveMLS ID #8300742, Oksana West, Realty Texas LLC. Unlock MLS
- $1,195,0004 bd3 ba3.7k sqft4408 Blacksmith Cv, Spicewood, TX 78669ActiveMLS ID #6174714, Cheryl Albanese, Compass RE Texas, LLC. Unlock MLS
