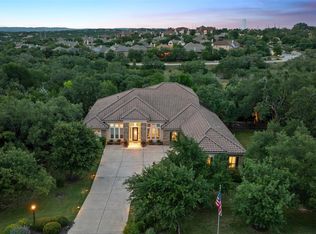
Tucked within the private gates of a prestigious golf community of Flintrock Falls, this refined estate pairs old-world European elegance with modern comfort just moments from premier club amenities, championship fairways, dining, and social offerings. Positioned on a peaceful cul-de-sac, the property enjoys sweeping course views, an expansive homesite, and convenient access to upscale shopping, dining, and entertainment nearby. Inside, thoughtfully curated interiors showcase artisan details, including hand-crafted tiles from Spain and Italy, custom lighting selections, intricate iron accents, and beautifully executed masonry elements. A dramatic entry opens to inviting living spaces highlighted by a striking stone fireplace, generous entertaining areas, and a chef-inspired kitchen centered around an oversized island designed for gathering. A distinctive wine showcase with custom artistic detailing flows into a cozy lounge space ideal for unwinding or hosting guests. The secluded main-level owner’s retreat overlooks the resort-style pool and lush golf course backdrop, complemented by a spa-inspired bath and dual dressing closets. A secondary suite on the main floor with its own sitting area and private bath offers flexible single-level living options. Upstairs, additional guest accommodations are connected by a charming balcony overlook. Outdoor living is equally impressive, featuring covered entertaining spaces, a pool and spa, manicured lawn areas, multiple shaded gathering spots, and a cozy fire feature - all designed to embrace the relaxed luxury living.
Active
Price cut: $76K (7/29)
$1,499,000
224 Neville Wood Ct, Lakeway, TX 78738
4beds
3,602sqft
:
Get pre-qualified$10,200/mo
Single Family Residence
Built in 2014
0.41 Acres Lot
$-- Zestimate®
$416/sqft
$149/mo HOA
What's special
Pool and spaStriking stone fireplaceThoughtfully curated interiorsCharming balcony overlookInviting living spacesDramatic entryCovered entertaining spaces
- 89 days |
- 703 |
- 45 |
Zillow last checked:
Listing updated:
Listed by:
Oksana West (800) 660-1022,
Realty Texas LLC (800) 660-1022
Source: Unlock MLS,MLS#: 8300742
Facts & features
Interior
Bedrooms & bathrooms
- Bedrooms: 4
- Bathrooms: 4
- Full bathrooms: 3
- 1/2 bathrooms: 1
- Main level bedrooms: 2
Heating
- Central, Propane
Cooling
- Central Air, Zoned
Appliances
- Included: Built-In Oven(s), Built-In Refrigerator, Cooktop, Dishwasher, Disposal, Microwave, Propane Cooktop, Gas Water Heater
Features
- Breakfast Bar, Ceiling Fan(s), Granite Counters, Double Vanity, Interior Steps, Kitchen Island, Open Floorplan, Primary Bedroom on Main, Walk-In Closet(s), See Remarks
- Flooring: Tile, Wood
- Windows: Plantation Shutters, Screens
- Number of fireplaces: 1
- Fireplace features: Family Room
Interior area
- Total interior livable area: 3,602 sqft
Video & virtual tour
Property
Parking
- Total spaces: 3
- Parking features: Additional Parking, Door-Multi, Garage, Garage Door Opener
- Garage spaces: 3
Accessibility
- Accessibility features: None
Features
- Levels: Two
- Stories: 2
- Patio & porch: Patio
- Exterior features: Outdoor Grill
- Has private pool: Yes
- Pool features: Pool/Spa Combo, See Remarks
- Fencing: Wrought Iron
- Has view: Yes
- View description: Golf Course
- Waterfront features: None
Lot
- Size: 0.41 Acres
- Features: Backs To Golf Course, Cul-De-Sac, Curbs, Level, Sprinkler - Automatic
Details
- Additional structures: Pergola
- Parcel number: 01317301020000
- Special conditions: Standard
Construction
Type & style
- Home type: SingleFamily
- Property subtype: Single Family Residence
Materials
- Foundation: Slab
- Roof: Tile
Condition
- Resale
- New construction: No
- Year built: 2014
Utilities & green energy
- Sewer: Municipal Utility District (MUD)
- Water: Municipal Utility District (MUD)
- Utilities for property: Electricity Connected, Propane, Sewer Connected, Water Connected
Community & HOA
Community
- Features: Clubhouse, Golf
- Subdivision: Flintrock At Hurst Creek Ph 01
HOA
- Has HOA: Yes
- Services included: Common Area Maintenance
- HOA fee: $896 semi-annually
- HOA name: Flintrock Falls POA
Location
- Region: Lakeway
Financial & listing details
- Price per square foot: $416/sqft
- Tax assessed value: $1,402,414
- Annual tax amount: $23,820
- Date on market: 5/17/2026
- Listing terms: Cash,Conventional
- Electric utility on property: Yes
Estimated market value
Not available
Estimated sales range
Not available
Not available
Price history
| Date | Event | Price |
|---|---|---|
| 7/29/2026 | Price change | $1,499,000-4.8%$416/sqft |
Source:  Unlock MLS #8300742 Report a problem Unlock MLS #8300742 Report a problem | ||
| 7/11/2026 | Price change | $1,575,000-1.3%$437/sqft |
Source: Unlock MLS #8300742 Report a problem | ||
| 5/17/2026 | Listed for sale | $1,595,000+7.2%$443/sqft |
Source: Unlock MLS #8300742 Report a problem | ||
| 4/16/2024 | Listing removed | -- |
Source: Unlock MLS #4098735 Report a problem | ||
| 4/11/2024 | Pending sale | $1,487,500$413/sqft |
Source: Unlock MLS #4098735 Report a problem | ||
| 4/10/2024 | Contingent | $1,487,500$413/sqft |
Source: Unlock MLS #4098735 Report a problem | ||
| 4/5/2024 | Pending sale | $1,487,500$413/sqft |
Source: Kuper Sotheby's International Realty #4098735 Report a problem | ||
| 3/29/2024 | Listed for sale | $1,487,500$413/sqft |
Source: Unlock MLS #4098735 Report a problem | ||
Public tax history
| Year | Property taxes | Tax assessment |
|---|---|---|
| 2025 | $23,820 +49.9% | $1,402,414 +8.8% |
| 2024 | $15,893 +8.6% | $1,289,405 +10% |
| 2023 | $14,632 -18.1% | $1,172,186 +10% |
| 2022 | $17,861 | $1,065,624 +10% |
| 2021 | -- | $968,749 +10% |
| 2020 | $17,141 +0.4% | $880,681 |
| 2019 | $17,080 +2.7% | $880,681 +9.6% |
| 2018 | $16,638 | $803,275 +2.4% |
| 2017 | $16,638 -3.8% | $784,432 -0.9% |
| 2016 | $17,296 | $791,288 -0.2% |
| 2015 | $17,296 | $792,955 +27% |
| 2014 | $17,296 | $624,324 |
Find assessor info on the county website
Monthly payment
Est. payment
Payment breakdown
Explore the cost of this home by adjusting the details. Changes won't be saved.Climate risks
Neighborhood: 78738
Nearby schools
GreatSchools rating
- 8/10Lakeway Elementary SchoolGrades: PK-5Distance: 1 mi
- 8/10Hudson Bend Middle SchoolGrades: 6-8Distance: 4.3 mi
- 8/10Lake Travis High SchoolGrades: 9-12Distance: 0.9 mi
Schools provided by the listing agent
- Elementary: Lakeway
- Middle: Hudson Bend
- High: Lake Travis
- District: Lake Travis ISD
Source: Unlock MLS. This data may not be complete. We recommend contacting the local school district to confirm school assignments for this home.
- $---- bd-- ba-- sqft231 Neville Wood Ct, Austin, TX 78738Off Market
- $1,011,8004 bd4 ba2.9k sqft227 Neville Wood Ct, Austin, TX 78738Off Market

- $2,074,7005 bd5 ba5.5k sqft220 Neville Wood Ct, Austin, TX 78738Off Market
- $831,300-- bd-- ba-- sqftJack Nicklaus Dr, Austin, TX 78738Off Market
- $1,534,0005 bd4 ba3.7k sqft221 Neville Wood Ct, Austin, TX 78738Off Market
- $1,522,9004 bd3 ba3.9k sqft218 Neville Wood Ct, Austin, TX 78738Off Market
- $1,554,7005 bd4 ba3.7k sqft219 Neville Wood Ct, Austin, TX 78738Off Market
- $1,225,300-- bd3 ba3.8k sqft223 Neville Wood Ct, Austin, TX 78738Off Market
A local agent can set up tours, give advice and negotiate with sellers.
Similar homes
- $1,477,0004 bd4 ba3.5k sqft328 Ringtail Stream Dr, Lakeway, TX 78738Active

 MLS ID #4071470, Diana Roberts, Compass RE Texas, LLC.. Unlock MLS
 - $1,439,0004 bd3 ba4.2k sqft14416 Piper Glen Dr, Austin, TX 78738Active
 MLS ID #7550381, Laura ivy Blessing, Keller Williams Realty. Unlock MLS
 - $1,525,0004 bd4 ba4.2k sqft407 Bella Montagna Cir, Austin, TX 78734Active
 MLS ID #9749777, Sarah McAloon, Compass RE Texas, LLC. Unlock MLS
 - $1,139,0004 bd4 ba3.1k sqft519 Golden Bear Dr, Austin, TX 78738Active
 MLS ID #1874757, Frederic Rello, JPAR Austin. Unlock MLS
 - $1,300,0004 bd4 ba4k sqft11604 Shoreview Overlook, Austin, TX 78732ActiveMLS ID #4255636, Sunny Scofield, Orchard Brokerage. Unlock MLS
- $1,495,0005 bd6 ba4.7k sqft107 Caicos Cv, Lakeway, TX 78734ActiveMLS ID #4510385, Amber Hart, Keller Williams - Lake Travis. Unlock MLS
- $1,549,0004 bd4 ba4.4k sqft101 Arroyo Claro, Lakeway, TX 78734ActiveMLS ID #5262364, Mary Hickey, Keller Williams - Lake Travis. Unlock MLS
- $1,600,0005 bd5 ba4.6k sqft14 Autumn Oaks Dr, The Hills, TX 78738ActiveMLS ID #4582595, Jonathan Creath, Kuper Sotheby's Int'l Realty. Unlock MLS
- $1,199,9994 bd4 ba3.7k sqft18 Hedgebrook Way, The Hills, TX 78738ActiveMLS ID #5146383, Amber Hart, Keller Williams - Lake Travis. Unlock MLS
- $1,499,9005 bd6 ba4.9k sqft407 Hurst Creek Rd, Lakeway, TX 78734ActiveMLS ID #6853605, April Womack, Moreland Properties. Unlock MLS
- $1,495,0005 bd6 ba4.3k sqft12801 Arbor Lake Cv, Austin, TX 78732ActiveMLS ID #4999734, Daryl Fojtik, Advantage Austin Properties. Unlock MLS
- $1,167,0004 bd4 ba3.2k sqft1 Treehaven Ln, The Hills, TX 78738ActiveMLS ID #4419673, Carol Saxenian, Keller Williams - Lake Travis. Unlock MLS
- $969,5504 bd4 ba3.4k sqft424 Belforte Ave #31, Austin, TX 78734ActiveMLS ID #5132896, Kasey Dalby, Keller Williams Realty. Unlock MLS
- $1,259,9994 bd4 ba3.5k sqft12012 Uplands Ridge Dr, Bee Cave, TX 78738ActiveMLS ID #3633925, Katie Johnston, Keller Williams - Lake Travis. Unlock MLS
- $1,125,0004 bd4 ba3.5k sqft6005 Empresa Dr, Austin, TX 78738ActiveMLS ID #7990970, Andrea Parker, eXp Realty, LLC. Unlock MLS
- $1,107,0005 bd4 ba4.5k sqft222 Vailco Ln, Austin, TX 78738ActiveMLS ID #8493366, Colleen Rouhselang, Coldwell Banker Realty. Unlock MLS
- $1,200,0005 bd5 ba4.7k sqft17112 Yellowstar Dr, Austin, TX 78738Active
 MLS ID #621583, Gloria A. Walls, Coldwell Banker Realty. Central Texas MLS
 - $1,225,0004 bd5 ba3.7k sqft402 Zephyr St, Lakeway, TX 78734ActiveMLS ID #5857357, Mary Lynne Gibbs, Keller Williams - Lake Travis. Unlock MLS
- $815,0004 bd4 ba3.4k sqft106 Princes Ct, Lakeway, TX 78738ActiveMLS ID #6255087, Shannon Mangin, Real Broker, LLC. Unlock MLS
- $1,099,0004 bd4 ba3.9k sqft14608 Spillman Ranch Loop, Austin, TX 78738ActiveMLS ID #6808389, April Womack, Moreland Properties. Unlock MLS
