Set within the gated Uplands community, 12012 Uplands Ridge offers a rare combination of privacy, updated finishes, and one of the most convenient locations in Bee Cave. Situated on a double lot, the oversized homesite provides a greater sense of space and separation than many properties in the neighborhood, creating a private setting just minutes from the area's most popular shopping, dining, and everyday conveniences. Recent updates throughout the home give it a fresh, move-in-ready feel. Interior and exterior paint, flooring, bathrooms, and light fixtures have been thoughtfully updated, blending contemporary style with comfortable everyday living. Large windows fill the home with natural light, while the flexible floor plan offers spaces suited for entertaining, working from home, or simply enjoying daily life. The backyard and surrounding grounds provide room to relax, play, garden, or create the outdoor living environment that fits your lifestyle. Mature trees and generous spacing between homes enhance the sense of privacy that is increasingly difficult to find in such a central location. Residents of The Uplands enjoy the security of a gated neighborhood within highly regarded Lake Travis ISD. The Hill Country Galleria, H-E-B, Whole Foods, Trader Joe's, restaurants, fitness studios, and medical services are all just minutes away. Bee Cave Road and Highway 71 provide convenient access to downtown Austin, Austin-Bergstrom International Airport, and destinations throughout the Texas Hill Country. For buyers seeking an updated home in a gated Bee Cave community with room to breathe and unmatched convenience, 12012 Uplands Ridge presents an exceptional opportunity.
Active
Price cut: $31K (8/19)
$1,229,000
12012 Uplands Ridge Dr, Bee Cave, TX 78738
4beds
3,589sqft
Single Family Residence
Built in 2001
1.2 Acres Lot
$-- Zestimate®
$342/sqft
$79/mo HOA
What's special
Contemporary styleInterior and exterior paintPrivate settingFlexible floor planOversized homesiteDouble lotGenerous spacing between homes
- 98 days
- 971
- 33
Zillow last checked:
Listing updated:
Listed by:
Katie Johnston (512) 299-1158,
Keller Williams - Lake Travis (512) 263-9090
Source: Unlock MLS,MLS#: 3633925
Facts & features
Interior
Bedrooms & bathrooms
- Bedrooms: 4
- Bathrooms: 4
- Full bathrooms: 3
- 1/2 bathrooms: 1
- Main level bedrooms: 4
Heating
- Central, Fireplace(s)
Cooling
- Ceiling Fan(s), Central Air
Appliances
- Included: Dishwasher, Electric Range, Propane Cooktop, RNGHD
Features
- Ceiling Fan(s), High Ceilings, Vaulted Ceiling(s), Chandelier, Granite Counters, Multiple Dining Areas, Multiple Living Areas, Primary Bedroom on Main, Soaking Tub, Walk-In Closet(s), Wired for Sound
- Flooring: Tile, Vinyl, Wood
- Windows: None
- Number of fireplaces: 1
- Fireplace features: Living Room
Interior area
- Total interior livable area: 3,589 sqft
Video & virtual tour
Property
Parking
- Total spaces: 3
- Parking features: Driveway, Garage Door Opener, Garage Faces Side, Paved
- Garage spaces: 3
Accessibility
- Accessibility features: None
Features
- Levels: One
- Stories: 1
- Patio & porch: Front Porch, Rear Porch
- Exterior features: Gutters Partial
- Pool features: None
- Fencing: Back Yard, Wood, Wrought Iron
- Has view: Yes
- View description: Hill Country, Neighborhood
- Waterfront features: None
Lot
- Size: 1.2 Acres
- Features: Curbs, Landscaped, Sprinkler - In-ground, Trees-Medium (20 Ft - 40 Ft)
Details
- Additional structures: Shed(s)
- Parcel number: 01195803230000
- Special conditions: Standard
Construction
Type & style
- Home type: SingleFamily
- Property subtype: Single Family Residence
Materials
- Foundation: Slab
- Roof: Composition
Condition
- Updated/Remodeled
- New construction: No
- Year built: 2001
Utilities & green energy
- Sewer: Septic Tank
- Water: Municipal Utility District (MUD)
- Utilities for property: Cable Available, Electricity Connected, Phone Available, Water Connected
Community & HOA
Community
- Features: Controlled Access, Gated
- Subdivision: Uplands Ph 1 The Rep Of Lo
HOA
- Has HOA: Yes
- Services included: Common Area Maintenance
- HOA fee: $950 annually
- HOA name: Uplands Neighborhood Home Owners Association
Location
- Region: Bee Cave
Financial & listing details
- Price per square foot: $342/sqft
- Tax assessed value: $1,137,895
- Annual tax amount: $20,433
- Date on market: 6/19/2026
- Listing terms: Cash,Conventional,VA Loan
- Electric utility on property: Yes
Estimated market value
Not available
Estimated sales range
Not available
Not available
Price history
| Date | Event | Price |
|---|---|---|
| 8/19/2026 | Price change | $1,229,000-2.5%$342/sqft |
Source:  Unlock MLS #3633925 Report a problem Unlock MLS #3633925 Report a problem | ||
| 6/19/2026 | Listed for sale | $1,259,999$351/sqft |
Source: Unlock MLS #3633925 Report a problem | ||
Public tax history
| Year | Property taxes | Tax assessment |
|---|---|---|
| 2025 | $13,609 +9.1% | $1,129,934 +10% |
| 2024 | $12,473 +14.4% | $1,027,213 +10% |
| 2023 | $10,904 -4.8% | $933,830 +10% |
| 2022 | $11,451 | $848,936 +10% |
| 2021 | -- | $771,760 +10% |
| 2020 | $10,634 +0% | $701,600 -7.9% |
| 2019 | $10,632 +5.2% | $761,813 +19.7% |
| 2018 | $10,111 | $636,636 -1.2% |
| 2017 | $10,111 -0.5% | $644,599 +1.5% |
| 2016 | $10,162 | $635,198 +10% |
| 2015 | $10,162 | $577,453 -4.9% |
| 2014 | $10,162 | $607,274 +8.7% |
| 2013 | -- | $558,625 +1.7% |
| 2012 | -- | $549,391 +4.4% |
| 2011 | -- | $526,342 -0.9% |
| 2010 | -- | $531,318 -0.9% |
| 2009 | -- | $536,388 -3.5% |
| 2008 | -- | $555,653 +6.1% |
| 2007 | -- | $523,853 +10% |
| 2006 | -- | $476,230 +10% |
| 2005 | -- | $432,936 -17.7% |
| 2002 | $13,346 | $526,158 |
Find assessor info on the county website
Monthly payment
Est. payment
Payment breakdown
Explore the cost of this home by adjusting the details. Changes won't be saved.Climate risks
Neighborhood: 78738
Nearby schools
Schools provided by the listing agent
- Elementary: Lake Pointe
- Middle: Bee Cave Middle School
- High: Lake Travis
- District: Lake Travis ISD
Source: Unlock MLS. This data may not be complete. We recommend contacting the local school district to confirm school assignments for this home.
- $1,439,000-- bd3 ba3.8k sqft12010 Uplands Ridge Dr, Bee Cave, TX 78738Off Market
- $1,943,1004 bd4 ba4.6k sqft12011 Uplands Ridge Dr, Bee Cave, TX 78738Off Market
- $1,789,4005 bd4 ba4.1k sqft12006 Colleyville Dr, Bee Cave, TX 78738Off Market
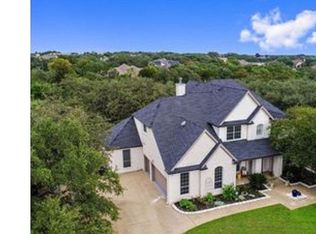

- $1,504,8004 bd5 ba3.7k sqft12002 Colleyville Dr, Bee Cave, TX 78738Off Market
Similar homes
- $950,0004 bd4 ba3.3k sqft12052 Tulare Dr, Austin, TX 78738Active

 MLS ID #3963791, Stewart Dewar, All City Real Estate Ltd. Co. Unlock MLS
 - $1,099,0004 bd4 ba3.9k sqft14608 Spillman Ranch Loop, Austin, TX 78738Active
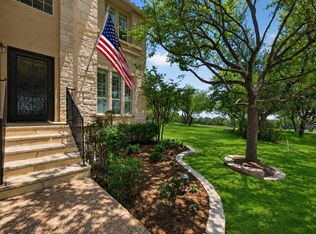 MLS ID #6808389, April Womack, Moreland Properties. Unlock MLS
 - $1,195,0004 bd4 ba4k sqft505 Horseback Holw, Austin, TX 78732Active
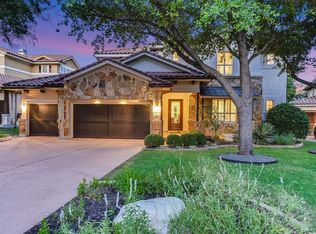 MLS ID #9147377, Jon Plum, Kuper Sotheby's Int'l Realty. Unlock MLS
 - $1,125,0004 bd4 ba3.5k sqft6005 Empresa Dr, Austin, TX 78738Active
 MLS ID #7990970, Andrea Parker, eXp Realty, LLC. Unlock MLS
 - $1,150,0004 bd4 ba3.7k sqft10111 Baxter Ln, Austin, TX 78736ActiveMLS ID #4682597, Vince Martinez, Keller Williams Realty. Unlock MLS
- $1,139,0004 bd4 ba3.1k sqft519 Golden Bear Dr, Austin, TX 78738ActiveMLS ID #1874757, Frederic Rello, JPAR Austin. Unlock MLS
- $1,000,0004 bd4 ba3.6k sqft16225 Zagros Way, Austin, TX 78738ActiveMLS ID #3465603, Julie Reistrup, Keller Williams - Lake Travis. Unlock MLS
- $1,084,0004 bd4 ba4.6k sqft129 Sebastians Run, Austin, TX 78738ActiveMLS ID #2664609, Carter Goss, Turner Residential. Unlock MLS
- $1,345,0004 bd4 ba5k sqft14 Torrington Ln, The Hills, TX 78738ActiveMLS ID #5155710, Angy Beck, Keller Williams - Lake Travis. Unlock MLS
- $1,200,0005 bd5 ba3.6k sqft16807 Trail Of The Woods, Austin, TX 78734ActiveMLS ID #1538227, Katie Johnston, Keller Williams - Lake Travis. Unlock MLS
- $1,107,0005 bd4 ba4.5k sqft222 Vailco Ln, Austin, TX 78738ActiveMLS ID #8493366, Colleen Rouhselang, Coldwell Banker Realty. Unlock MLS
- $995,0004 bd4 ba3k sqft9720 Anchusa Trl, Austin, TX 78736ActiveMLS ID #6044927, Dawna Cekuta, Kuper Sotheby's Int'l Realty. Unlock MLS
- $1,250,0004 bd3 ba3.3k sqft607 Saddlehorn Dr, Dripping Springs, TX 78620ActiveMLS ID #9429505, Jennifer Bailey, Compass RE Texas, LLC. Unlock MLS
- $1,397,0004 bd4 ba3.5k sqft328 Ringtail Stream Dr, Lakeway, TX 78738ActiveMLS ID #4071470, Diana Roberts, Compass RE Texas, LLC.. Unlock MLS
- $1,450,0004 bd4 ba3.6k sqft224 Neville Wood Ct, Lakeway, TX 78738ActiveMLS ID #8300742, Oksana West, Realty Texas LLC. Unlock MLS
- $1,170,0004 bd3 ba3.6k sqft9733 Avion Cv, Dripping Springs, TX 78620ActiveMLS ID #8645507, Lori Davis, Keller Williams - Lake Travis. Unlock MLS
- $1,290,0005 bd5 ba4.6k sqft4325 Lago Viento, Austin, TX 78734ActiveMLS ID #7094081, Marina Thai, Marina Thai. Unlock MLS
- $1,250,0005 bd5 ba4k sqft504 Saddlehorn Dr, Dripping Springs, TX 78620ActiveMLS ID #2462905, Georgia Spencer, KW-Austin Portfolio Real Estate. Unlock MLS
- $1,415,0005 bd6 ba4.3k sqft12801 Arbor Lake Cv, Austin, TX 78732ActiveMLS ID #4999734, Daryl Fojtik, Advantage Austin Properties. Unlock MLS
- $1,099,0004 bd3 ba3.7k sqft17909 Kingfisher Ridge Dr, Lago Vista, TX 78645ActiveMLS ID #7435703, Bryan Swan, Keller Williams - Lake Travis. Unlock MLS
