See remarks regarding additional space available for a potential 4th bedroom. A must-see, this stunning single-story home nestled in the rolling hills of the beautiful Vistancia community. Set on a lush 1.11-acre cul-de-sac lot, the property offers a serene and private setting surrounded by mature shade trees, a garden retreat, and vibrant flowering landscaping. Complete with a 4-car garage and a whole-home Generac generator, offering both convenience and peace of mind. Designed for both relaxation and entertaining, the outdoor living space features a fully equipped kitchen with a fireplace and separate gazebo area. Located within the highly sought-after Lake Travis ISD, including Bee Cave Elementary this home is a few minutes away from the outdoor, Hill Country Galleria, 30 minutes from Austin and 15 minutes from Dripping Springs. The interior offers an open floor plan with a thoughtful design. The spacious kitchen is the heart of the home, showcasing a large island, breakfast nook, upgraded appliances, a butler's pantry, seamlessly flowing into the formal dining area. A split-bedroom layout ensures privacy for guests, while additional spaces include a media room and a dedicated office that can easily serve as a fourth bedroom.
Active
Price cut: $25K (7/14)
$1,170,000
9733 Avion Cv, Dripping Springs, TX 78620
4beds
3,608sqft
Single Family Residence
Built in 2016
1.11 Acres Lot
$1,132,600 Zestimate®
$324/sqft
$61/mo HOA
What's special
Stunning single-story homeOpen floor planSeparate gazebo areaDedicated officeOutdoor living spaceFormal dining areaGarden retreat
- 149 days
- 282
- 24
Zillow last checked:
Listing updated:
Listed by:
Lori Davis (512) 906-9243,
Keller Williams - Lake Travis (512) 263-9090
Source: Unlock MLS,MLS#: 8645507
Facts & features
Interior
Bedrooms & bathrooms
- Bedrooms: 4
- Bathrooms: 3
- Full bathrooms: 2
- 1/2 bathrooms: 1
- Main level bedrooms: 4
Heating
- Central
Cooling
- Central Air
Appliances
- Included: Built-In Oven(s), Gas Cooktop, Dishwasher, Disposal, Exhaust Fan, Microwave, Double Oven, Water Purifier Owned
Features
- Breakfast Bar, Crown Molding, Entrance Foyer, French Doors, High Ceilings, Recessed Lighting, Primary Bedroom on Main, No Interior Steps, Pantry, Walk-In Closet(s), Wired for Sound, Multiple Living Areas, Multiple Dining Areas, Study/Home Office
- Flooring: Carpet, Tile, Wood
- Windows: Drapes, Screens, Window Coverings
- Number of fireplaces: 2
- Fireplace features: Family Room, Gas Log, Outside
Interior area
- Total interior livable area: 3,608 sqft
Property
Parking
- Total spaces: 4
- Parking features: Attached, Garage Door Opener, Garage Faces Front, Garage Faces Side
- Attached garage spaces: 4
Accessibility
- Accessibility features: None
Features
- Levels: One
- Stories: 1
- Patio & porch: Covered, Patio, Porch
- Exterior features: Pest Tubes in Walls
- Pool features: None
- Spa features: None
- Fencing: None
- View description: None
- Waterfront features: None
Lot
- Size: 1.11 Acres
- Features: Cul-De-Sac, Sprinkler - Automatic, Sprinkler - In-ground, Trees-Heavy, Many Trees, Trees-Medium (20 Ft - 40 Ft)
Details
- Additional structures: Outdoor Kitchen
- Parcel number: 01099501160000
- Special conditions: Standard
Construction
Type & style
- Home type: SingleFamily
- Property subtype: Single Family Residence
Materials
- Foundation: Slab
- Roof: Composition
Condition
- See Remarks
- New construction: No
- Year built: 2016
Details
- Builder name: Ashton Woods Homes
Utilities & green energy
- Sewer: Septic Tank
- Water: See Remarks
- Utilities for property: Electricity Available, Phone Available, Propane
Community & HOA
Community
- Features: None
- Subdivision: Vistancia Sec 4
HOA
- Has HOA: Yes
- Services included: Common Area Maintenance
- HOA fee: $730 annually
- HOA name: Vistancia HOA
Location
- Region: Dripping Springs
Financial & listing details
- Price per square foot: $324/sqft
- Tax assessed value: $1,228,952
- Annual tax amount: $16,199
- Date on market: 5/8/2026
- Listing terms: Cash,Conventional,FHA,VA Loan
- Electric utility on property: Yes
Estimated market value
$1,132,600
$1.08M - $1.19M
$5,125/mo
Price history
| Date | Event | Price |
|---|---|---|
| 7/14/2026 | Price change | $1,170,000-2.1%$324/sqft |
Source:  Unlock MLS #8645507 Report a problem Unlock MLS #8645507 Report a problem | ||
| 5/8/2026 | Listed for sale | $1,195,000+81%$331/sqft |
Source: Unlock MLS #8645507 Report a problem | ||
| 10/4/2018 | Listing removed | $660,299$183/sqft |
Source: Ashton Woods Report a problem | ||
| 8/9/2018 | Pending sale | $660,299$183/sqft |
Source: Ashton Woods Report a problem | ||
| 7/6/2018 | Listed for sale | $660,299$183/sqft |
Source: Ashton Woods Report a problem | ||
| 7/21/2017 | Sold | -- |
Source: Agent Provided Report a problem | ||
Public tax history
| Year | Property taxes | Tax assessment |
|---|---|---|
| 2025 | $4,894 -8.4% | $997,544 +10% |
| 2024 | $5,344 +11.2% | $906,858 +10% |
| 2023 | $4,806 -32.6% | $824,416 +10% |
| 2022 | $7,128 | $749,469 +10% |
| 2021 | -- | $681,335 +1.9% |
| 2020 | $7,283 +1.2% | $668,422 |
| 2019 | $7,198 +512.8% | $668,422 +11.4% |
| 2018 | $1,175 | $600,000 +913.4% |
| 2017 | $1,175 | $59,208 |
Find assessor info on the county website
Monthly payment
Est. payment
Payment breakdown
Explore the cost of this home by adjusting the details. Changes won't be saved.Climate risks
Neighborhood: 78620
Nearby schools
Schools provided by the listing agent
- Elementary: Bee Cave
- Middle: Lake Travis
- High: Lake Travis
- District: Lake Travis ISD
Source: Unlock MLS. This data may not be complete. We recommend contacting the local school district to confirm school assignments for this home.
- $410,9003 bd2 ba1.4k sqft10031 Janet Loop, Dripping Springs, TX 78620Off Market
- $397,6003 bd2 ba1.8k sqft10029 Janet Loop, Dripping Springs, TX 78620Off Market
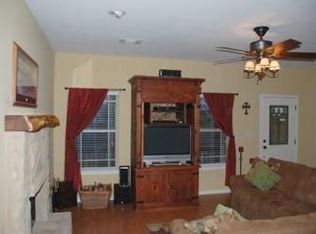
- $490,1093 bd-- ba1.6k sqft10033 Janet Loop, Dripping Springs, TX 78620Off Market
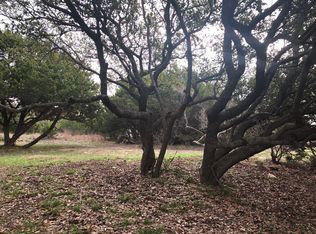
- $997,2004 bd3 ba3.8k sqft9725 Avion Cv, Dripping Springs, TX 78620Off Market
Similar homes
- $1,349,0004 bd4 ba4.5k sqft9709 Avion Cv, Dripping Springs, TX 78620Active

 MLS ID #7198651, Aubrey Shaw, JBGoodwin REALTORS WL. Unlock MLS
 - $1,250,0004 bd3 ba3.3k sqft607 Saddlehorn Dr, Dripping Springs, TX 78620Active
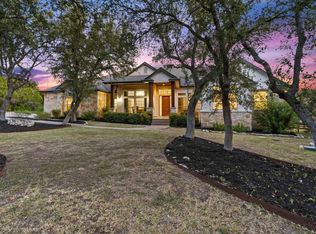 MLS ID #9429505, Jennifer Bailey, Compass RE Texas, LLC. Unlock MLS
 - $929,0004 bd3 ba2.7k sqft302 High Plains Dr, Dripping Springs, TX 78620Active
 MLS ID #4063532, Wanda Vazquez, Jimmy Gilmore & Co. Unlock MLS
 - $990,0004 bd3 ba3.6k sqft959 Blue Ridge Dr, Dripping Springs, TX 78620For Sale
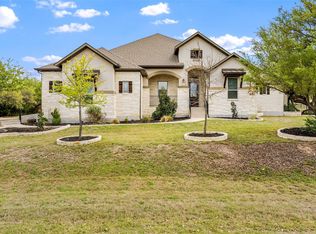 MLS ID #72861487, Christopher Hurley, Premier Agent Network Tx, LLC. HAR
 - $1,040,0004 bd5 ba4.2k sqft8808 Flycatcher Ct, Austin, TX 78738ActiveMLS ID #4611623, Elva Talley, ERA Brokers Consolidated. Unlock MLS
- $1,229,0004 bd4 ba3.5k sqft12012 Uplands Ridge Dr, Bee Cave, TX 78738ActiveMLS ID #3633925, Katie Johnston, Keller Williams - Lake Travis. Unlock MLS
- $825,0005 bd3 ba3k sqft12225 Triple Creek Cir, Dripping Springs, TX 78620ActiveMLS ID #7492012, Mark Berdoll, Berdoll Realty. Unlock MLS
- $899,0004 bd4 ba2.6k sqft238 Jenn Cv, Dripping Springs, TX 78620ActiveMLS ID #7883523, Russell Martinez, Res and Ranch LLC. Unlock MLS
- $1,200,0004 bd4 ba3.3k sqft290 Honey Locust Ct, Driftwood, TX 78619ActiveMLS ID #2055140, Carissa Holmes, eXp Realty. Unlock MLS
- $1,055,0004 bd4 ba3.5k sqft6005 Empresa Dr, Austin, TX 78738ActiveMLS ID #7990970, Andrea Parker, eXp Realty, LLC. Unlock MLS
- $1,225,0004 bd4 ba3k sqft7304 Turnbuoy Dr, Austin, TX 78730ActiveMLS ID #1563719, Tanya Taylor, Horizon Realty. Unlock MLS
- $775,0004 bd4 ba2.7k sqft691 Broken Lance Dr, Dripping Springs, TX 78620ActiveMLS ID #5993550, Heather Jones, Magnolia Realty Austin Hill Co. Unlock MLS
- $1,125,0005 bd5 ba4.7k sqft7508 Colibri Dr, Austin, TX 78738ActiveMLS ID #4712649, Julie DaSilva, Avalar Austin. Unlock MLS
- $1,155,0004 bd5 ba3.7k sqft402 Zephyr St, Lakeway, TX 78734ActiveMLS ID #5857357, Mary Lynne Gibbs, Keller Williams - Lake Travis. Unlock MLS
- $919,0004 bd4 ba3.4k sqft17501 Wildrye Dr, Austin, TX 78738ActiveMLS ID #1578845, Jill Hamlin, Keller Williams Realty. Unlock MLS
- $1,139,0004 bd4 ba3.1k sqft519 Golden Bear Dr, Austin, TX 78738ActiveMLS ID #1874757, Frederic Rello, JPAR Austin. Unlock MLS
- $1,150,0004 bd5 ba3.6k sqft1705 Parten Ranch Pkwy, Austin, TX 78737ActiveMLS ID #8671268, Gulay Bozdag, Keller Williams Realty. Unlock MLS
- $1,060,0005 bd4 ba4k sqft17705 Flowing Brook Dr, Austin, TX 78738ActiveMLS ID #9061910, Gene Arant, Keller Williams - Lake Travis. Unlock MLS
- $675,0004 bd3 ba2.3k sqft101 Pioneer Trl, Dripping Springs, TX 78620ActiveMLS ID #5756804, Luisa Mauro, Luisa Mauro Real Estate. Unlock MLS
- $1,099,0004 bd4 ba3.9k sqft14608 Spillman Ranch Loop, Austin, TX 78738ActiveMLS ID #6808389, April Womack, Moreland Properties. Unlock MLS
