At the lowest price per square foot in Bunker Ranch, this stunning Sitterle-built home offers exceptional value with timeless Hill Country charm! Built in 2022, this 5-bedroom, 4.5-bathroom residence delivers elevated living with modern comfort and exquisite design. Perfectly situated on a sprawling three-quarter-acre lot with ample room to add a pool, the property provides space, privacy, and style in one of the area’s most desirable neighborhoods. Inside, you’ll find soaring ceilings, abundant natural light, and an open floor plan that’s ideal for both entertaining and everyday living. The chef’s kitchen is a true centerpiece—complete with stainless steel appliances, an oversized island, quartz countertops, soft-close cabinetry, and a sleek backsplash that flows seamlessly into the spacious living area. Enjoy effortless indoor-outdoor living with a covered patio and built-in outdoor kitchen, perfect for weekend barbecues or quiet evenings under the stars. The primary suite on the main level offers a serene retreat with large windows overlooking the backyard and a spa-inspired ensuite featuring a freestanding soaking tub, walk-in shower, dual vanities, and a generous walk-in closet. The main level also features multiple living spaces, two dining rooms, a cozy sitting room or office, a versatile activity room that can be an additional living area for the guest bedroom with a full bathroom, plus two additional bedrooms with a Jack-and-Jill bathroom. Upstairs, a private living suite that includes a dedicated living space, bedroom and full bath—perfect for multigenerational living, a second home office, or creative studio. Additional highlights include a 3-car garage with 220V outlet for EV charging, a whole-house water filtration system with reverse osmosis in the kitchen, and high-efficiency HVAC with separate upstairs/downstairs controls. Some photos have been virtually staged. The pool area and pavilion shown in the conceptual rendering do not currently exist.
Active
Price cut: $49K (10/12)
$1,150,000
227 Dally Ct, Dripping Springs, TX 78620
5beds
4,275sqft
Single Family Residence
Built in 2022
0.75 Acres Lot
$-- Zestimate®
$269/sqft
$70/mo HOA
What's special
Open floor planSprawling three-quarter-acre lotBuilt-in outdoor kitchenAbundant natural lightStainless steel appliancesSpa-inspired ensuiteQuartz countertops
- 21 days
- 778
- 44
Likely to sell faster than
Zillow last checked:
Listing updated:
Listed by:
Ashley Darnell (512) 270-8586,
Christies Intl Real Estate Lone Star (512) 270-8586
Source: Unlock MLS,MLS#: 1331265
Facts & features
Interior
Bedrooms & bathrooms
- Bedrooms: 5
- Bathrooms: 5
- Full bathrooms: 4
- 1/2 bathrooms: 1
- Main level bedrooms: 4
Heating
- Central, Natural Gas
Cooling
- Central Air, Dual, Gas
Appliances
- Included: Cooktop, Dishwasher, Disposal, Dryer, Gas Cooktop, Microwave, Electric Oven, Double Oven, RNGHD, Refrigerator, Stainless Steel Appliance(s), Washer, Washer/Dryer, WaterSoftener
Features
- Bookcases, Breakfast Bar, Ceiling Fan(s), High Ceilings, Double Vanity, Gas Dryer Hookup, High Speed Internet, Interior Steps, Kitchen Island, Multiple Dining Areas, Multiple Living Areas, Open Floorplan, Pantry, Primary Bedroom on Main, Recessed Lighting, Soaking Tub, Walk-In Closet(s), Washer Hookup
- Flooring: Tile
- Windows: Display Window(s)
- Number of fireplaces: 1
- Fireplace features: Gas, Gas Log, Living Room
Interior area
- Total interior livable area: 4,275 sqft
Video & virtual tour
Property
Parking
- Total spaces: 3
- Parking features: Attached, Door-Multi, Driveway, Garage, Garage Door Opener, Garage Faces Side
- Attached garage spaces: 3
Accessibility
- Accessibility features: None
Features
- Levels: Two
- Stories: 2
- Patio & porch: Covered, Front Porch, Patio, Rear Porch
- Exterior features: Gas Grill, Gutters Full, Lighting, No Exterior Steps, Outdoor Grill, Private Yard
- Pool features: None
- Fencing: Privacy, Wrought Iron
- View description: None
- Waterfront features: None
Lot
- Size: 0.75 Acres
- Features: Back Yard, Few Trees, Front Yard, Landscaped, Level, Sprinkler - Automatic
Details
- Additional structures: None
- Parcel number: 1109660006018004
- Special conditions: Standard
Construction
Type & style
- Home type: SingleFamily
- Property subtype: Single Family Residence
Materials
- Foundation: Slab
- Roof: Shingle
Condition
- Resale
- New construction: No
- Year built: 2022
Details
- Builder name: Sitterle Homes
Utilities & green energy
- Sewer: Aerobic Septic
- Water: Public
- Utilities for property: Electricity Connected, Water Connected
Community & HOA
Community
- Features: Cluster Mailbox, Gated
- Subdivision: Bunker Ranch Ph 1
HOA
- Has HOA: Yes
- Services included: Common Area Maintenance
- HOA fee: $70 monthly
- HOA name: Bunker Ranch Property Owners Association
Location
- Region: Dripping Springs
Financial & listing details
- Price per square foot: $269/sqft
- Tax assessed value: $1,204,310
- Annual tax amount: $20,886
- Date on market: 9/25/2026
- Listing terms: Cash,Conventional,FMHA (Fannie Mae),VA Loan
- Electric utility on property: Yes
Estimated market value
Not available
Estimated sales range
Not available
Not available
Price history
| Date | Event | Price |
|---|---|---|
| 10/12/2026 | Price change | $1,150,000-4.1%$269/sqft |
Source:  Unlock MLS #1331265 Report a problem Unlock MLS #1331265 Report a problem | ||
| 9/29/2026 | Listing removed | $6,500$2/sqft |
Source: Zillow Rentals Report a problem | ||
| 9/25/2026 | Listed for sale | $1,199,000+14.3%$280/sqft |
Source: Unlock MLS #1331265 Report a problem | ||
| 8/4/2026 | Listed for rent | $6,500+12.1%$2/sqft |
Source: Zillow Rentals Report a problem | ||
| 12/5/2025 | Sold | -- |
Source: Agent Provided Report a problem | ||
| 12/5/2025 | Listing removed | $5,800$1/sqft |
Source: Unlock MLS #8735848 Report a problem | ||
| 11/12/2025 | Contingent | $1,049,000$245/sqft |
Source: Unlock MLS #3292959 Report a problem | ||
| 11/5/2025 | Listed for rent | $5,800$1/sqft |
Source: Unlock MLS #8735848 Report a problem | ||
| 11/4/2025 | Listed for sale | $1,049,000$245/sqft |
Source: Unlock MLS #3292959 Report a problem | ||
| 11/4/2025 | Listing removed | $1,049,000$245/sqft |
Source: Unlock MLS #1215872 Report a problem | ||
| 10/24/2025 | Listed for rent | $5,800+11.5%$1/sqft |
Source: Unlock MLS #6923855 Report a problem | ||
| 10/10/2025 | Listed for sale | $1,049,000+5.1%$245/sqft |
Source: Unlock MLS #1215872 Report a problem | ||
| 10/10/2025 | Listing removed | $5,200$1/sqft |
Source: Unlock MLS #5929231 Report a problem | ||
| 10/3/2025 | Listing removed | $998,000$233/sqft |
Source: Unlock MLS #3215590 Report a problem | ||
| 8/18/2025 | Price change | $5,200-11.9%$1/sqft |
Source: Unlock MLS #5929231 Report a problem | ||
| 7/28/2025 | Listed for rent | $5,900$1/sqft |
Source: Unlock MLS #5929231 Report a problem | ||
| 7/25/2025 | Price change | $998,000-9.1%$233/sqft |
Source: Unlock MLS #3215590 Report a problem | ||
| 5/28/2025 | Price change | $1,098,000-4.4%$257/sqft |
Source: Unlock MLS #3215590 Report a problem | ||
| 5/13/2025 | Price change | $1,148,000-4.2%$269/sqft |
Source: Unlock MLS #3215590 Report a problem | ||
| 4/3/2025 | Price change | $1,198,000-0.1%$280/sqft |
Source: Unlock MLS #3215590 Report a problem | ||
| 3/6/2025 | Listed for sale | $1,199,000+9%$280/sqft |
Source: Unlock MLS #3215590 Report a problem | ||
| 4/16/2024 | Listing removed | -- |
Source: Unlock MLS #4509173 Report a problem | ||
| 4/9/2024 | Listing removed | -- |
Source: Unlock MLS #5373241 Report a problem | ||
| 4/1/2024 | Listed for sale | $1,100,000$257/sqft |
Source: Unlock MLS #4509173 Report a problem | ||
Public tax history
| Year | Property taxes | Tax assessment |
|---|---|---|
| 2025 | $22,307 +22.4% | $1,204,310 +15.2% |
| 2024 | $18,219 -15.5% | $1,045,000 -18.5% |
| 2023 | $21,568 +689.7% | $1,282,430 +784.3% |
| 2022 | $2,731 -2.8% | $145,020 +3.1% |
| 2021 | $2,809 +61.5% | $140,630 +66.7% |
| 2020 | $1,739 +53.4% | $84,380 +60% |
| 2019 | $1,134 -28.4% | $52,730 -25% |
| 2018 | $1,584 | $70,310 |
Find assessor info on the county website
Monthly payment
Est. payment
Payment breakdown
Explore the cost of this home by adjusting the details. Changes won't be saved.Climate risks
Neighborhood: 78620
Nearby schools
Schools provided by the listing agent
- Elementary: Walnut Springs
- Middle: Dripping Springs Middle
- High: Dripping Springs
- District: Dripping Springs ISD
Source: Unlock MLS. This data may not be complete. We recommend contacting the local school district to confirm school assignments for this home.
Similar homes
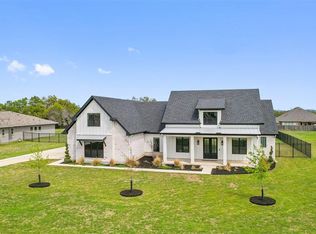
- $1,399,9904 bd5 ba3.8k sqft649 Bunker Ranch Blvd, Dripping Springs, TX 78620Active

 MLS ID #3097604, Jeanette Spain, Realty One Group Prosper. Unlock MLS
 - $1,169,7005 bd5 ba4.5k sqft298 Smoke Tree Cir, Dripping Springs, TX 78620Active
 MLS ID #2078833, Susan Reames, Coldwell Banker Realty. Unlock MLS
 - $599,0004 bd3 ba2.5k sqft418 Quartz Dr, Dripping Springs, TX 78620Active
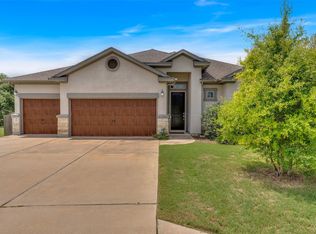 MLS ID #8200368, Ashley Major, Keller Williams Realty. Unlock MLS
 - $1,170,0004 bd3 ba3.6k sqft9733 Avion Cv, Dripping Springs, TX 78620Active
 MLS ID #8645507, Lori Davis, Keller Williams - Lake Travis. Unlock MLS
 - $799,9994 bd4 ba3k sqft689 Pink Granite Blvd, Dripping Springs, TX 78620ActiveMLS ID #3502887, Ashley Tullis, Keller Williams Realty. Unlock MLS
- $775,0004 bd4 ba2.7k sqft691 Broken Lance Dr, Dripping Springs, TX 78620ActiveMLS ID #5993550, Heather Jones, Magnolia Realty Austin Hill Co. Unlock MLS
- $899,0004 bd4 ba2.6k sqft238 Jenn Cv, Dripping Springs, TX 78620ActiveMLS ID #7883523, Russell Martinez, Res and Ranch LLC. Unlock MLS
- $1,298,0004 bd4 ba4.5k sqft9709 Avion Cv, Dripping Springs, TX 78620ActiveMLS ID #7198651, Aubrey Shaw, JBGoodwin REALTORS WL. Unlock MLS
- $1,100,0005 bd6 ba4k sqft9024 Eagle Vista Ct, Austin, TX 78738ActiveMLS ID #4444905, Paige Dahiyat, Compass RE Texas, LLC. Unlock MLS
- $625,0004 bd3 ba2.6k sqft1397 Pink Granite Blvd, Dripping Springs, TX 78620ActiveMLS ID #1445345, Ashley Tullis, Keller Williams Realty. Unlock MLS
- $775,0003 bd4 ba3.1k sqft582 Peakside Cir, Dripping Springs, TX 78620ActiveMLS ID #5657345, Andrea Bibeau, Keller Williams Realty. Unlock MLS
- $1,400,0004 bd4 ba3.6k sqft638 Bridge Water Loop, Dripping Springs, TX 78620ActiveMLS ID #4089409, Benjamin Woolfolk, Twelve Rivers Realty. Unlock MLS
- $1,200,0004 bd3 ba2.9k sqft350 July Johnson Dr, Austin, TX 78737ActiveMLS ID #4594435, Carissa Holmes, eXp Realty. Unlock MLS
- $1,125,0005 bd5 ba4.7k sqft7508 Colibri Dr, Austin, TX 78738ActiveMLS ID #4712649, Julie DaSilva, Avalar Austin. Unlock MLS
- $649,9004 bd3 ba2.6k sqft430 Barnhill Loop, Dripping Springs, TX 78620ActiveMLS ID #5708153, Jeffrey Brown, Compass RE Texas, LLC. Unlock MLS
- $1,100,0005 bd5 ba4.4k sqft16313 Leopold Trl, Austin, TX 78738ActiveMLS ID #3023245, Katie Wilsey, Compass RE Texas, LLC. Unlock MLS
- $619,9995 bd4 ba2.9k sqft520 Hazy Hills Loop, Dripping Springs, TX 78620ActiveMLS ID #9910753, Stefan Benteler, Compass RE Texas, LLC. Unlock MLS
- $597,0003 bd3 ba2.4k sqft18220 Shepherds Corral, Dripping Springs, TX 78620ActiveMLS ID #3309147, David Bunyea, Compass RE Texas, LLC. Unlock MLS
- $590,0004 bd3 ba2.6k sqft724 Dayridge Dr, Dripping Springs, TX 78620ActiveMLS ID #8794947, JoAnne Nabors, Violet Crown Realty. Unlock MLS
- $674,9995 bd4 ba3.3k sqft1166 Sage Thrasher Cir, Dripping Springs, TX 78620ActiveMLS ID #7213173, Matthew Ingles, Keller Williams Realty. Unlock MLS
