BRAND-NEW MOVE-IN-READY home NEVER LIVED IN located in the sought-after Headwaters community. HILLTOP with incredible HILL COUNTRY VIEWS. One of 12 houses in the EXCLUSIVE HILLTOP enclave of Headwaters offering incredible Hill COUNTRY VIEWS, on a large 0.35 AC lot large enough for a POOL! This stunning luxury home features include a chef's kitchen with an oversized island, quartz countertops, Siltstone sink & stainless appliances. Wood floors though out the main floor & staircase, 12’ beamed ceilings in family room, w/ 16’ FULL GLASS SLIDERS opening to the oversized 12’ ceiling back patio giving this a true indoor/outdoor experience. The main level provides an owner's retreat also w/ 12’ ceilings, owner bath w/ quartz countertops, walk-in shower w/ beautiful Carrara marble though out, freestanding tub & huge walk-in closet. Your guests will enjoy a very private second bedroom & bath DOWNSTAIRS, & second dining room, game room/office-your choice of use. Upstairs there are three additional bedrooms & two baths, game room & wired media room. The home sits on over 1/3 acre & offers a 3-car front loaded garage. Owners paid $305k in lot premium alone and large enough for a pool site!!! This home is one of the largest floor plans and on the best lot in Headwaters w/sweeping VIEWS from every window. Enjoy waking up to the sunrise over the hills beaming into the kitchen, dining, family room and owners suite. Home includes over $150k well thought out design upgrade options. Brand new furniture is negotiable. Miles of nature hiking/biking trails, an amenity center, playground, infinity edge resort-style pool, splash pad, gym/work out center and much more. Exemplary award- winning & top-ranking Dripping Springs ISD. Just 25 minutes west of Austin with quick access to 290, shopping and restaurants less than 2 miles.
Active
Price cut: $3K (7/31)
$1,169,700
298 Smoke Tree Cir, Dripping Springs, TX 78620
5beds
4,501sqft
Single Family Residence
Built in 2022
0.35 Acres Lot
$-- Zestimate®
$260/sqft
$124/mo HOA
What's special
Wood floorsCarrara marbleFull glass slidersQuartz countertopsFreestanding tubWired media roomOversized island
- 523 days
- 340
- 28
Zillow last checked:
Listing updated:
Listed by:
Susan Reames (512) 263-5655,
Coldwell Banker Realty (512) 263-5655,
Tracy Goggans (512) 775-8476,
Coldwell Banker Realty
Source: Unlock MLS,MLS#: 2078833
Facts & features
Interior
Bedrooms & bathrooms
- Bedrooms: 5
- Bathrooms: 5
- Full bathrooms: 4
- 1/2 bathrooms: 1
- Main level bedrooms: 2
Primary bedroom
- Features: Ceiling Fan(s)
- Level: Main
Bedroom
- Features: Ceiling Fan(s)
- Level: Main
Primary bathroom
- Features: Quartz Counters
- Level: Main
Bathroom
- Features: Quartz Counters
- Level: Main
Kitchen
- Features: Kitchen Island, Quartz Counters
- Level: Main
Heating
- Central
Cooling
- Central Air
Appliances
- Included: Built-In Gas Oven, Built-In Oven(s), Cooktop, Gas Cooktop, Microwave, Oven, Gas Oven, Self Cleaning Oven, Stainless Steel Appliance(s), Tankless Water Heater, Vented Exhaust Fan, Gas Water Heater
Features
- Ceiling Fan(s), Beamed Ceilings, High Ceilings, Tray Ceiling(s), Vaulted Ceiling(s), Quartz Counters, Crown Molding, Double Vanity, Gas Dryer Hookup, High Speed Internet, In-Law Floorplan, Kitchen Island, Open Floorplan, Pantry, Primary Bedroom on Main, Recessed Lighting, Soaking Tub, Walk-In Closet(s), Washer Hookup, Wired for Sound
- Flooring: Carpet, Tile, Wood
- Windows: Screens, Wood Frames
- Number of fireplaces: 1
- Fireplace features: Family Room
Interior area
- Total interior livable area: 4,501 sqft
Property
Parking
- Total spaces: 3
- Parking features: Attached, Garage, Garage Door Opener
- Attached garage spaces: 3
Accessibility
- Accessibility features: See Remarks
Features
- Levels: Two
- Stories: 2
- Patio & porch: Covered, Front Porch, Patio, Rear Porch
- Exterior features: Balcony, Gutters Full, Private Yard
- Pool features: None
- Spa features: None
- Fencing: None
- Has view: Yes
- View description: Hill Country, Park/Greenbelt
- Waterfront features: None
Lot
- Size: 0.35 Acres
- Features: Back to Park/Greenbelt
Details
- Additional structures: None
- Parcel number: 113723000F012004
- Special conditions: Standard
Construction
Type & style
- Home type: SingleFamily
- Property subtype: Single Family Residence
Materials
- Foundation: Slab
- Roof: Composition
Condition
- Resale
- New construction: No
- Year built: 2022
Details
- Builder name: David Weekley
Utilities & green energy
- Sewer: Municipal Utility District (MUD)
- Water: Municipal Utility District (MUD)
- Utilities for property: Cable Available, Electricity Available, Internet-Cable, Internet-Fiber, Natural Gas Available, Phone Available, Sewer Available, Water Available
Community & HOA
Community
- Features: BBQ Pit/Grill, Clubhouse, Cluster Mailbox, Common Grounds, Dog Park, Fitness Center, High Speed Internet, Park, Pet Amenities, Picnic Area, Playground, Pool, Sidewalks
- Subdivision: Headwaters At Barton Creek Ph 2
HOA
- Has HOA: Yes
- Services included: Common Area Maintenance
- HOA fee: $372 quarterly
- HOA name: Headwaters HOA
Location
- Region: Dripping Springs
Financial & listing details
- Price per square foot: $260/sqft
- Tax assessed value: $971,400
- Annual tax amount: $2,025
- Date on market: 4/22/2025
- Listing terms: Cash,Conventional,VA Loan
- Electric utility on property: Yes
Estimated market value
Not available
Estimated sales range
Not available
Not available
Price history
| Date | Event | Price |
|---|---|---|
| 7/31/2026 | Price change | $1,169,700-0.3%$260/sqft |
Source:  Unlock MLS #2078833 Report a problem Unlock MLS #2078833 Report a problem | ||
| 5/14/2026 | Price change | $1,172,700-2.1%$261/sqft |
Source: Unlock MLS #2078833 Report a problem | ||
| 3/30/2026 | Price change | $1,197,700-4%$266/sqft |
Source: Unlock MLS #2078833 Report a problem | ||
| 1/31/2026 | Price change | $1,247,700-1%$277/sqft |
Source: Unlock MLS #2078833 Report a problem | ||
| 12/27/2025 | Price change | $1,259,700-1.6%$280/sqft |
Source: Unlock MLS #2078833 Report a problem | ||
| 11/14/2025 | Price change | $1,279,700-0.8%$284/sqft |
Source: Unlock MLS #2078833 Report a problem | ||
| 7/14/2025 | Price change | $1,289,700-0.6%$287/sqft |
Source: Unlock MLS #2078833 Report a problem | ||
| 4/22/2025 | Listed for sale | $1,297,700+12.9%$288/sqft |
Source: Unlock MLS #2078833 Report a problem | ||
| 3/15/2023 | Listing removed | -- |
Source: Unlock MLS #3259777 Report a problem | ||
| 11/29/2022 | Price change | $1,149,000-4.2%$255/sqft |
Source: Unlock MLS #3259777 Report a problem | ||
| 10/29/2022 | Price change | $1,199,800-7.7%$267/sqft |
Source: Unlock MLS #3259777 Report a problem | ||
| 8/16/2022 | Price change | $1,299,800+0.1%$289/sqft |
Source: Unlock MLS #3259777 Report a problem | ||
| 8/2/2022 | Pending sale | $1,298,800$289/sqft |
Source: Unlock MLS #3259777 Report a problem | ||
| 7/16/2022 | Price change | $1,298,800-7.2%$289/sqft |
Source: Unlock MLS #3259777 Report a problem | ||
| 7/2/2022 | Price change | $1,398,9980%$311/sqft |
Source: Unlock MLS #3259777 Report a problem | ||
| 6/24/2022 | Price change | $1,399,000-3.5%$311/sqft |
Source: Unlock MLS #3259777 Report a problem | ||
| 5/30/2022 | Listed for sale | $1,450,000-8.7%$322/sqft |
Source: Owner Report a problem | ||
| 5/16/2022 | Listing removed | -- |
Source: Unlock MLS #8590592 Report a problem | ||
| 5/4/2022 | Contingent | $1,588,000$353/sqft |
Source: Unlock MLS #8590592 Report a problem | ||
| 3/22/2022 | Listed for sale | $1,588,000$353/sqft |
Source: Unlock MLS #8590592 Report a problem | ||
Public tax history
| Year | Property taxes | Tax assessment |
|---|---|---|
| 2025 | $24,628 +1.2% | $971,400 -1.6% |
| 2024 | $24,337 -10.3% | $987,660 -12.2% |
| 2023 | $27,123 -7.7% | $1,125,440 -0.2% |
| 2022 | $29,378 +1350.5% | $1,127,490 +1407.1% |
| 2021 | $2,025 -26.7% | $74,810 -25% |
| 2020 | $2,764 | $99,750 |
Find assessor info on the county website
Monthly payment
Est. payment
Payment breakdown
Explore the cost of this home by adjusting the details. Changes won't be saved.Climate risks
Neighborhood: 78620
Nearby schools
Schools provided by the listing agent
- Elementary: Dripping Springs
- Middle: Dripping Springs Middle
- High: Dripping Springs
- District: Dripping Springs ISD
Source: Unlock MLS. This data may not be complete. We recommend contacting the local school district to confirm school assignments for this home.
- $5,4004 bd4 ba3.7k sqft288 Smoke Tree Cir, Dripping Springs, TX 78620For Rent

- $948,7004 bd4 ba4.1k sqft194 Smoke Tree Cir, Dripping Springs, TX 78620Off Market
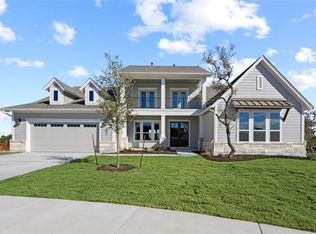
- $865,6600.29 acres276 Smoke Tree Cir, Dripping Springs, TX 78620Off Market
- $741,700-- bd-- ba3.1k sqft268 Smoke Tree Cir, Dripping Springs, TX 78620Off Market
Similar homes
- $1,199,0005 bd5 ba4.2k sqft227 Dally Ct, Dripping Springs, TX 78620Active
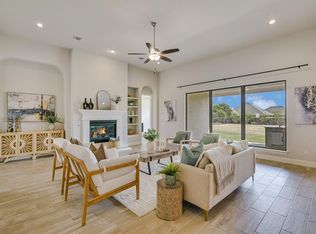
 MLS ID #1331265, Ashley Darnell, Christies Intl Real Estate Lone Star. Unlock MLS
 - $1,295,0004 bd4 ba3.7k sqft316 Stockman Dr, Dripping Springs, TX 78620Active
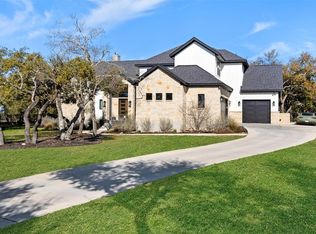 MLS ID #7417567, Alexander Croft, Compass RE Texas, LLC. Unlock MLS
 - $997,0005 bd6 ba4.6k sqft509 Crosswater Ln, Dripping Springs, TX 78620Active
 MLS ID #9810892, Susan LaBelle, Magnolia Realty Austin Hill Co. Unlock MLS
 - $1,099,0004 bd4 ba3.2k sqft324 Cortaro Dr, Dripping Springs, TX 78620Active
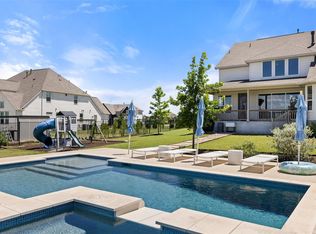 MLS ID #5580271, Stewart Shank, Moreland Properties. Unlock MLS
 - $590,0004 bd3 ba2.6k sqft724 Dayridge Dr, Dripping Springs, TX 78620ActiveMLS ID #8794947, JoAnne Nabors, Violet Crown Realty. Unlock MLS
- $1,125,0005 bd5 ba4.7k sqft7508 Colibri Dr, Austin, TX 78738ActiveMLS ID #4712649, Julie DaSilva, Avalar Austin. Unlock MLS
- $1,149,0005 bd6 ba4.6k sqft7505 Becasseau Dr, Austin, TX 78738ActiveMLS ID #2302959, Soomin Kim, eXp Realty, LLC. Unlock MLS
- $1,400,0004 bd4 ba3.6k sqft638 Bridge Water Loop, Dripping Springs, TX 78620ActiveMLS ID #4089409, Benjamin Woolfolk, Twelve Rivers Realty. Unlock MLS
- $1,100,0004 bd4 ba3.2k sqft266 Angelina Valley Dr, Austin, TX 78737ActiveMLS ID #3863126, Douglas Byron, Compass RE Texas, LLC. Unlock MLS
- $1,225,0004 bd5 ba3.3k sqft119 Hidden Canyon Cv, Driftwood, TX 78619ActiveMLS ID #1026249, Megan Hall, Magnolia Realty Austin Hill Co. Unlock MLS
- $599,0003 bd3 ba2.2k sqft255 Moonlit Stream Pass, Dripping Springs, TX 78620ActiveMLS ID #2247245, Anya Whaley, NestHaven Properties. Unlock MLS
- $924,0004 bd4 ba2.7k sqft120 Onion Creek Ln, Driftwood, TX 78619ActiveMLS ID #4785280, Nicky Popov, eXp Realty, LLC. Unlock MLS
- $599,0004 bd3 ba2.7k sqft127 Moonlit Stream Pass, Dripping Springs, TX 78620ActiveMLS ID #2305161, Alexia Dauterive, Compass RE Texas, LLC. Unlock MLS
- $1,175,0005 bd4 ba3.4k sqft810 Crestone Stream Dr, Austin, TX 78738ActiveMLS ID #6260009, Jessica Stathos, Gottesman Residential R.E.. Unlock MLS
- $1,060,0005 bd4 ba4k sqft17705 Flowing Brook Dr, Austin, TX 78738ActiveMLS ID #9061910, Gene Arant, Keller Williams - Lake Travis. Unlock MLS
- $799,9994 bd4 ba3k sqft689 Pink Granite Blvd, Dripping Springs, TX 78620ActiveMLS ID #3502887, Ashley Tullis, Keller Williams Realty. Unlock MLS
- $1,199,0005 bd6 ba4.5k sqft6609 Rocky Grotto Cv, Jonestown, TX 78645ActiveMLS ID #2741264, Erin Sigler, Christies Intl Real Estate Lone Star. Unlock MLS
- $649,9004 bd3 ba2.6k sqft430 Barnhill Loop, Dripping Springs, TX 78620ActiveMLS ID #5708153, Jeffrey Brown, Compass RE Texas, LLC. Unlock MLS
