Some homes have a view. This one has the view, from the highest point of a peaceful cul-de-sac in Sweetwater Ranch. Panoramic Hill Country vistas stretch across the main living areas of this 5-bedroom, 3.5-bathroom home, with an extended covered patio that flows seamlessly from the main floor and a generous terrace that opens directly onto the backyard. Hilltop positions like this are rare in this award-winning West Austin community, and the 4,089 sqft floor plan, built in 2020, makes thoughtful use of every square foot. Two full bedroom suites anchor the main level. The primary retreat offers custom-built closets and a private primary bath, while a second ensuite bedroom gives guests or extended family a comfortable space of their own. Floor-to-ceiling windows wrap the open living and dining areas, bringing the Hill Country backdrop inside, and a fireplace creates a warm focal point in the main living space. A dedicated home office with custom cabinetry sits just off the entry, and the kitchen opens to a breakfast nook and the covered patio, extending everyday living outdoors toward the views. Upstairs, three additional bedrooms include two connected by a Jack & Jill bath, alongside a versatile flex space ready to be a game room or family room, and a dedicated home theater with seven-speaker surround sound. Owner upgrades elevate the home throughout: premium built-ins in the family room, office, and media room, elegant window coverings, whole-house gutters, a hot water recirculation system, smart irrigation, a water softener, and an epoxy-finished garage floor. Six years of consistent care and proactive upkeep show in every room, offering buyers a home that feels truly cared for and stands out for its condition. Life in Sweetwater Ranch includes two resort-style pools, sports courts, a full fitness center, and a clubhouse, all just minutes from Hill Country Galleria. Zoned to Lake Travis ISD, including West Cypress Hills Elementary and Lake Travis High School.
Active
$1,060,000
17705 Flowing Brook Dr, Austin, TX 78738
5beds
4,089sqft
Single Family Residence
Built in 2020
0.31 Acres Lot
$-- Zestimate®
$259/sqft
$87/mo HOA
What's special
Sports courtsEpoxy-finished garage floorElegant window coveringsPrivate primary bathResort-style poolsSmart irrigationWhole-house gutters
- 11 hours
- 103
- 15
Zillow last checked:
Listing updated:
Listed by:
Gene Arant (512) 261-1000,
Keller Williams - Lake Travis (512) 263-9090,
Jon Scott (832) 433-8775,
Keller Williams - Lake Travis
Source: Unlock MLS,MLS#: 5796656
Facts & features
Interior
Bedrooms & bathrooms
- Bedrooms: 5
- Bathrooms: 4
- Full bathrooms: 3
- 1/2 bathrooms: 1
- Main level bedrooms: 2
Primary bedroom
- Features: Ceiling Fan(s), Full Bath, Tray Ceiling(s)
- Level: Main
Bedroom
- Description: Sharing the Jack & Jill Bath with the other bedroom.
- Features: Ceiling Fan(s)
- Level: Second
Bedroom
- Features: Recessed Lighting
- Level: Second
Bedroom
- Features: Ceiling Fan(s), Full Bath
- Level: Main
Bedroom
- Description: Sharing the Jack & Jill Bath with the other bedroom.
- Level: Second
Primary bathroom
- Features: Quartz Counters, Double Vanity, Full Bath, Separate Shower, Soaking Tub, Two Primary Closets, Walk-In Closet(s), Walk-in Shower
- Level: Main
Bathroom
- Features: Half Bath, Shared Bath
- Level: Main
Bathroom
- Description: Jack & Jill Bath shared by 2 bedrooms
- Features: Quartz Counters, Double Vanity, Full Bath, Recessed Lighting, Shared Bath
- Level: Second
Bathroom
- Features: Full Bath
- Level: Main
Dining room
- Features: Chandelier, CRWN
- Level: Main
Foyer
- Features: High Ceilings, Recessed Lighting
- Level: Main
Game room
- Features: Ceiling Fan(s), CRWN, Tray Ceiling(s)
- Level: Second
Kitchen
- Features: Kitchn - Breakfast Area, Breakfast Bar, Kitchen Island, Granite Counters, Gourmet Kitchen, Pantry, Recessed Lighting
- Level: Main
Laundry
- Features: Electric Dryer Hookup, Washer Hookup
- Level: Main
Living room
- Features: Ceiling Fan(s), High Ceilings, Recessed Lighting
- Level: Main
Media room
- Description: Home Theatre
- Features: Recessed Lighting, Tray Ceiling(s), Wired for Sound
- Level: Second
Office
- Features: Bookcases, High Ceilings, Tray Ceiling(s)
- Level: Main
Heating
- Central, Fireplace(s)
Cooling
- Ceiling Fan(s), Central Air
Appliances
- Included: Built-In Oven(s), Dishwasher, Disposal, Gas Cooktop, Microwave, RNGHD, Stainless Steel Appliance(s), Gas Water Heater, WaterSoftener
Features
- Breakfast Bar, Built-in Features, Ceiling Fan(s), High Ceilings, Tray Ceiling(s), Granite Counters, Quartz Counters, Crown Molding, Double Vanity, Electric Dryer Hookup, Eat-in Kitchen, Entrance Foyer, French Doors, Interior Steps, Kitchen Island, Multiple Dining Areas, Multiple Living Areas, Open Floorplan, Pantry, Primary Bedroom on Main, Recessed Lighting, Soaking Tub, Storage, Study/Home Office, Walk-In Closet(s), Washer Hookup
- Flooring: Carpet, Tile, Wood
- Windows: Bay Window(s), Blinds, Plantation Shutters, Shutters, Window Coverings
- Number of fireplaces: 1
- Fireplace features: Living Room
Interior area
- Total interior livable area: 4,089 sqft
Video & virtual tour
Property
Parking
- Total spaces: 2
- Parking features: Attached, Door-Single, Driveway, Garage, Garage Door Opener, Garage Faces Front
- Attached garage spaces: 2
Accessibility
- Accessibility features: None
Features
- Levels: Two
- Stories: 2
- Patio & porch: Covered, Patio, Porch, Rear Porch, Terrace
- Exterior features: Exterior Steps, Gutters Full, Private Yard
- Pool features: None
- Fencing: Back Yard, Fenced, Wood, Wrought Iron
- Has view: Yes
- View description: Hill Country, Neighborhood
- Waterfront features: None
Lot
- Size: 0.31 Acres
- Features: Back Yard, Corner Lot, Cul-De-Sac, Curbs, Gentle Sloping, Sprinkler - Automatic, Sprinkler - In-ground
Details
- Additional structures: None
- Parcel number: 01258802050000
- Special conditions: Standard
Construction
Type & style
- Home type: SingleFamily
- Property subtype: Single Family Residence
Materials
- Foundation: Slab
- Roof: Composition
Condition
- Resale
- New construction: No
- Year built: 2020
Utilities & green energy
- Sewer: Municipal Utility District (MUD)
- Water: Public
- Utilities for property: Electricity Available, Natural Gas Available, Sewer Available, Water Available
Community & HOA
Community
- Features: Clubhouse, Common Grounds, Curbs, Fitness Center, Park, Planned Social Activities, Playground, Pool, Putting Green, Sidewalks, Sport Court(s)/Facility, Street Lights, Tennis Court(s)
- Subdivision: Sweetwater Ranch
HOA
- Has HOA: Yes
- Services included: Common Area Maintenance
- HOA fee: $260 quarterly
- HOA name: Sweetwater HOA
Location
- Region: Austin
Financial & listing details
- Price per square foot: $259/sqft
- Tax assessed value: $745,306
- Annual tax amount: $20,958
- Date on market: 10/20/2026
- Listing terms: Cash,Conventional
- Electric utility on property: Yes
Estimated market value
Not available
Estimated sales range
Not available
Not available
Price history
| Date | Event | Price |
|---|---|---|
| 10/20/2026 | Listed for sale | $1,060,000$259/sqft |
Source:  Unlock MLS #5796656 Report a problem Unlock MLS #5796656 Report a problem | ||
| 10/13/2026 | Listing removed | $1,060,000$259/sqft |
Source: Unlock MLS #9061910 Report a problem | ||
| 9/23/2026 | Price change | $1,060,000-2.8%$259/sqft |
Source: Unlock MLS #9061910 Report a problem | ||
| 7/13/2026 | Price change | $1,090,000-2.7%$267/sqft |
Source: Unlock MLS #9061910 Report a problem | ||
| 6/24/2026 | Listed for sale | $1,120,000+1.9%$274/sqft |
Source: Unlock MLS #9061910 Report a problem | ||
| 6/10/2026 | Listing removed | $1,099,000$269/sqft |
Source: Unlock MLS #4204185 Report a problem | ||
| 5/1/2026 | Price change | $1,099,000-8.3%$269/sqft |
Source: Unlock MLS #4204185 Report a problem | ||
| 4/14/2026 | Price change | $1,199,000-6.7%$293/sqft |
Source: Unlock MLS #4204185 Report a problem | ||
| 3/31/2026 | Price change | $1,285,000-1.2%$314/sqft |
Source: eXp Realty #4204185 Report a problem | ||
| 3/9/2026 | Listed for sale | $1,300,000$318/sqft |
Source: Unlock MLS #4204185 Report a problem | ||
Public tax history
| Year | Property taxes | Tax assessment |
|---|---|---|
| 2025 | $15,312 -10.3% | $745,306 -9.7% |
| 2024 | $17,067 -2.8% | $825,353 -1.5% |
| 2023 | $17,565 -2.8% | $837,599 +7.7% |
| 2022 | $18,069 | $777,817 +22.4% |
| 2021 | -- | $635,470 +169.5% |
| 2020 | $6,881 +194.5% | $235,774 +156.3% |
| 2019 | $2,337 | $92,000 |
Find assessor info on the county website
Monthly payment
Est. payment
Payment breakdown
Explore the cost of this home by adjusting the details. Changes won't be saved.Climate risks
Neighborhood: 78738
Nearby schools
Schools provided by the listing agent
- Elementary: Rough Hollow
- Middle: Lake Travis
- High: Lake Travis
- District: Lake Travis ISD
Source: Unlock MLS. This data may not be complete. We recommend contacting the local school district to confirm school assignments for this home.
- $742,3004 bd3 ba3.5k sqft17709 Flowing Brook Dr, Austin, TX 78738Off Market
- $701,1004 bd3 ba3.4k sqft17716 Limestone Spring Ln, Austin, TX 78738Off Market
- $714,7004 bd4 ba3.3k sqft17712 Limestone Spring Ln, Austin, TX 78738Off Market
- $789,8005 bd4 ba3.4k sqft17713 Flowing Brook Dr, Austin, TX 78738Off Market
Similar homes
- $999,0005 bd4 ba4.3k sqft6708 Davenport Divide Rd, Austin, TX 78738Active
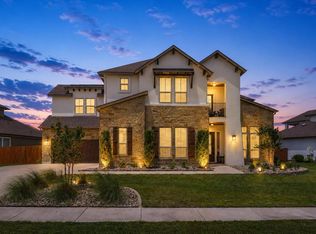
 MLS ID #7218916, Melissa Levine, Moreland Properties. Unlock MLS
 - $1,055,0004 bd4 ba3.5k sqft6005 Empresa Dr, Austin, TX 78738Active
 MLS ID #7990970, Andrea Parker, eXp Realty, LLC. Unlock MLS
 - $875,0004 bd4 ba3.3k sqft17804 Hattie Trce, Austin, TX 78738Active
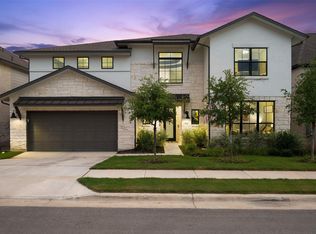 MLS ID #5063311, Sarah McAloon, Compass RE Texas, LLC. Unlock MLS
 - $1,100,0005 bd6 ba4k sqft9024 Eagle Vista Ct, Austin, TX 78738Active
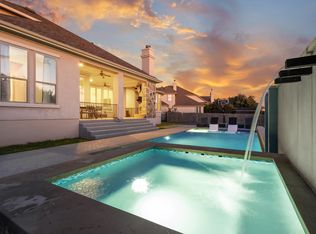 MLS ID #4444905, Paige Dahiyat, Compass RE Texas, LLC. Unlock MLS
 - $720,0004 bd4 ba2.7k sqft19113 Freeman Cir, Austin, TX 78738ActiveMLS ID #6598419, Gene Arant, Keller Williams - Lake Travis. Unlock MLS
- $1,125,0005 bd5 ba4.7k sqft7508 Colibri Dr, Austin, TX 78738ActiveMLS ID #4712649, Julie DaSilva, Avalar Austin. Unlock MLS
- $849,0004 bd3 ba3k sqft6005 Hewetson Dr, Austin, TX 78738ActiveMLS ID #9131179, Andrea Parker, eXp Realty, LLC. Unlock MLS
- $849,0004 bd3 ba2.5k sqft7009 Empresa Dr, Austin, TX 78738ActiveMLS ID #2002818, Janan Abed, JBGoodwin REALTORS LT. Unlock MLS
- $1,010,0004 bd5 ba3.6k sqft18808 Hopper Ln, Austin, TX 78738ActiveUnlock MLS
- $850,0004 bd5 ba3.2k sqft304 Coniglio Cv, Austin, TX 78738ActiveMLS ID #5500538, Dina Dillard, Spyglass Realty. Unlock MLS
- $865,0004 bd5 ba3.8k sqft499 Anfield Cir, Lakeway, TX 78738ActiveMLS ID #7364756, Susana Elosegui, Compass RE Texas, LLC. Unlock MLS
- $1,174,9004 bd3 ba2.6k sqft11619 Lake Stone Dr, Austin, TX 78738ActiveMLS ID #8048875, Patrick Birdsong, Realty of America, LLC. Unlock MLS
- $899,9904 bd5 ba4k sqft5304 Via Besso Dr, Bee Cave, TX 78738ActiveMLS ID #7602520, Derek Wells, NextHome Platinum Realty. Unlock MLS
- $995,0004 bd3 ba3k sqft260 Hawthorne Loop, Driftwood, TX 78619ActiveMLS ID #4499210, Wanda Vazquez, Jimmy Gilmore & Co. Unlock MLS
- $1,049,0005 bd4 ba3.5k sqft12804 Wooded Lake Ct, Austin, TX 78732ActiveMLS ID #9174981, Jenny Rosas, Compass RE Texas, LLC. Unlock MLS
- $850,0004 bd5 ba3.3k sqft512 Summer Wilson Cv, Lakeway, TX 78738ActiveMLS ID #5177878, Sharon Siebert, Douglas Elliman Real Estate. Unlock MLS
- $865,0004 bd4 ba2.7k sqft308 Ansley Cv, Lakeway, TX 78738ActiveMLS ID #4586638, Grace Miralle-Wilkens, Compass RE Texas, LLC. Unlock MLS
- $1,299,0004 bd4 ba2.8k sqft321 Bisset Ct, Lakeway, TX 78738ActiveMLS ID #6097135, Stewart Shank, Moreland Properties. Unlock MLS
- $919,0004 bd4 ba3.4k sqft17501 Wildrye Dr, Austin, TX 78738ActiveMLS ID #1578845, Jill Hamlin, Keller Williams Realty. Unlock MLS
- $969,9004 bd4 ba3.8k sqft2400 Sunset Vista Cir #39, Spicewood, TX 78669ActiveMLS ID #4893462, Kevin Fogarty, eXp Realty LLC. Unlock MLS
