Tucked within the prestigious Rough Hollow community, 308 Ansley Cove offers a refined blend of luxury, functionality, and elevated Hill Country living. Positioned on a quiet cul-de-sac and designed around a stunning front courtyard entry, this home immediately sets the tone for a private, resort-style experience. Inside, the residence unfolds into an expansive open-concept layout where natural light pours through thoughtfully placed windows, highlighting high-end finishes and seamless indoor-outdoor flow. The chef’s kitchen is equipped with premium appliances, including a commercial-grade Wolf gas range, Wolf double ovens, and a Sub-Zero built-in refrigerator, all centered around a spacious island ideal for entertaining. The primary suite serves as a private retreat, featuring direct access to the backyard and a spa-inspired bath. A separate guest casita with its own entrance provides flexibility for visitors, multigenerational living, or a private office setup. Additional living spaces include a dedicated media room, perfect for movie nights or game-day gatherings. The well-appointed laundry room adds convenience and functionality, while the thoughtful connection to the primary closet enhances everyday ease. Step outside to a backyard designed for both relaxation and entertaining, complete with an outdoor kitchen, fireplace, and ample space to enjoy shaded afternoons—enhanced by the home’s desirable east-southeast orientation. Located approximately one mile from the Rough Hollow Yacht Club & Marina, residents enjoy effortless access to Lake Travis, along with resort-style amenities including pools, dining, fitness facilities, and waterfront recreation. This is more than a home—it’s a lifestyle defined by comfort, privacy, and proximity to everything Lakeway has to offer.
Active
$865,000
308 Ansley Cv, Lakeway, TX 78738
4beds
2,717sqft
Single Family Residence
Built in 2015
0.32 Acres Lot
$-- Zestimate®
$318/sqft
$230/mo HOA
What's special
Outdoor kitchenSeamless indoor-outdoor flowStunning front courtyard entryHigh-end finishesPremium appliancesQuiet cul-de-sacDedicated media room
- 170 days
- 582
- 50
Zillow last checked:
Listing updated:
Listed by:
Grace Miralle-Wilkens 512 557 3578,
Compass RE Texas, LLC (512) 575-3644
Source: Unlock MLS,MLS#: 4586638
Facts & features
Interior
Bedrooms & bathrooms
- Bedrooms: 4
- Bathrooms: 4
- Full bathrooms: 3
- 1/2 bathrooms: 1
- Main level bedrooms: 4
Primary bedroom
- Features: Granite Counters, Double Vanity, Full Bath, Primary Bedroom Dressing Room, Sitting/Study Room, Recessed Lighting, Separate Shower, Soaking Tub, Walk-In Closet(s), Walk-in Shower
- Level: Main
Kitchen
- Features: Kitchn - Breakfast Area, Kitchen Island, Gourmet Kitchen, High Ceilings, Open to Family Room, Pantry, Plumbed for Icemaker, Recessed Lighting
- Level: Main
Media room
- Level: Main
Office
- Features: High Ceilings
- Level: Main
Heating
- Central, Natural Gas
Cooling
- Ceiling Fan(s), Central Air
Appliances
- Included: Built-In Electric Oven, Convection Oven, Cooktop, Dishwasher, Disposal, Exhaust Fan, Gas Cooktop, Oven, RNGHD, Free-Standing Refrigerator, Self Cleaning Oven, Stainless Steel Appliance(s), Vented Exhaust Fan
Features
- Bookcases, Breakfast Bar, Ceiling Fan(s), High Ceilings, Tray Ceiling(s), Granite Counters, Entrance Foyer, French Doors, In-Law Floorplan, Kitchen Island, Multiple Dining Areas, Multiple Living Areas, No Interior Steps, Open Floorplan, Pantry, Primary Bedroom on Main, Recessed Lighting, Study/Home Office
- Flooring: Tile, Wood
- Windows: Drapes, Double Pane Windows, Screens
- Number of fireplaces: 1
- Fireplace features: Masonry, Outside
Interior area
- Total interior livable area: 2,717 sqft
Video & virtual tour
Property
Parking
- Total spaces: 3
- Parking features: Attached, Garage, Garage Door Opener, Garage Faces Front
- Attached garage spaces: 3
Accessibility
- Accessibility features: None
Features
- Levels: One
- Stories: 1
- Patio & porch: Covered, Front Porch, Rear Porch
- Exterior features: Uncovered Courtyard, Electric Car Plug-in, Gas Grill, Gutters Partial, No Exterior Steps, Outdoor Grill, Private Yard
- Pool features: None
- Fencing: None
- Has view: Yes
- View description: Hill Country, Park/Greenbelt
- Waterfront features: None
Lot
- Size: 0.32 Acres
- Features: Cul-De-Sac, Sprinkler - Automatic, Sprinkler - Back Yard, Sprinkler - In-ground, Views
Details
- Additional structures: None
- Parcel number: 01338802090000
- Special conditions: Standard
Construction
Type & style
- Home type: SingleFamily
- Property subtype: Single Family Residence
Materials
- Foundation: Slab
- Roof: Shingle
Condition
- Resale
- New construction: No
- Year built: 2015
Utilities & green energy
- Sewer: Public Sewer
- Water: Public
- Utilities for property: Cable Connected, Electricity Connected, Natural Gas Not Available, Sewer Connected, Underground Utilities, Water Connected
Community & HOA
Community
- Features: Clubhouse, Cluster Mailbox, Common Grounds, Dog Park, Fitness Center, Lake, Park, Picnic Area, Planned Social Activities, Playground, Pool, Restaurant
- Subdivision: Lakeway Highlands Ph 2 Sec 1B
HOA
- Has HOA: Yes
- Services included: See Remarks
- HOA fee: $230 monthly
- HOA name: Rough Hollow
Location
- Region: Lakeway
Financial & listing details
- Price per square foot: $318/sqft
- Tax assessed value: $852,960
- Annual tax amount: $15,000
- Date on market: 4/29/2026
- Listing terms: Cash,Conventional,FHA,USDA Loan,VA Loan
- Electric utility on property: Yes
Estimated market value
Not available
Estimated sales range
Not available
Not available
Price history
| Date | Event | Price |
|---|---|---|
| 6/23/2026 | Price change | $865,000-1.1%$318/sqft |
Source:  Unlock MLS #4586638 Report a problem Unlock MLS #4586638 Report a problem | ||
| 4/29/2026 | Listed for sale | $875,000$322/sqft |
Source: Unlock MLS #4586638 Report a problem | ||
Public tax history
| Year | Property taxes | Tax assessment |
|---|---|---|
| 2025 | $13,464 +6.5% | $776,261 +10% |
| 2024 | $12,638 +12.7% | $705,692 +10% |
| 2023 | $11,209 -51.2% | $641,538 -32.9% |
| 2022 | $22,975 | $955,622 +80.2% |
| 2021 | -- | $530,196 +5% |
| 2020 | $12,215 -0.1% | $505,097 |
| 2019 | $12,227 +4.9% | $505,097 +7.5% |
| 2018 | $11,654 | $469,970 0% |
| 2017 | $11,654 +1437% | $470,124 +327.4% |
| 2016 | $758 | $110,001 +0% |
| 2015 | $758 | $110,000 +340% |
| 2014 | $758 | $25,000 |
Find assessor info on the county website
Monthly payment
Est. payment
Payment breakdown
Explore the cost of this home by adjusting the details. Changes won't be saved.Climate risks
Neighborhood: 78738
Nearby schools
Schools provided by the listing agent
- Elementary: Serene Hills
- Middle: Lake Travis
- High: Lake Travis
- District: Lake Travis ISD
Source: Unlock MLS. This data may not be complete. We recommend contacting the local school district to confirm school assignments for this home.


Similar homes
- $850,0004 bd5 ba3.2k sqft304 Coniglio Cv, Austin, TX 78738Active
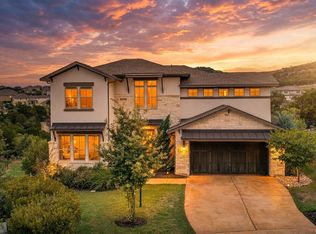
 MLS ID #5500538, Dina Dillard, Spyglass Realty. Unlock MLS
 - $850,0004 bd5 ba3.3k sqft512 Summer Wilson Cv, Lakeway, TX 78738Active
 MLS ID #5177878, Sharon Siebert, Douglas Elliman Real Estate. Unlock MLS
 - $835,0004 bd4 ba2.4k sqft204 Everton Cv, Lakeway, TX 78738Active
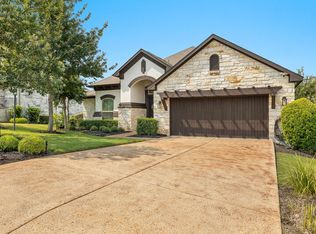 MLS ID #2593870, Kevin Snoga, Brodsky Properties. Unlock MLS
 - $865,0004 bd5 ba3.8k sqft499 Anfield Cir, Lakeway, TX 78738Active
 MLS ID #7364756, Susana Elosegui, Compass RE Texas, LLC. Unlock MLS
 - $849,9004 bd4 ba3.1k sqft409 New Lido Dr, Lakeway, TX 78734ActiveMLS ID #3545093, Laura Hahn-Conti, Laura Hahn, Broker. Unlock MLS
- $849,0004 bd3 ba3k sqft6005 Hewetson Dr, Austin, TX 78738ActiveMLS ID #9131179, Andrea Parker, eXp Realty, LLC. Unlock MLS
- $725,0003 bd3 ba2k sqft403 Indianwood Dr, Austin, TX 78738ActiveMLS ID #7957768, Ashley Darnell, Christies Intl Real Estate Lone Star. Unlock MLS
- $799,0003 bd4 ba2.8k sqft220 Clubhouse Dr, Lakeway, TX 78734ActiveMLS ID #1490672, Amber Hart, Keller Williams - Lake Travis. Unlock MLS
- $930,0005 bd4 ba4k sqft109 Feritti Dr, Austin, TX 78734ActiveMLS ID #8008991, Thaddeus Jones, Compass RE Texas, LLC. Unlock MLS
- $919,0004 bd4 ba3.4k sqft17501 Wildrye Dr, Austin, TX 78738ActiveMLS ID #1578845, Jill Hamlin, Keller Williams Realty. Unlock MLS
- $699,0004 bd3 ba2.5k sqft122 Feritti Dr, Austin, TX 78734ActiveMLS ID #4187801, Jacquelyn Foreman, eXp Realty, LLC. Unlock MLS
- $895,0003 bd3 ba2.4k sqft202 Marina View Way #8B, Austin, TX 78734ActiveMLS ID #7203836, Jacquelyn Foreman, eXp Realty, LLC. Unlock MLS
- $634,9004 bd3 ba3k sqft18704 Waltz Ct, Austin, TX 78738ActiveMLS ID #6641142, Asher Flynn, Compass RE Texas, LLC. Unlock MLS
- $1,055,0004 bd4 ba3.5k sqft6005 Empresa Dr, Austin, TX 78738ActiveMLS ID #7990970, Andrea Parker, eXp Realty, LLC. Unlock MLS
- $740,0004 bd4 ba2.5k sqft404 Marina View Way, Austin, TX 78734ActiveMLS ID #4251262, Karen Matuszewski, Compass RE Texas, LLC. Unlock MLS
- $1,100,0005 bd6 ba4k sqft9024 Eagle Vista Ct, Austin, TX 78738ActiveMLS ID #4444905, Paige Dahiyat, Compass RE Texas, LLC. Unlock MLS
- $849,0004 bd4 ba3k sqft107 Cascading Waters Pl, Lakeway, TX 78734ActiveMLS ID #8227466, Jacquelyn Foreman, eXp Realty, LLC. Unlock MLS
- $765,0004 bd4 ba3k sqft106 Confidence Cv, Lakeway, TX 78734ActiveMLS ID #5037081, Elizabeth Riley, eXp Realty, LLC. Unlock MLS
- $799,0004 bd4 ba2.9k sqft12025 Montclair Bnd, Austin, TX 78732ActiveMLS ID #1554991, Matt van Winkle, Compass RE Texas, LLC. Unlock MLS
- $929,0004 bd3 ba2.7k sqft302 High Plains Dr, Dripping Springs, TX 78620ActiveMLS ID #4063532, Wanda Vazquez, Jimmy Gilmore & Co. Unlock MLS
