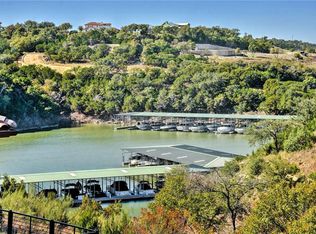
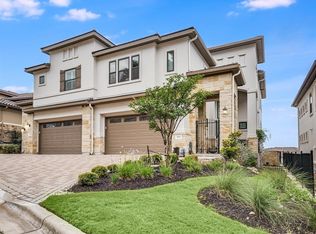
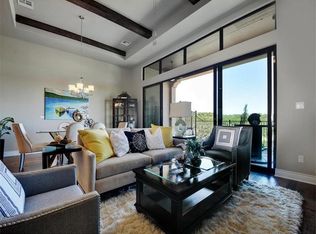
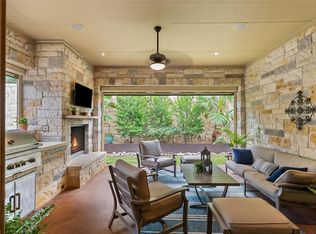
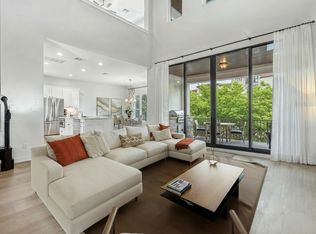
This exceptional Lake Travis property presents an outstanding opportunity to enjoy the convenience of a "lock & leave" Rough Hollow resort lifestyle at an exceptional value. With it's premium location in the gated waterfront community of Lake Ridge this home is steps from the Rough Hollow Yacht Club, fitness center, pool with stunning views of Lake Travis and Canyon Grill. This beautifully maintained townhouse-style condo features two outdoor living spaces, and HOA-covered exterior maintenance for true ease of ownership. The main-level primary suite opens to a private patio and includes a spa-like bath with dual vanities, soaking tub, and separate shower. The open-concept living area showcases wood flooring, neutral finishes, a built-in dry bar, and wine fridge. Upstairs, enjoy a second living area with wet bar, lake views, an additional outdoor entertaining space, and three secondary bedrooms, including one ensuite and a flexible office/guest room. The home's outdoor kitchen and built-in grill create the perfect setting for dining and entertaining. Come experience the best of lake living with all the amenities Rough Hollow has to offer.
Active
$740,000
404 Marina View Way, Austin, TX 78734
4beds
2,597sqft
Condominium
Built in 2019
-- sqft lot
$-- Zestimate®
$285/sqft
$573/mo HOA
What's special
Wood flooringAdditional outdoor entertaining spaceTwo outdoor living spacesNeutral finishes
- 36 days
- 363
- 16
Zillow last checked:
Listing updated:
Listed by:
Karen Matuszewski (512) 575-3644,
Compass RE Texas, LLC (512) 575-3644
Source: Unlock MLS,MLS#: 4251262
Facts & features
Interior
Bedrooms & bathrooms
- Bedrooms: 4
- Bathrooms: 4
- Full bathrooms: 3
- 1/2 bathrooms: 1
- Main level bedrooms: 1
Heating
- Central
Cooling
- Central Air
Appliances
- Included: Built-In Oven(s), Dishwasher, Disposal, Gas Cooktop, Microwave, Stainless Steel Appliance(s), Gas Water Heater, Wine Refrigerator
Features
- Breakfast Bar, Ceiling Fan(s), Beamed Ceilings, High Ceilings, Granite Counters, Double Vanity, Electric Dryer Hookup, Entrance Foyer, Interior Steps, Kitchen Island, Open Floorplan, Primary Bedroom on Main, Recessed Lighting, Soaking Tub, Walk-In Closet(s), Washer Hookup, Wet Bar
- Flooring: Carpet, Tile, Wood
- Windows: Blinds, Double Pane Windows
Interior area
- Total interior livable area: 2,597 sqft
Video & virtual tour
Property
Parking
- Total spaces: 2
- Parking features: Attached, Door-Single, Garage Faces Front
- Attached garage spaces: 2
Accessibility
- Accessibility features: None
Features
- Levels: Two
- Stories: 2
- Patio & porch: Covered, Deck, Patio
- Exterior features: Balcony, CCTYD, Gutters Full, Outdoor Grill
- Pool features: None
- Fencing: Wrought Iron
- Has view: Yes
- View description: Hill Country, Lake, Marina
- Has water view: Yes
- Water view: Lake,Marina
- Waterfront features: None
Lot
- Size: 0.41 Acres
- Features: Interior Lot, Landscaped, Sprinkler - Automatic, Trees-Small (Under 20 Ft)
Details
- Additional structures: Outdoor Kitchen
- Parcel number: 01398313220000
- Special conditions: Standard
Construction
Type & style
- Home type: Condo
- Property subtype: Condominium
Materials
- Foundation: Slab
- Roof: Tile
Condition
- Resale
- New construction: No
- Year built: 2019
Utilities & green energy
- Sewer: Municipal Utility District (MUD)
- Water: Municipal Utility District (MUD)
- Utilities for property: Electricity Available, Propane, Sewer Available, Water Available
Community & HOA
Community
- Features: Airport/Runway, Clubhouse, Cluster Mailbox, Common Grounds, Concierge, Controlled Access, Dog Park, Fitness Center, Gated, High Speed Internet, Lake, Lock and Leave, Park, Planned Social Activities, Playground, Pool, Restaurant, Sport Court(s)/Facility, U-Verse, Underground Utilities
- Subdivision: Villas At Rough Hollow South S
HOA
- Has HOA: Yes
- Services included: See Remarks, Common Area Maintenance, Insurance, Landscaping, Maintenance Grounds, Maintenance Structure, Security
- HOA fee: $573 monthly
- HOA name: Rough Hollow
Location
- Region: Austin
Financial & listing details
- Price per square foot: $285/sqft
- Annual tax amount: $18,879
- Date on market: 9/11/2026
- Listing terms: Cash,Conventional
- Electric utility on property: Yes
Estimated market value
Not available
Estimated sales range
Not available
Not available
Price history
| Date | Event | Price |
|---|---|---|
| 10/16/2026 | Listed for sale | $740,000$285/sqft |
Source:  Unlock MLS #4251262 Report a problem Unlock MLS #4251262 Report a problem | ||
| 10/8/2026 | Contingent | $740,000$285/sqft |
Source: Unlock MLS #4251262 Report a problem | ||
| 9/11/2026 | Listed for sale | $740,000-1.3%$285/sqft |
Source: Unlock MLS #4251262 Report a problem | ||
| 9/10/2026 | Listing removed | $750,000$289/sqft |
Source: Unlock MLS #6074972 Report a problem | ||
| 7/14/2026 | Listed for sale | $750,000-11.8%$289/sqft |
Source: Unlock MLS #6074972 Report a problem | ||
| 6/20/2026 | Listing removed | $850,000$327/sqft |
Source: Unlock MLS #8794635 Report a problem | ||
| 3/27/2026 | Listed for sale | $850,000-8.5%$327/sqft |
Source: Unlock MLS #8794635 Report a problem | ||
| 10/18/2025 | Listing removed | $929,000$358/sqft |
Source: Unlock MLS #4331565 Report a problem | ||
| 8/29/2025 | Price change | $929,000-1.7%$358/sqft |
Source: Unlock MLS #4331565 Report a problem | ||
| 7/10/2025 | Price change | $945,000-0.4%$364/sqft |
Source: Unlock MLS #4331565 Report a problem | ||
| 4/17/2025 | Price change | $949,000-0.1%$365/sqft |
Source: Unlock MLS #4331565 Report a problem | ||
| 11/6/2024 | Price change | $950,000-1%$366/sqft |
Source: Unlock MLS #6283658 Report a problem | ||
| 6/19/2024 | Price change | $960,000-2.9%$370/sqft |
Source: Unlock MLS #6283658 Report a problem | ||
| 2/28/2024 | Price change | $989,000-0.6%$381/sqft |
Source: Unlock MLS #1645812 Report a problem | ||
| 12/28/2023 | Price change | $995,000-9.5%$383/sqft |
Source: Unlock MLS #1645812 Report a problem | ||
| 10/18/2023 | Price change | $1,099,000-0.1%$423/sqft |
Source: Unlock MLS #1645812 Report a problem | ||
| 8/29/2023 | Price change | $1,100,000-8.3%$424/sqft |
Source: Unlock MLS #1645812 Report a problem | ||
| 6/15/2023 | Listed for sale | $1,200,000$462/sqft |
Source: Unlock MLS #1645812 Report a problem | ||
Public tax history
Tax history is unavailable.
Monthly payment
Est. payment
Payment breakdown
Explore the cost of this home by adjusting the details. Changes won't be saved.Climate risks
Neighborhood: 78734
Nearby schools
Schools provided by the listing agent
- Elementary: Serene Hills
- Middle: Lake Travis
- High: Lake Travis
- District: Lake Travis ISD
Source: Unlock MLS. This data may not be complete. We recommend contacting the local school district to confirm school assignments for this home.
- $854,9004 bd4 ba2.5k sqft406 Marina View Way #25B, Lakeway, TX 78734Off Market
- $840,9004 bd4 ba2.5k sqft404 Marina View Way #25A, Lakeway, TX 78734Off Market
- $830,9003 bd2 ba2.5k sqft402 Marina View Way #24B, Lakeway, TX 78734Off Market
- $893,7004 bd4 ba2.5k sqft408 Marina View Way #26A, Lakeway, TX 78734Off Market
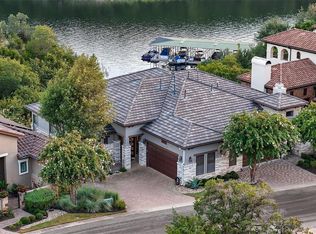
Similar homes
- $895,0003 bd3 ba2.4k sqft202 Marina View Way #8B, Austin, TX 78734Active
 MLS ID #7203836, Jacquelyn Foreman, eXp Realty, LLC. Unlock MLS
 - $699,0004 bd3 ba2.5k sqft122 Feritti Dr, Austin, TX 78734Active
 MLS ID #4187801, Jacquelyn Foreman, eXp Realty, LLC. Unlock MLS
 - $849,0004 bd4 ba3k sqft107 Cascading Waters Pl, Lakeway, TX 78734Active
 MLS ID #8227466, Jacquelyn Foreman, eXp Realty, LLC. Unlock MLS
 - $725,0003 bd3 ba2k sqft403 Indianwood Dr, Austin, TX 78738Active
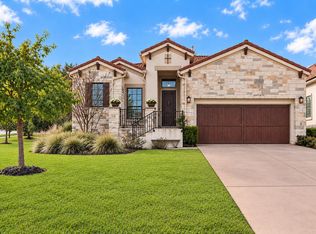 MLS ID #7957768, Ashley Darnell, Christies Intl Real Estate Lone Star. Unlock MLS
 - $799,0003 bd4 ba2.8k sqft220 Clubhouse Dr, Lakeway, TX 78734ActiveMLS ID #1490672, Amber Hart, Keller Williams - Lake Travis. Unlock MLS
- $815,0003 bd4 ba2.4k sqft214 Gulfton St, Austin, TX 78738ActiveMLS ID #2325071, Amy Chachere, RE/MAX Fine Properties. Unlock MLS
- $625,0004 bd3 ba2.1k sqft204 Maxwell Way, Austin, TX 78738ActiveMLS ID #8519693, Andrea Parker, eXp Realty, LLC. Unlock MLS
- $765,0004 bd4 ba3k sqft106 Confidence Cv, Lakeway, TX 78734ActiveMLS ID #5037081, Elizabeth Riley, eXp Realty, LLC. Unlock MLS
- $769,9004 bd4 ba2.9k sqft2918 Ranch Road 620 N APT 299, Austin, TX 78734ActiveMLS ID #6855991, Dylan Everett, Compass RE Texas, LLC. Unlock MLS
- $850,0004 bd5 ba3.2k sqft304 Coniglio Cv, Austin, TX 78738ActiveMLS ID #5500538, Dina Dillard, Spyglass Realty. Unlock MLS
- $750,0003 bd3 ba2.9k sqft501 Alva Dr, Spicewood, TX 78669ActiveMLS ID #3525939, Bryan Swan, Keller Williams - Lake Travis. Unlock MLS
- $700,0003 bd3 ba1.8k sqft215 Honey Creek Ct, Austin, TX 78734ActiveMLS ID #4126169, Chadwin Schroder Barley, eXp Realty, LLC. Unlock MLS
- $865,0004 bd4 ba2.7k sqft308 Ansley Cv, Lakeway, TX 78738ActiveMLS ID #4586638, Grace Miralle-Wilkens, Compass RE Texas, LLC. Unlock MLS
- $850,0004 bd5 ba3.3k sqft512 Summer Wilson Cv, Lakeway, TX 78738ActiveMLS ID #5177878, Sharon Siebert, Douglas Elliman Real Estate. Unlock MLS
- $560,0004 bd3 ba1.9k sqft106 Cartwheel Bnd #55, Austin, TX 78738ActiveMLS ID #6504243, David Bouthot, AustinRealEstate.com. Unlock MLS
- $865,0004 bd5 ba3.8k sqft499 Anfield Cir, Lakeway, TX 78738ActiveMLS ID #7364756, Susana Elosegui, Compass RE Texas, LLC. Unlock MLS
- $679,9003 bd3 ba1.9k sqft223 Honey Creek Ct #12, Lakeway, TX 78734ActiveMLS ID #9988779, Carly Riley, Compass RE Texas, LLC. Unlock MLS
- $849,0004 bd3 ba2.5k sqft7009 Empresa Dr, Austin, TX 78738ActiveMLS ID #2002818, Janan Abed, JBGoodwin REALTORS LT. Unlock MLS
- $634,9004 bd3 ba3k sqft18704 Waltz Ct, Austin, TX 78738ActiveMLS ID #6641142, Asher Flynn, Compass RE Texas, LLC. Unlock MLS
- $749,0004 bd3 ba2.5k sqft5005 Globe Mallow Dr, Austin, TX 78739ActiveMLS ID #3502992, Prerna Daga, eXp Realty, LLC. Unlock MLS
