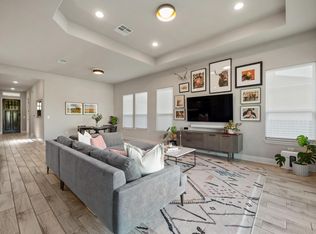
This beautifully upgraded 2-story home offers the perfect blend of modern efficiency, thoughtful design, and serene surroundings, all backing to a peaceful greenbelt with private gate access. Featuring 4 bedrooms, 2.5 baths, a dedicated office, spacious loft, and a light-filled sunroom, the flexible open floor plan is ideal for both everyday living and entertaining. Natural light pours through the home, highlighting the seamless flow between the chef’s kitchen, dining, and living areas. The kitchen is designed to impress with generous workspace and easy connectivity, while the living area creates a warm, inviting atmosphere. The primary suite is a true retreat with a tray ceiling, bay window, and tranquil views of the backyard and greenbelt. This home is loaded with high-value upgrades, including solar panels paired with two Tesla Powerwalls, delivering exceptional energy efficiency and the potential for little to no electric bill. Additional features include no carpet throughout, hardwood flooring upstairs, exterior gemstone lighting, a screened-in patio perfect for year-round enjoyment, and an electric fireplace for added comfort and style. The backyard is a private oasis with garden beds, a rainwater collection system, and direct access to nature. Washer, dryer, refrigerator, and outdoor shed all convey, making this home truly move-in ready. Located in a community with fantastic amenities including a pool, playground, and bike trails, and just minutes from shopping, dining, and major routes, this home offers a rare combination of sustainability, comfort, and convenience.
Active
Price cut: $5K (7/24)
$795,000
5005 Globe Mallow Dr, Austin, TX 78739
4beds
2,596sqft
:
Get pre-qualified$5,621/mo
Single Family Residence
Built in 2018
7,448 Square Feet Lot
$-- Zestimate®
$306/sqft
$88/mo HOA
What's special
Spacious loftDedicated officeHardwood flooring upstairsLight-filled sunroomFlexible open floor planRainwater collection systemExterior gemstone lighting
- 100 days |
- 363 |
- 21 |
Zillow last checked:
Listing updated:
Listed by:
Debbie Newby (512) 710-0156,
Redfin Corporation (512) 710-0156
Source: Unlock MLS,MLS#: 1549293
Facts & features
Interior
Bedrooms & bathrooms
- Bedrooms: 4
- Bathrooms: 3
- Full bathrooms: 2
- 1/2 bathrooms: 1
- Main level bedrooms: 1
Heating
- Central
Cooling
- Central Air
Appliances
- Included: Built-In Oven(s), Dishwasher, Disposal, Gas Cooktop, Microwave, RNGHD, Stainless Steel Appliance(s), Gas Water Heater
Features
- Breakfast Bar, Ceiling Fan(s), Beamed Ceilings, High Ceilings, Tray Ceiling(s), Stone Counters, Double Vanity, Eat-in Kitchen, French Doors, Interior Steps, Kitchen Island, Multiple Living Areas, Open Floorplan, Primary Bedroom on Main, Recessed Lighting, Soaking Tub, Walk-In Closet(s), Wired for Sound
- Flooring: Wood
- Windows: Double Pane Windows, ENERGY STAR Qualified Windows, Screens
Interior area
- Total interior livable area: 2,596 sqft
Video & virtual tour
Property
Parking
- Total spaces: 2
- Parking features: Attached, Door-Single, Garage Door Opener, Garage Faces Front
- Attached garage spaces: 2
Accessibility
- Accessibility features: None
Features
- Levels: Two
- Stories: 2
- Patio & porch: Patio, Screened
- Exterior features: Exterior Steps, Private Yard
- Pool features: None
- Fencing: Back Yard, Fenced, Full, Wood, Wrought Iron
- Has view: Yes
- View description: Park/Greenbelt
- Waterfront features: None
Lot
- Size: 7,448 Square Feet
- Features: Back to Park/Greenbelt, Interior Lot, Sprinkler - Automatic, Trees-Large (Over 40 Ft), Trees-Small (Under 20 Ft)
Details
- Additional structures: None
- Parcel number: 04324006150000
- Special conditions: Standard
Construction
Type & style
- Home type: SingleFamily
- Property subtype: Single Family Residence
Materials
- Foundation: Slab
- Roof: Shingle
Condition
- Resale
- New construction: No
- Year built: 2018
Utilities & green energy
- Sewer: Public Sewer
- Water: Public
- Utilities for property: Electricity Connected, Natural Gas Connected, Sewer Connected, Water Connected
Community & HOA
Community
- Features: Park, Playground, Pool, Sidewalks
- Subdivision: Greyrock Rdg
HOA
- Has HOA: Yes
- Services included: Common Area Maintenance
- HOA fee: $1,058 annually
- HOA name: Circle C HOA
Location
- Region: Austin
Financial & listing details
- Price per square foot: $306/sqft
- Tax assessed value: $739,731
- Annual tax amount: $15,138
- Date on market: 4/17/2026
- Listing terms: Cash,Conventional,FHA,VA Loan
- Electric utility on property: Yes
Estimated market value
Not available
Estimated sales range
Not available
Not available
Price history
| Date | Event | Price |
|---|---|---|
| 7/24/2026 | Price change | $795,000-0.6%$306/sqft |
Source:  Unlock MLS #1549293 Report a problem Unlock MLS #1549293 Report a problem | ||
| 6/24/2026 | Price change | $800,000-3%$308/sqft |
Source: Unlock MLS #1549293 Report a problem | ||
| 5/14/2026 | Price change | $825,000-2.9%$318/sqft |
Source: Unlock MLS #1549293 Report a problem | ||
| 4/29/2026 | Price change | $850,000-2.3%$327/sqft |
Source: Unlock MLS #1549293 Report a problem | ||
| 4/17/2026 | Listed for sale | $870,000$335/sqft |
Source: Unlock MLS #1549293 Report a problem | ||
| 2/22/2021 | Sold | -- |
Source: Realty Austin solds #9777775_78739 Report a problem | ||
Public tax history
| Year | Property taxes | Tax assessment |
|---|---|---|
| 2025 | $11,842 -4.3% | $739,731 -0.3% |
| 2024 | $12,370 +6.2% | $742,147 -2.8% |
| 2023 | $11,643 -15.1% | $763,267 -19% |
| 2022 | $13,716 | $941,985 +58.4% |
| 2021 | -- | $594,659 +21.8% |
| 2020 | $8,411 +515.6% | $488,130 +666.3% |
| 2019 | $1,366 | $63,700 |
Find assessor info on the county website
Monthly payment
Est. payment
Payment breakdown
Explore the cost of this home by adjusting the details. Changes won't be saved.Climate risks
Neighborhood: Shady Hollow
Nearby schools
GreatSchools rating
- 10/10Bear Creek Elementary SchoolGrades: PK-5Distance: 1.5 mi
- 9/10Gorzycki Middle SchoolGrades: 6-8Distance: 3.4 mi
- 9/10Bowie High SchoolGrades: 9-12Distance: 2.3 mi
Schools provided by the listing agent
- Elementary: Bear Creek
- Middle: Gorzycki
- High: Bowie
- District: Austin ISD
Source: Unlock MLS. This data may not be complete. We recommend contacting the local school district to confirm school assignments for this home.
- $--4 bd3 ba2.9k sqft5009 Globe Mallow Dr, Austin, TX 78739Sold
- $573,5003 bd2 ba1.6k sqft5001 Globe Mallow Dr, Austin, TX 78739Off Market
- $751,9004 bd3 ba2.6k sqft4917 Globe Mallow Dr, Austin, TX 78739Off Market
- $--3 bd3 ba1.8k sqft5013 Globe Mallow Dr, Austin, TX 78739Sold
- $667,6626 bd4 ba2.9k sqft5000 Globe Mallow Dr, Austin, TX 78739Off Market
- $--3 bd2 ba2.5k sqft5017 Globe Mallow Dr, Austin, TX 78739Sold
- $947,9004 bd4 ba2.9k sqft4913 Globe Mallow Dr, Austin, TX 78739Off Market
- $860,1004 bd3 ba2.9k sqft5004 Globe Mallow Dr, Austin, TX 78739Off Market
A local agent can set up tours, give advice and negotiate with sellers.
A local lender can help you make sure your offer is ready when you are.
Similar homes
- $825,0004 bd3 ba2.9k sqft12528 Cardinal Flower Dr, Austin, TX 78739Active

 MLS ID #3777750, Linda Welsh, Compass RE Texas, LLC. Unlock MLS
 - $725,0004 bd3 ba2.5k sqft8620 Alophia Dr, Austin, TX 78739Active
 MLS ID #1583668, Julie Gualandri, KW-Austin Portfolio Real Estate. Unlock MLS
 - $724,9003 bd3 ba1.8k sqft12513 Javea Dr, Austin, TX 78739Active
 MLS ID #3691597, Courtney Unangst, Brodsky Properties. Unlock MLS
 - $774,9994 bd4 ba3.1k sqft459 Eclipse Dr #39, Austin, TX 78737Active
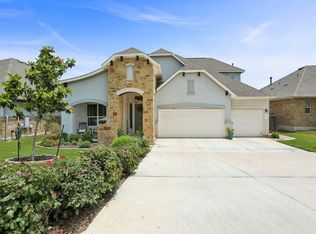 MLS ID #7760228, Steve Koleno, Beycome Brokerage Realty LLC. Unlock MLS
 - $824,5004 bd3 ba2.8k sqft306 Swallowtail Dr, Austin, TX 78737For Sale By Owner
- $850,0004 bd4 ba3k sqft2421 Turtle Mountain Bnd, Austin, TX 78748ActiveMLS ID #1280782, Russell Cavin, Uptown Realty LLC. Unlock MLS
- $799,0004 bd3 ba2.8k sqft16913 Roselin Dr, Austin, TX 78738ActiveMLS ID #7597767, Jacquelyn Foreman, eXp Realty, LLC. Unlock MLS
- $850,0004 bd3 ba2.8k sqft377 Bristlecone Dr, Driftwood, TX 78619ActiveMLS ID #5694100, Karen Willard, Compass RE Texas, LLC. Unlock MLS
- $839,9004 bd4 ba3.3k sqft249 Running Bird Rd, Austin, TX 78737ActiveMLS ID #7427251, Khaldoun Alzien, 5th Stream Realty. Unlock MLS
- $869,0004 bd3 ba3.6k sqft330 Cistern Way, Austin, TX 78737ActiveMLS ID #5357489, Lindsey Fenton, Douglas Elliman Real Estate. Unlock MLS
- $795,0003 bd3 ba2.6k sqft14213 Red Feather Trl, Austin, TX 78734ActiveMLS ID #5091940, Lila Hardegree, Real Broker, LLC. Unlock MLS
- $789,0004 bd3 ba2.7k sqft17817 Cain Clearing Pass, Austin, TX 78738ActiveMLS ID #1239914, Donathan Chang, Fathom Realty. Unlock MLS
- $675,0003 bd2 ba2k sqft6304 Walebridge Ln, Austin, TX 78739ActiveMLS ID #3822469, Jennifer Berbas, Bramlett Partners. Unlock MLS
- $825,0004 bd4 ba2.9k sqft1135 Blue Ridge Dr, Dripping Springs, TX 78620ActiveMLS ID #3165349, Mica Gutierrez, Compass RE Texas, LLC. Unlock MLS
- $715,0005 bd4 ba2.6k sqft7205 Albert Rd, Austin, TX 78745ActiveMLS ID #7034735, Gabi Pereira Leite, Compass RE Texas, LLC. Unlock MLS
- $670,0003 bd3 ba2.3k sqft12714 Eagle Nest Dr, Buda, TX 78610ActiveMLS ID #2424105, Melinda Suggs, eXp Realty, LLC. Unlock MLS
- $656,0003 bd3 ba2.1k sqft6916 Barstow Ct, Austin, TX 78749ActiveMLS ID #1765282, Jie Luo, REAL INTERNATIONAL BROKERAGE LLC. Unlock MLS
- $635,0004 bd3 ba2.6k sqft231 Village Oak Dr, Austin, TX 78737ActiveMLS ID #3323138, Amar Gulhane, Ramendu Realty LLC. Unlock MLS
- $828,0002 bd3 ba3k sqft8200 Southwest Pkwy Unit 403, Austin, TX 78735ActiveMLS ID #7804062, Christy Adams, Keller Williams Realty. Unlock MLS
- $755,0004 bd4 ba2.8k sqft16208 Sydney Carol Ln, Austin, TX 78734ActiveMLS ID #7814750, Steven Cady, Moreland Properties. Unlock MLS
