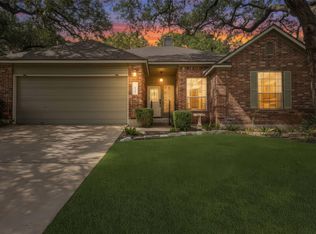
Located in the highly desirable Circle C Ranch community, this home offers an exceptional South Austin lifestyle surrounded by parks, trails, golf, and top-rated amenities. Nestled on a quiet cul-de-sac in one of Austin’s most established master-planned neighborhoods, residents enjoy access to multiple community pools, playgrounds, sports courts, scenic greenbelts, and miles of hike and bike trails. Circle C is known for its strong sense of community, beautiful mature trees, and convenient access to downtown Austin, major employers, shopping, dining, and entertainment. Nearby attractions include the Grey Rock Golf Club, Veloway Park, Lady Bird Johnson Wildflower Center, H-E-B, Costco, Alamo Drafthouse, and the popular Escarpment Village shopping center. Zoned to highly regarded schools and offering quick access to Mopac, SH-45, and Highway 290, this location combines everyday convenience with the charm and outdoor lifestyle that make Circle C one of Austin’s most sought-after neighborhoods.
Active
Price cut: $7K (8/3)
$649,000
6916 Barstow Ct, Austin, TX 78749
3beds
2,189sqft
Single Family Residence
Built in 2013
6,708 Square Feet Lot
$644,500 Zestimate®
$296/sqft
$78/mo HOA
What's special
Sports courtsScenic greenbeltsBeautiful mature trees
- 145 days
- 454
- 39
Zillow last checked:
Listing updated:
Listed by:
Jie Luo (512) 298-1899,
REAL INTERNATIONAL BROKERAGE LLC (512) 298-1899,
Ziling Ru (909) 675-4314,
REAL INTERNATIONAL BROKERAGE LLC
Source: Unlock MLS,MLS#: 1765282
Facts & features
Interior
Bedrooms & bathrooms
- Bedrooms: 3
- Bathrooms: 3
- Full bathrooms: 2
- 1/2 bathrooms: 1
- Main level bedrooms: 1
Heating
- Central, Electric
Cooling
- Ceiling Fan(s), Central Air
Appliances
- Included: Built-In Oven(s), Convection Oven, Dishwasher, Disposal, Exhaust Fan, Gas Cooktop, Microwave, Stainless Steel Appliance(s), Gas Water Heater
Features
- Breakfast Bar, Ceiling Fan(s), High Ceilings, Chandelier, Granite Counters, Electric Dryer Hookup, High Speed Internet, Kitchen Island, Multiple Living Areas, Open Floorplan, Primary Bedroom on Main, Recessed Lighting, Soaking Tub, Walk-In Closet(s), Washer Hookup
- Flooring: Tile, Wood
- Windows: Screens
- Fireplace features: None
Interior area
- Total interior livable area: 2,189 sqft
Video & virtual tour
Property
Parking
- Total spaces: 2
- Parking features: Attached, Door-Single, Garage Door Opener, Garage Faces Front
- Attached garage spaces: 2
Accessibility
- Accessibility features: None
Features
- Levels: Two
- Stories: 2
- Patio & porch: Patio
- Exterior features: Gutters Full, Private Yard
- Pool features: None
- Fencing: Back Yard, Wood
- View description: None
- Waterfront features: None
Lot
- Size: 6,708 Square Feet
- Dimensions: 93 x 106 x 81 x 60
- Features: Corner Lot, Cul-De-Sac, Level, Sprinkler - Automatic, Trees-Medium (20 Ft - 40 Ft)
Details
- Additional structures: None
- Parcel number: 04164405530000
- Special conditions: Standard
Construction
Type & style
- Home type: SingleFamily
- Property subtype: Single Family Residence
Materials
- Foundation: Slab
- Roof: Composition
Condition
- Resale
- New construction: No
- Year built: 2013
Utilities & green energy
- Sewer: Public Sewer
- Water: Public
- Utilities for property: Electricity Connected, Sewer Connected, Water Connected
Community & HOA
Community
- Features: BBQ Pit/Grill, Cluster Mailbox, High Speed Internet, Picnic Area, Planned Social Activities, Playground, Pool, Sport Court(s)/Facility
- Subdivision: Barstow Court
HOA
- Has HOA: Yes
- Services included: Common Area Maintenance
- HOA fee: $78 monthly
- HOA name: Circle C HOA
Location
- Region: Austin
Financial & listing details
- Price per square foot: $296/sqft
- Tax assessed value: $615,480
- Annual tax amount: $10,041
- Date on market: 5/16/2026
- Listing terms: Cash,Conventional,FHA,VA Loan
- Electric utility on property: Yes
Estimated market value
$644,500
$612,000 - $677,000
$3,308/mo
Price history
| Date | Event | Price |
|---|---|---|
| 8/3/2026 | Price change | $649,000-1.1%$296/sqft |
Source:  Unlock MLS #1765282 Report a problem Unlock MLS #1765282 Report a problem | ||
| 6/25/2026 | Price change | $656,000-4.8%$300/sqft |
Source: Unlock MLS #1765282 Report a problem | ||
| 6/6/2026 | Price change | $689,000-1.4%$315/sqft |
Source: Unlock MLS #1765282 Report a problem | ||
| 5/16/2026 | Listed for sale | $699,000-6.8%$319/sqft |
Source: Unlock MLS #1765282 Report a problem | ||
| 1/15/2024 | Listing removed | -- |
Source: Zillow Rentals Report a problem | ||
| 1/3/2024 | Price change | $2,895-3.5%$1/sqft |
Source: Zillow Rentals Report a problem | ||
| 12/27/2023 | Price change | $2,999-3.2%$1/sqft |
Source: Zillow Rentals Report a problem | ||
| 12/20/2023 | Price change | $3,099-3%$1/sqft |
Source: Zillow Rentals Report a problem | ||
| 12/19/2023 | Price change | $3,195-5.9%$1/sqft |
Source: Zillow Rentals Report a problem | ||
| 12/16/2023 | Price change | $3,395-2.9%$2/sqft |
Source: Zillow Rentals Report a problem | ||
| 12/14/2023 | Price change | $3,495-2.9%$2/sqft |
Source: Zillow Rentals Report a problem | ||
| 12/12/2023 | Listed for rent | $3,600$2/sqft |
Source: Zillow Rentals Report a problem | ||
| 8/13/2021 | Listing removed | -- |
Source:  Realty Austin Report a problem Realty Austin Report a problem | ||
| 8/7/2021 | Listed for sale | $750,000$343/sqft |
Source: Realty Austin #3610031 Report a problem | ||
| 7/13/2021 | Pending sale | $750,000$343/sqft |
Source: Realty Austin #3610031 Report a problem | ||
| 6/22/2021 | Listed for sale | $750,000$343/sqft |
Source: Realty Austin #3610031 Report a problem | ||
| 6/15/2021 | Pending sale | $750,000$343/sqft |
Source: Realty Austin #3610031 Report a problem | ||
| 6/3/2021 | Price change | $750,000-5.1%$343/sqft |
Source: Realty Austin #3610031 Report a problem | ||
| 5/13/2021 | Price change | $789,999-1.3%$361/sqft |
Source: Realty Austin #3610031 Report a problem | ||
| 4/30/2021 | Listed for sale | $799,999+81.9%$365/sqft |
Source: Realty Austin #3610031 Report a problem | ||
| 3/14/2018 | Listing removed | $439,900$201/sqft |
Source: JB Goodwin, REALTORS #7860100 Report a problem | ||
| 2/6/2018 | Pending sale | $439,900$201/sqft |
Source: JB Goodwin, REALTORS #7860100 Report a problem | ||
| 2/1/2018 | Listed for sale | $439,900$201/sqft |
Source: JB Goodwin, REALTORS #7860100 Report a problem | ||
Public tax history
| Year | Property taxes | Tax assessment |
|---|---|---|
| 2025 | $10,041 -10.6% | $615,480 -9.3% |
| 2024 | $11,229 +19.4% | $678,612 +8.3% |
| 2023 | $9,402 -6.4% | $626,467 +10% |
| 2022 | $10,041 | $569,515 +10% |
| 2021 | -- | $517,741 +10% |
| 2020 | $9,630 +3.6% | $470,674 |
| 2019 | $9,295 +11.2% | $470,674 +3.9% |
| 2018 | $8,360 | $452,898 +8.9% |
| 2017 | $8,360 +13.2% | $415,889 +5% |
| 2016 | $7,383 | $396,220 +10% |
| 2015 | $7,383 | $360,200 -3.3% |
| 2014 | $7,383 | $372,644 |
Find assessor info on the county website
Monthly payment
Est. payment
Payment breakdown
Explore the cost of this home by adjusting the details. Changes won't be saved.Climate risks
Neighborhood: Village at Western Oaks
Nearby schools
Schools provided by the listing agent
- Elementary: Kiker
- Middle: Gorzycki
- High: Bowie
- District: Austin ISD
Source: Unlock MLS. This data may not be complete. We recommend contacting the local school district to confirm school assignments for this home.

Similar homes
- $619,9993 bd3 ba2.1k sqft4732 Norman Trl, Austin, TX 78749Active

 MLS ID #1778578, Ashley Stucki, Ashley Austin Homes. Unlock MLS
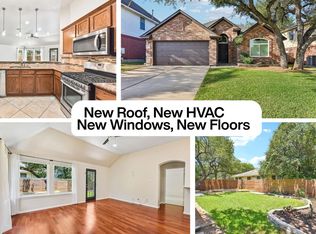
 - $579,9004 bd2 ba2k sqft8104 Isaac Pryor Dr, Austin, TX 78749Active
 MLS ID #3747617, Sarah DiMarco, Keller Williams Realty. Unlock MLS
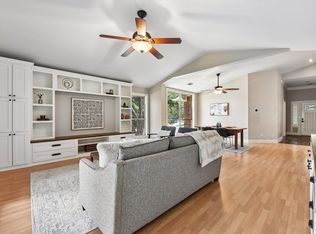
 - $569,9003 bd2 ba1.8k sqft5958 Salcon Cliff Dr, Austin, TX 78749Active
 MLS ID #3785760, Cristina Murphey, Keller Williams Realty. Unlock MLS
 - $575,0003 bd2 ba1.7k sqft5815 Lomita Verde Cir, Austin, TX 78749Active
 MLS ID #9417098, Ben Phillips, Engel & Volkers Austin. Unlock MLS
 - $607,0003 bd2 ba1.6k sqft8505 Moccasin Path, Austin, TX 78736ActiveMLS ID #3418212, Juan Alonso, Compass RE Texas, LLC. Unlock MLS
- $699,9995 bd4 ba3.1k sqft8901 Ovalla Dr, Austin, TX 78749ActiveMLS ID #6373297, Jessica Stephen, Kifer Sparks Agency, LLC. Unlock MLS
- $615,0004 bd4 ba2.8k sqft343 Drury Ln, Austin, TX 78737ActiveMLS ID #7056610, Alexia Dauterive, Compass RE Texas, LLC. Unlock MLS
- $735,0004 bd3 ba2.8k sqft8624 Alophia Dr, Austin, TX 78739ActiveMLS ID #9088118, Ashley Stucki, Ashley Austin Homes. Unlock MLS
- $649,9994 bd3 ba3k sqft13728 Mesa Verde Dr, Austin, TX 78737ActiveMLS ID #3287623, Samantha LeBlanc, Compass RE Texas, LLC. Unlock MLS
- $698,0004 bd3 ba2.1k sqft13100 Bismark Dr, Austin, TX 78748ActiveMLS ID #5390388, Allen Auth, ERA Experts. Unlock MLS
- $724,9003 bd3 ba1.8k sqft12513 Javea Dr, Austin, TX 78739ActiveMLS ID #3691597, Courtney Unangst, Brodsky Properties. Unlock MLS
- $544,9003 bd3 ba2.4k sqft8500 Apogee Blvd, Austin, TX 78744ActiveMLS ID #2636411, Araceli Frazier, Compass RE Texas, LLC. Unlock MLS
- $599,0003 bd2 ba1.8k sqft11524 Emerald Falls Dr, Austin, TX 78738ActiveMLS ID #9474534, Laura Gunia, Keller Williams - Lake Travis. Unlock MLS
- $530,0004 bd3 ba2.4k sqft281 Kensington Ln, Austin, TX 78737ActiveMLS ID #3541731, Chan Simms, Simms Frontier Real Estate. Unlock MLS
- $565,0004 bd3 ba1.9k sqft314 Virtus Bnd, Austin, TX 78748ActiveMLS ID #1563776, Joe Keenan, Compass RE Texas, LLC. Unlock MLS
- $362,5003 bd3 ba1.7k sqft11904 Dispatch Way #62, Austin, TX 78748ActiveMLS ID #8242449, Catherine Blackwell, Platinum Realty-Austin. Unlock MLS
- $650,0004 bd3 ba2.8k sqft11004 Cut Plains Loop, Austin, TX 78726ActiveMLS ID #8067763, AJ Enslin, Orchard Brokerage. Unlock MLS
- $637,5004 bd3 ba2.6k sqft10711 Twisted Elm Dr, Austin, TX 78726ActiveMLS ID #6932583, Daryl Fojtik, Advantage Austin Properties. Unlock MLS
- $619,9995 bd4 ba2.9k sqft520 Hazy Hills Loop, Dripping Springs, TX 78620ActiveMLS ID #9910753, Stefan Benteler, Compass RE Texas, LLC. Unlock MLS
