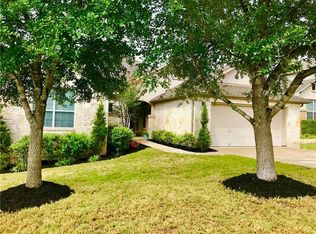
This inviting home, nestled in the heart of Belterra, features an open and spacious floor plan and high ceilings. The kitchen is a chef's dream complete with stainless-steel appliances including a gas cooktop and built-in ovens. The primary suite is conveniently located on the first floor and includes a walk-in shower, garden tub, double vanity, and a spacious walk-in closet. Three additional bedrooms upstairs provide plenty of space for guests or growing families. The dedicated study is the perfect spot to work or learn from home. Cozy up in front of the fireplace, relax on the deck, or enjoy nature under mature trees in the private yard that backs to green space. Enjoy the many community amenities Belterra has to offer, including parks, walking trails, pools, and splash pad.
Active
Price cut: $5K (9/18)
$530,000
281 Kensington Ln, Austin, TX 78737
4beds
2,400sqft
Single Family Residence
Built in 2004
8,450 Square Feet Lot
$-- Zestimate®
$221/sqft
$46/mo HOA
What's special
High ceilingsStainless-steel appliancesDedicated studySpacious walk-in closetGas cooktopThree additional bedrooms upstairsBuilt-in ovens
- 74 days
- 608
- 46
Zillow last checked:
Listing updated:
Listed by:
Chan Simms (940) 453-3502,
Simms Frontier Real Estate (940) 453-3502
Source: Unlock MLS,MLS#: 3541731
Facts & features
Interior
Bedrooms & bathrooms
- Bedrooms: 4
- Bathrooms: 3
- Full bathrooms: 2
- 1/2 bathrooms: 1
- Main level bedrooms: 1
Heating
- Central
Cooling
- Central Air
Appliances
- Included: Built-In Oven(s), Dishwasher, Disposal, Gas Cooktop, Microwave, Plumbed For Ice Maker, RNGHD, Stainless Steel Appliance(s), Gas Water Heater
Features
- Breakfast Bar, Ceiling Fan(s), High Ceilings, Double Vanity, Electric Dryer Hookup, High Speed Internet, Interior Steps, Pantry, Primary Bedroom on Main, Soaking Tub, Study/Home Office, Walk-In Closet(s), Washer Hookup
- Flooring: Carpet, Tile, Vinyl
- Windows: Screens
- Number of fireplaces: 1
- Fireplace features: Family Room
Interior area
- Total interior livable area: 2,400 sqft
Video & virtual tour
Property
Parking
- Total spaces: 2
- Parking features: Attached, Garage, Garage Door Opener
- Attached garage spaces: 2
Accessibility
- Accessibility features: None
Features
- Levels: Two
- Stories: 2
- Patio & porch: Covered, Deck, Patio
- Exterior features: Exterior Steps, Private Yard
- Pool features: None
- Spa features: None
- Fencing: Back Yard, Fenced, Privacy, Wrought Iron
- Has view: Yes
- View description: Park/Greenbelt
- Waterfront features: None
Lot
- Size: 8,450 Square Feet
- Features: Back to Park/Greenbelt, Sprinkler - Automatic, Trees-Large (Over 40 Ft)
Details
- Additional structures: None
- Parcel number: 110350000A052004
- Special conditions: Standard
Construction
Type & style
- Home type: SingleFamily
- Property subtype: Single Family Residence
Materials
- Foundation: Slab
- Roof: Composition
Condition
- Resale
- New construction: No
- Year built: 2004
Details
- Builder name: Standard Pacific
Utilities & green energy
- Sewer: Municipal Utility District (MUD)
- Water: Municipal Utility District (MUD)
- Utilities for property: Electricity Available, Propane
Community & HOA
Community
- Features: Common Grounds, Fitness Center, Playground, Pool, Tennis Court(s)
- Subdivision: Belterra Ph II Sec 3B
HOA
- Has HOA: Yes
- Services included: Common Area Maintenance
- HOA fee: $138 quarterly
- HOA name: Belterra HOA
Location
- Region: Austin
Financial & listing details
- Price per square foot: $221/sqft
- Tax assessed value: $619,120
- Annual tax amount: $13,993
- Date on market: 8/3/2026
- Listing terms: Cash,Conventional,FHA
- Electric utility on property: Yes
Estimated market value
Not available
Estimated sales range
Not available
Not available
Price history
| Date | Event | Price |
|---|---|---|
| 9/18/2026 | Price change | $530,000-0.9%$221/sqft |
Source:  Unlock MLS #3541731 Report a problem Unlock MLS #3541731 Report a problem | ||
| 8/3/2026 | Listed for sale | $535,000-2.6%$223/sqft |
Source: Unlock MLS #3541731 Report a problem | ||
| 3/21/2025 | Listing removed | $2,900$1/sqft |
Source: Unlock MLS #5304183 Report a problem | ||
| 1/10/2025 | Listed for rent | $2,900+13.7%$1/sqft |
Source: Unlock MLS #5304183 Report a problem | ||
| 7/19/2021 | Listing removed | -- |
Source: Unlock MLS #7814514 Report a problem | ||
| 6/23/2021 | Pending sale | $549,000$229/sqft |
Source: Unlock MLS #7814514 Report a problem | ||
| 6/11/2021 | Listed for sale | $549,000+119.6%$229/sqft |
Source: Unlock MLS #7814514 Report a problem | ||
| 4/8/2020 | Listing removed | $2,550$1/sqft |
Source: Smart Source Realty #3469915 Report a problem | ||
| 3/16/2020 | Listed for rent | $2,550$1/sqft |
Source: Smart Source Realty #3469915 Report a problem | ||
| 7/13/2012 | Sold | -- |
Source: Agent Provided Report a problem | ||
| 5/2/2012 | Pending sale | $249,999$104/sqft |
Source: Moreland Properties #6207467 Report a problem | ||
| 4/6/2012 | Listed for sale | $249,999$104/sqft |
Source: Moreland Properties #6207467 Report a problem | ||
Public tax history
| Year | Property taxes | Tax assessment |
|---|---|---|
| 2025 | $13,994 +19.1% | $619,120 +3.6% |
| 2024 | $11,745 -5.2% | $597,880 -5.5% |
| 2023 | $12,386 -16.5% | $633,000 +5.7% |
| 2022 | $14,831 +48.6% | $599,070 |
| 2021 | $9,977 +5.8% | -- |
| 2020 | $9,430 -1.1% | $364,040 +2.9% |
| 2019 | $9,537 +1.4% | $353,650 +5.4% |
| 2018 | $9,406 +1.6% | $335,680 +2.5% |
| 2017 | $9,254 +12.3% | $327,530 +12.3% |
| 2016 | $8,243 +12.6% | $291,690 +5.1% |
| 2015 | $7,320 | $277,430 +8.7% |
| 2014 | $7,320 | $255,112 +10% |
| 2013 | -- | $231,920 |
| 2012 | -- | $231,920 +3.9% |
| 2011 | -- | $223,220 -5.5% |
| 2010 | -- | $236,100 -5.8% |
| 2009 | -- | $250,730 -0.7% |
| 2007 | -- | $252,600 +7.3% |
| 2006 | -- | $235,320 +4.1% |
| 2005 | -- | $226,110 +804.4% |
| 2004 | -- | $25,000 |
Find assessor info on the county website
Monthly payment
Est. payment
Payment breakdown
Explore the cost of this home by adjusting the details. Changes won't be saved.Climate risks
Neighborhood: Belterra
Nearby schools
Schools provided by the listing agent
- Elementary: Rooster Springs
- Middle: Dripping Springs Middle
- High: Dripping Springs
- District: Dripping Springs ISD
Source: Unlock MLS. This data may not be complete. We recommend contacting the local school district to confirm school assignments for this home.

Similar homes
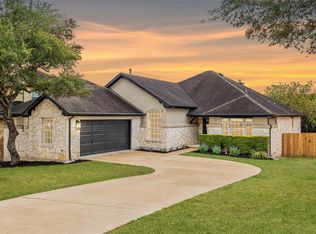
- $449,0004 bd2 ba2.1k sqft178 Limestone Trl, Austin, TX 78737Active

 MLS ID #3453200, Michael Hall, Harmony Real Estate Group. Unlock MLS
 - $649,9994 bd3 ba3k sqft13728 Mesa Verde Dr, Austin, TX 78737Active
 MLS ID #3287623, Samantha LeBlanc, Compass RE Texas, LLC. Unlock MLS
 - $575,0004 bd2 ba2k sqft7709 Black Mountain Dr, Austin, TX 78736Active
 MLS ID #4706460, Pam Cirkiel, M.E. 'Gene' Johnson REALTY. Unlock MLS
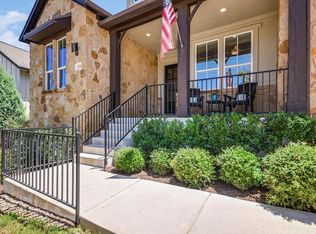
 - $590,0004 bd3 ba2.6k sqft724 Dayridge Dr, Dripping Springs, TX 78620Active
 MLS ID #8794947, JoAnne Nabors, Violet Crown Realty. Unlock MLS
 - $539,0003 bd3 ba1.8k sqft7911 Willet Trl, Austin, TX 78745ActiveMLS ID #9216435, Benson Oldmixon, Live512 LLC. Unlock MLS
- $585,0003 bd3 ba2k sqft6036 Mesa Verde Cir, Austin, TX 78749ActiveMLS ID #2723705, Andrew Vallejo, Redfin Corporation. Unlock MLS
- $544,9004 bd3 ba2.5k sqft6227 Aviara Dr #E-3, Austin, TX 78735ActiveMLS ID #9523821, Omar Ortega, Christies Intl Real Estate Lone Star. Unlock MLS
- $569,9003 bd2 ba1.8k sqft5958 Salcon Cliff Dr, Austin, TX 78749ActiveMLS ID #3785760, Cristina Murphey, Keller Williams Realty. Unlock MLS
- $515,0004 bd4 ba2.9k sqft13201 Olivers Way, Manchaca, TX 78652ActiveMLS ID #5259712, Jean Holm, Bramlett Partners. Unlock MLS
- $749,0004 bd3 ba2.5k sqft5005 Globe Mallow Dr, Austin, TX 78739ActiveMLS ID #3502992, Prerna Daga, eXp Realty, LLC. Unlock MLS
- $525,0004 bd3 ba2.5k sqft144 Allegheny Way, Kyle, TX 78640ActiveMLS ID #8668597, Erin Bara, Keller Williams Realty. Unlock MLS
- $579,0004 bd3 ba2.3k sqft18517 Tanner Bayou Loop, Austin, TX 78738ActiveMLS ID #7091559, Cynthia Mattiza, Kuper Sotheby's Int'l Realty. Unlock MLS
- $725,0004 bd3 ba2.8k sqft8624 Alophia Dr, Austin, TX 78739ActiveMLS ID #9088118, Ashley Stucki, Ashley Austin Homes. Unlock MLS
- $699,0004 bd3 ba2.9k sqft8608 Alophia Dr, Austin, TX 78739ActiveMLS ID #2259423, Carmen Gioia, Redfin Corporation. Unlock MLS
- $544,9003 bd3 ba2.4k sqft8500 Apogee Blvd, Austin, TX 78744ActiveMLS ID #2636411, Araceli Frazier, Compass RE Texas, LLC. Unlock MLS
- $550,0003 bd2 ba2.2k sqft2904 Centennial Olympic Park, Austin, TX 78732ActiveMLS ID #2405582, Stefan Benteler, Compass RE Texas, LLC. Unlock MLS
- $699,0004 bd3 ba2.9k sqft147 Epoch Dr, Austin, TX 78737ActiveMLS ID #9232064, Ashley Stucki, Ashley Austin Homes. Unlock MLS
- $465,0003 bd3 ba1.8k sqft10409 Little Creek Cir, Dripping Springs, TX 78620ActiveMLS ID #9084366, James DeLoney, Haven Path Realty LLC. Unlock MLS
- $649,0005 bd3 ba2.8k sqft515 Rolling Green Dr, Lakeway, TX 78734ActiveMLS ID #3358044, Justin Sheppard, LPT Realty LLC - Ascend Group. Unlock MLS
