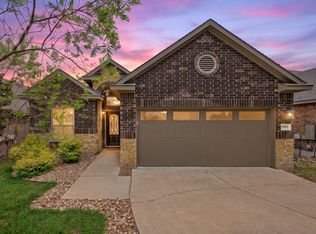
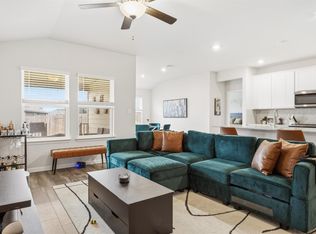
Million-dollar views without the million-dollar price tag. Deep in the heart of the Texas Hill Country is your little slice of heaven with views of rolling hills and green pastures. Imagine ending your day with a cold drink, staring out into the wide-open hill country right from your own back porch. Step into the light-filled interior where dark hardwood floors, soaring ceilings, and an effortless open layout invite you to breathe deep and slow down. The living room is built for real life—gather around the wood-burning fireplace on cool Hill Country evenings, kick back under the ceiling fan on lazy afternoons, and let natural light pour through the French doors that open straight to the outdoors. The kitchen is a showstopper. Bright white cabinetry, gleaming granite countertops, a mosaic tile backsplash, and a full suite of stainless steel appliances make this a space where cooking actually feels like a pleasure. The generous island with a farmhouse-style sink keeps the cook connected to the action, and the breakfast nook just beyond, framed by wide windows overlooking the backyard, is the kind of spot where mornings stretch a little longer. The primary suite is your private retreat. Rich espresso cabinetry anchors a double-vanity bath with granite countertops and a deep soaking tub — the perfect place to unwind after a long day. But the real magic? Step out onto that back deck, settle into a rocking chair, and let the Texas Hill Country do what it does best. The backyard is a true sanctuary — mature, twisting live oaks cast dappled shade across the lush lawn, and everywhere you look, the land opens up into those breathtaking views of rolling hills and wide-open pastures that stretch as far as the eye can see. And if you elect to join the voluntary POA, the community swimming lake is a short walk from the home. Highly acclaimed Lake Travis ISD schools. Low 1.624% property taxes. Convenient, easy access to Lakeway, Bee Cave, Southwest Austin, and Hill Country.
Active
$475,000
10409 Little Creek Cir, Dripping Springs, TX 78620
3beds
1,812sqft
Single Family Residence
Built in 2014
0.43 Acres Lot
$-- Zestimate®
$262/sqft
$8/mo HOA
What's special
Wood-burning fireplaceDark hardwood floorsGleaming granite countertopsMosaic tile backsplashDeep soaking tubSoaring ceilingsBack deck
- 10 days
- 330
- 47
Likely to sell faster than
Zillow last checked:
Listing updated:
Listed by:
James DeLoney (512) 856-7414,
Haven Path Realty LLC (512) 856-7414
Source: Unlock MLS,MLS#: 9084366
Facts & features
Interior
Bedrooms & bathrooms
- Bedrooms: 3
- Bathrooms: 3
- Full bathrooms: 2
- 1/2 bathrooms: 1
- Main level bedrooms: 3
Heating
- Central
Cooling
- Central Air
Appliances
- Included: Dishwasher, Microwave, Free-Standing Range, Electric Water Heater
Features
- Breakfast Bar, Coffered Ceiling(s), High Ceilings, Entrance Foyer, Multiple Dining Areas, Primary Bedroom on Main, Recessed Lighting, Walk-In Closet(s)
- Flooring: Carpet, Tile, Wood
- Windows: Double Pane Windows
- Number of fireplaces: 1
- Fireplace features: Family Room, Wood Burning
Interior area
- Total interior livable area: 1,812 sqft
Video & virtual tour
Property
Parking
- Total spaces: 2
- Parking features: Attached, Garage Door Opener
- Attached garage spaces: 2
Accessibility
- Accessibility features: None
Features
- Levels: One
- Stories: 1
- Patio & porch: Patio
- Exterior features: None
- Pool features: None
- Spa features: None
- Fencing: Partial
- Has view: Yes
- View description: Hill Country
- Waterfront features: None
Lot
- Size: 0.43 Acres
- Features: Cul-De-Sac, Level, Public Maintained Road, Trees-Medium (20 Ft - 40 Ft), Trees-Moderate
Details
- Additional structures: Shed(s)
- Parcel number: 01059501300000
- Special conditions: Standard
Construction
Type & style
- Home type: SingleFamily
- Property subtype: Single Family Residence
Materials
- Foundation: Slab
- Roof: Composition
Condition
- Resale
- New construction: No
- Year built: 2014
Details
- Builder name: KDL Construction
Utilities & green energy
- Sewer: Septic Tank
- Water: Private
- Utilities for property: Electricity Available
Community & HOA
Community
- Features: Common Grounds, Lake, Playground
- Subdivision: Mountain Creek Lakes
HOA
- Has HOA: No
- HOA fee: $100 annually
- HOA name: Village Creek
Location
- Region: Dripping Springs
Financial & listing details
- Price per square foot: $262/sqft
- Tax assessed value: $511,469
- Annual tax amount: $8,306
- Date on market: 8/31/2026
- Listing terms: Cash,Conventional,FHA,Texas Vet,VA Loan
- Electric utility on property: Yes
Estimated market value
Not available
Estimated sales range
Not available
Not available
Price history
| Date | Event | Price |
|---|---|---|
| 8/31/2026 | Listed for sale | $475,000$262/sqft |
Source:  Unlock MLS #9084366 Report a problem Unlock MLS #9084366 Report a problem | ||
| 7/30/2026 | Listing removed | $475,000$262/sqft |
Source: Unlock MLS #5544157 Report a problem | ||
| 7/20/2026 | Contingent | $475,000$262/sqft |
Source: Unlock MLS #5544157 Report a problem | ||
| 6/17/2026 | Price change | $475,000-3.1%$262/sqft |
Source: Unlock MLS #5544157 Report a problem | ||
| 5/6/2026 | Listed for sale | $490,000$270/sqft |
Source: Unlock MLS #5544157 Report a problem | ||
| 8/22/2014 | Sold | -- |
Source: Agent Provided Report a problem | ||
| 2/24/2014 | Sold | -- |
Source: Agent Provided Report a problem | ||
Public tax history
| Year | Property taxes | Tax assessment |
|---|---|---|
| 2025 | -- | $511,469 +8.5% |
| 2024 | -- | $471,580 +10% |
| 2023 | -- | $428,709 +10% |
| 2022 | -- | $389,735 +10% |
| 2021 | -- | $354,305 +10% |
| 2020 | $4,422 -5.1% | $322,095 |
| 2019 | $4,658 +4.9% | $322,095 +5.6% |
| 2018 | $4,440 | $304,955 +2.3% |
| 2017 | $4,440 +1032.9% | $298,169 +10% |
| 2016 | $392 | $271,063 +7.3% |
| 2015 | $392 | $252,576 +1247.1% |
| 2014 | $392 | $18,750 |
Find assessor info on the county website
Monthly payment
Est. payment
Payment breakdown
Explore the cost of this home by adjusting the details. Changes won't be saved.Climate risks
Neighborhood: 78620
Nearby schools
Schools provided by the listing agent
- Elementary: Bee Cave
- Middle: Lake Travis
- High: Lake Travis
- District: Lake Travis ISD
Source: Unlock MLS. This data may not be complete. We recommend contacting the local school district to confirm school assignments for this home.
- $357,300-- bd2 ba1.1k sqft10407 Little Creek Cir, Dripping Springs, TX 78620Off Market
- $399,9003 bd2 ba1.2k sqft10411 Little Creek Cir, Dripping Springs, TX 78620Off Market

- $120,0110.73 acres10413 Little Creek Cir, Dripping Springs, TX 78620Off Market
- $407,700-- bd2 ba1.5k sqft10405 Little Creek Cir, Dripping Springs, TX 78620Off Market
Similar homes
- $425,0003 bd2 ba1.4k sqft10102 Twin Lake Loop, Dripping Springs, TX 78620Active

 MLS ID #2474687, Ashley Tullis, Keller Williams Realty. Unlock MLS
 - $480,0003 bd2 ba1.7k sqft5509 Brady Bayou Cv, Austin, TX 78738Active
 MLS ID #7181665, Steve Jordan, Compass RE Texas, LLC. Unlock MLS
 - $389,4443 bd3 ba2.2k sqft140 Delaware Mountains Ter, Dripping Springs, TX 78620Active
 MLS ID #9239709, Olivia Barnard, Walzel Properties - Corporate Office. Unlock MLS
 - $399,0004 bd2 ba1.7k sqft162 El Capitan Loop, Dripping Springs, TX 78620Active
 MLS ID #3762592, Sarah Cavner, Compass RE Texas, LLC. Unlock MLS
 - $389,0003 bd2 ba1.5k sqft144 El Capitan Loop, Dripping Springs, TX 78620ActiveMLS ID #1778881, Annaliz Bosquez Freeman, Phyllis Browning Company. Unlock MLS
- $489,9995 bd3 ba2.4k sqft9204 Sawyer Fay Ln, Austin, TX 78748ActiveMLS ID #5733180, Anthony Gibson, Keller Williams Realty. Unlock MLS
- $425,0004 bd3 ba2k sqft1912 Bobbywoods Ln, Manchaca, TX 78652ActiveMLS ID #2417734, Sal Silva, Compass RE Texas, LLC. Unlock MLS
- $448,5003 bd3 ba2k sqft6 Muirfield Greens Cv, Austin, TX 78738ActiveMLS ID #5306994, April Womack, Moreland Properties. Unlock MLS
- $549,0003 bd3 ba2.3k sqft214 Darwins Way, Austin, TX 78734ActiveMLS ID #5723952, Denver Dunlap, Denver Dunlap Real Estate. Unlock MLS
- $620,0004 bd3 ba2.6k sqft1130 Arrowhead Ranch Blvd, Dripping Springs, TX 78620ActiveMLS ID #6261740, Philip Myers, Bramlett Partners. Unlock MLS
- $465,9003 bd3 ba1.8k sqft12404 Reserve Creek Dr, Austin, TX 78748ActiveMLS ID #9176103, Mandi Moran, All City Real Estate Ltd. Co. Unlock MLS
- $449,0003 bd3 ba2.1k sqft1625 Rockland Dr, Austin, TX 78748ActiveMLS ID #5546358, Chad Mahagan, Moreland Properties. Unlock MLS
- $450,0004 bd3 ba2.1k sqft8407 Red Willow Dr, Austin, TX 78736ActiveMLS ID #1862313, Debbie Marett, Bramlett Partners. Unlock MLS
- $469,9993 bd3 ba2.1k sqft9705 Sydney Marilyn Ln, Austin, TX 78748ActiveMLS ID #8571897, Clayton Carnley, Carnley Properties. Unlock MLS
- $395,0003 bd2 ba1.7k sqft10416 Big Thicket Dr, Austin, TX 78747ActiveMLS ID #5519561, Anastasia Peplinski, Local Color Realty Group. Unlock MLS
- $599,0004 bd3 ba2.3k sqft18517 Tanner Bayou Loop, Austin, TX 78738ActiveMLS ID #7091559, Cynthia Mattiza, Kuper Sotheby's Int'l Realty. Unlock MLS
- $449,0004 bd2 ba2.1k sqft178 Limestone Trl, Austin, TX 78737ActiveMLS ID #3453200, Michael Hall, Harmony Real Estate Group. Unlock MLS
- $409,0003 bd2 ba2k sqft12202 Chalco St, Austin, TX 78748ActiveMLS ID #7309794, Blain Shanklin, Texas Broker Services LLC. Unlock MLS
- $478,0004 bd3 ba1.9k sqft10125 Anahuac Trl, Austin, TX 78747ActiveMLS ID #4271207, Susy Galarraga, All City Real Estate Ltd. Co. Unlock MLS
- $474,9003 bd2 ba1.4k sqft2507 Glen Springs Way, Austin, TX 78741ActiveMLS ID #5397672, Laurel Seymour, Ashley Austin Homes. Unlock MLS
