Welcome to Big Sky Ranch, where low-maintenance living meets an unbeatable location in the heart of Dripping Springs. Lovingly maintained by its original owner, this move-in-ready home offers an exceptional value with an aggressive price under $400,000. The thoughtfully designed floor plan features three bedrooms, two and a half bathrooms, and spacious living areas perfect for everyday living and entertaining. The main level offers an open-concept great room that seamlessly connects the family room, dining area, and kitchen, while the rear-entry garage enhances both curb appeal and functionality. Upstairs, you’ll find an oversized primary retreat complete with a private walkout balcony, a luxurious ensuite bath featuring dual vanities, a garden soaking tub, separate walk-in shower, and an expansive walk-in closet. A dedicated tech center provides the perfect space for a home office, homework station, or creative workspace. The second living area is ideal as a media room, game room, or flex space, while two generously sized secondary bedrooms provide plenty of room for family or guests. Residents of Big Sky Ranch enjoy outstanding community amenities, including a neighborhood pool, and one of the area’s most desirable locations. Situated adjacent to Founders Memorial Park and just minutes from Highways 12 and 290, you’ll have easy access to shopping, dining, entertainment, and the charm of historic Mercer Street, all while enjoying the award-winning Dripping Springs lifestyle. Residents attend highly coveted Dripping Springs ISD.
Active
$389,444
140 Delaware Mountains Ter, Dripping Springs, TX 78620
3beds
2,202sqft
Single Family Residence
Built in 2020
4,138 Square Feet Lot
$-- Zestimate®
$177/sqft
$45/mo HOA
What's special
Private walkout balconyMove-in-ready homeDedicated tech centerFlex spaceDining areaThree bedroomsFamily room
- 60 days
- 277
- 27
Zillow last checked:
Listing updated:
Listed by:
Olivia Barnard (832) 674-4960,
Walzel Properties - Corporate Office (832) 674-4960
Source: Unlock MLS,MLS#: 9239709
Facts & features
Interior
Bedrooms & bathrooms
- Bedrooms: 3
- Bathrooms: 3
- Full bathrooms: 2
- 1/2 bathrooms: 1
Heating
- Central
Cooling
- Central Air
Appliances
- Included: Dishwasher, Disposal, ENERGY STAR Qualified Appliances, Exhaust Fan, Microwave, Free-Standing Range, Gas Water Heater, Tankless Water Heater
Features
- Breakfast Bar, High Ceilings, Granite Counters, Double Vanity, Interior Steps, Multiple Living Areas, Pantry, Walk-In Closet(s)
- Flooring: Carpet, Laminate
- Windows: Vinyl Windows
Interior area
- Total interior livable area: 2,202 sqft
Property
Parking
- Total spaces: 2
- Parking features: Garage
- Garage spaces: 2
Accessibility
- Accessibility features: None
Features
- Levels: Two
- Stories: 2
- Patio & porch: Front Porch
- Exterior features: None
- Pool features: None
- Fencing: None
- View description: None
- Waterfront features: None
Lot
- Size: 4,138 Square Feet
- Features: Alley Access, Sprinkler - Automatic, Sprinkler - Back Yard, Sprinklers In Front
Details
- Additional structures: None
- Parcel number: 1103940013002004
- Special conditions: Standard
Construction
Type & style
- Home type: SingleFamily
- Property subtype: Single Family Residence
Materials
- Foundation: Slab
- Roof: Composition
Condition
- Resale
- New construction: No
- Year built: 2020
Details
- Builder name: Meritage Homes
Utilities & green energy
- Sewer: Public Sewer
- Water: Public
- Utilities for property: Electricity Available, Natural Gas Available
Community & HOA
Community
- Features: Cluster Mailbox, Curbs, Sidewalks, Underground Utilities
- Subdivision: Big Sky Ranch Ph 1 At Dripping Spgs
HOA
- Has HOA: Yes
- HOA fee: $45 monthly
- HOA name: Big Sky Ranch HOA
Location
- Region: Dripping Springs
Financial & listing details
- Price per square foot: $177/sqft
- Tax assessed value: $416,310
- Annual tax amount: $7,751
- Date on market: 8/12/2026
- Listing terms: Cash,Conventional,FHA,VA Loan
- Electric utility on property: Yes
Estimated market value
Not available
Estimated sales range
Not available
Not available
Price history
| Date | Event | Price |
|---|---|---|
| 8/12/2026 | Listed for sale | $389,444+26.7%$177/sqft |
Source:  Unlock MLS #9239709 Report a problem Unlock MLS #9239709 Report a problem | ||
| 7/19/2020 | Price change | $307,430+0.3%$140/sqft |
Source: Meritage Homes Report a problem | ||
| 7/15/2020 | Price change | $306,430+1%$139/sqft |
Source: Meritage Homes Report a problem | ||
| 7/14/2020 | Listed for sale | $303,430$138/sqft |
Source: Meritage Homes Report a problem | ||
| 7/14/2020 | Pending sale | $303,430$138/sqft |
Source: Meritage Homes Report a problem | ||
| 6/15/2020 | Price change | $303,430+0.7%$138/sqft |
Source: Meritage Homes Report a problem | ||
| 6/2/2020 | Price change | $301,430+1.2%$137/sqft |
Source: Meritage Homes Realty #3502326 Report a problem | ||
| 5/5/2020 | Listed for sale | $297,990$135/sqft |
Source: Meritage Homes Realty #3502326 Report a problem | ||
Public tax history
| Year | Property taxes | Tax assessment |
|---|---|---|
| 2025 | $6,161 -3.7% | $416,310 -3.7% |
| 2024 | $6,398 +16.9% | $432,468 +10% |
| 2023 | $5,471 -11.5% | $393,153 +10% |
| 2022 | $6,180 +0.6% | $357,412 +10% |
| 2021 | $6,142 | $324,920 |
Find assessor info on the county website
Monthly payment
Est. payment
Payment breakdown
Explore the cost of this home by adjusting the details. Changes won't be saved.Climate risks
Neighborhood: 78620
Nearby schools
Schools provided by the listing agent
- Elementary: WildwoodSprings
- Middle: Dripping Springs Middle
- High: Dripping Springs
- District: Dripping Springs ISD
Source: Unlock MLS. This data may not be complete. We recommend contacting the local school district to confirm school assignments for this home.
- $395,9003 bd3 ba2.3k sqft132 Delaware Mountains Ter, Dripping Springs, TX 78620Off Market
- $353,7003 bd3 ba1.8k sqft148 Delaware Mountains Ter, Dripping Springs, TX 78620Off Market
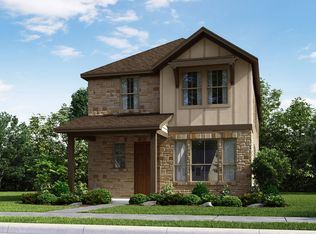
- $320,2003 bd2 ba1.6k sqft154 Delaware Mountains Ter, Dripping Springs, TX 78620Off Market
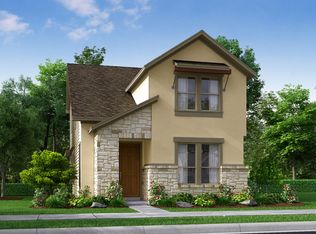
- $356,2003 bd3 ba1.8k sqft160 Delaware Mountains Ter, Dripping Springs, TX 78620Off Market
Similar homes
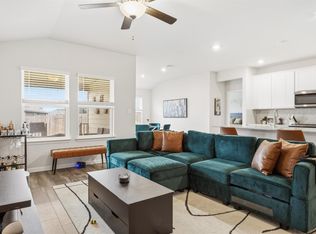
- $399,0004 bd2 ba1.7k sqft162 El Capitan Loop, Dripping Springs, TX 78620Active
 MLS ID #3762592, Sarah Cavner, Compass RE Texas, LLC. Unlock MLS
 - $379,0003 bd2 ba1.5k sqft144 El Capitan Loop, Dripping Springs, TX 78620Active
 MLS ID #1778881, Annaliz Bosquez Freeman, Phyllis Browning Company. Unlock MLS
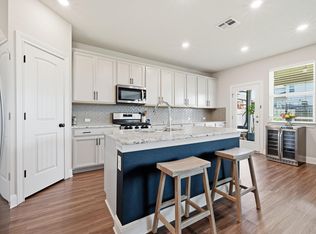
 - $479,0004 bd3 ba2.2k sqft142 Dome Peak Ter, Dripping Springs, TX 78620Active
 MLS ID #6030901, Margo Fesas, All City Real Estate Ltd. Co. Unlock MLS
 - $470,0003 bd3 ba1.8k sqft10409 Little Creek Cir, Dripping Springs, TX 78620Active
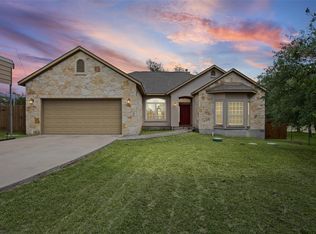 MLS ID #9084366, James DeLoney, Haven Path Realty LLC. Unlock MLS
 - $362,5003 bd3 ba1.7k sqft11904 Dispatch Way #62, Austin, TX 78748ActiveMLS ID #8242449, Catherine Blackwell, Platinum Realty-Austin. Unlock MLS
- $390,0004 bd3 ba2.7k sqft140 Brockston Dr, Buda, TX 78610ActiveMLS ID #1391493, LJ John, Hart of Texas. Unlock MLS
- $399,0003 bd2 ba1.9k sqft1323 Talley Loop, Buda, TX 78610ActiveMLS ID #4534489, Kevin Bown, Twelve Rivers Realty. Unlock MLS
- $399,0004 bd3 ba2k sqft461 Coyote Creek Way, Kyle, TX 78640ActiveMLS ID #1975719, Madison Dyer, eXp Realty, LLC. Unlock MLS
- $388,0003 bd2 ba1.5k sqft12203 Toluca Dr, Austin, TX 78748ActiveMLS ID #3280660, Sandy Riojas, Elegant Choice Realty. Unlock MLS
- $359,0003 bd2 ba2.1k sqft551 Middle Crk, Buda, TX 78610ActiveMLS ID #7466416, Chantel Russell, Real Broker, LLC. Unlock MLS
- $379,9003 bd3 ba1.9k sqft10028 Wading Pool Path, Austin, TX 78748ActiveMLS ID #6757747, Melody Birdsong, Keller Williams Realty. Unlock MLS
- $399,9003 bd3 ba1.8k sqft9936 Aly May Dr, Austin, TX 78748ActiveMLS ID #7034580, Adam Baker, Serhant Texas, LLC. Unlock MLS
- $395,0003 bd2 ba1.7k sqft154 Sequoia Dr, Kyle, TX 78640ActiveMLS ID #6975392, Riley Ingebritson, Coldwell Banker Realty. Unlock MLS
- $420,0003 bd3 ba2k sqft1321 Canopy Creek Way, Austin, TX 78748ActiveMLS ID #3478616, Adam Baker, Serhant Texas, LLC. Unlock MLS
- $425,0003 bd3 ba1.8k sqft11608 Paul E Anderson Dr, Austin, TX 78748ActiveMLS ID #8715694, Rebecca Jacks, Eleven Oaks Realty. Unlock MLS
- $365,0003 bd3 ba1.6k sqft1300 Falconer Way, Austin, TX 78748ActiveMLS ID #3358974, Rosalie Doyle, Ironrock Properties. Unlock MLS
- $359,0003 bd3 ba1.7k sqft11403 Georgia Coleman Bnd, Austin, TX 78748ActiveMLS ID #7309895, Dena Davis, The Davis Company. Unlock MLS
- $449,0004 bd2 ba2.1k sqft178 Limestone Trl, Austin, TX 78737ActiveMLS ID #3453200, Michael Hall, Harmony Real Estate Group. Unlock MLS
- $349,9003 bd2 ba1.6k sqft1103 Larkhall Dr, Spicewood, TX 78669ActiveMLS ID #2931880, Teresa Morris, The Groove Realty. Unlock MLS
- $405,0003 bd2 ba2.2k sqft396 Gunnison Way, Kyle, TX 78640ActiveMLS ID #1526387, Adelina Rotar, Keller Williams Realty. Unlock MLS
