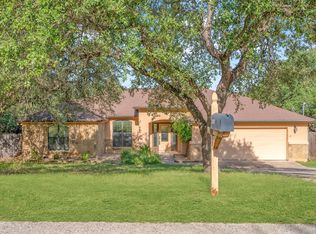
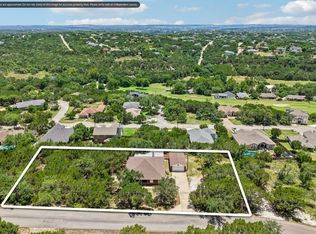
Experience peaceful Hill Country lake living on a quiet cul-de-sac in the desirable Briarcliff community. This beautifully maintained home's exterior was recently painted, has been owned by one family, offers privacy, scenic surroundings, and is within the highly acclaimed Lake Travis Independent School District. Enjoy quiet mornings and relaxing evenings watching the deer, birds and other wildlife from your porch. Inside, the home features tile flooring, a stone fireplace, spacious living areas filled with natural light, a functional open-concept layout and roomy bedrooms. The kitchen boasts new appliances and flows seamlessly into the main living space, creating a warm and inviting atmosphere for gatherings and entertaining.It's located close enough to Austin to take advantage of the activities there but far enough to benefit from low tax rates. Briarcliff is a golf cart community offering nearby amenities such as Lake Travis's Briarcliff Marina (with open boat slips available), a dog park, hike and bike trails, or you can enjoy a meal at the Lighthouse restaurant or hit a few at Willie Nelson's cut and putt golf course. If you must leave, it's conveniently located to nearby restaurants and wineries, or enjoy a scenic short drive to Bee Cave or Marble Falls. It's only 20 minutes to the Hill Country Galleria Mall, HEB, Trader Joe's, and much more.
Active
$399,999
1103 Larkhall Dr, Spicewood, TX 78669
3beds
1,634sqft
:
Get pre-qualified$2,749/mo
Single Family Residence
Built in 2006
0.29 Acres Lot
$392,800 Zestimate®
$245/sqft
$27/mo HOA
What's special
Stone fireplaceTile flooringQuiet cul-de-sacScenic surroundingsRoomy bedroomsFunctional open-concept layout
- 57 days |
- 318 |
- 20 |
Zillow last checked:
Listing updated:
Listed by:
Teresa Morris (512) 876-9159,
The Groove Realty (512) 876-9159
Source: Unlock MLS,MLS#: 2931880
Facts & features
Interior
Bedrooms & bathrooms
- Bedrooms: 3
- Bathrooms: 2
- Full bathrooms: 2
- Main level bedrooms: 3
Primary bedroom
- Features: Walk-In Closet(s)
- Level: Main
Bedroom
- Level: Main
Bedroom
- Level: Main
Primary bathroom
- Features: Double Vanity, Soaking Tub
- Level: Main
Bathroom
- Features: Separate Shower
- Level: Main
Dining room
- Level: Main
Laundry
- Level: Main
Living room
- Features: High Ceilings
- Level: Main
Heating
- Central
Cooling
- Central Air
Appliances
- Included: Dishwasher, Microwave, Free-Standing Electric Oven, Stainless Steel Appliance(s), Electric Water Heater
Features
- Ceiling Fan(s), Double Vanity, Eat-in Kitchen, Open Floorplan, Primary Bedroom on Main, Walk-In Closet(s)
- Flooring: Tile, Wood
- Windows: Blinds
- Number of fireplaces: 1
- Fireplace features: Stone
Interior area
- Total interior livable area: 1,634 sqft
Property
Parking
- Total spaces: 2
- Parking features: Driveway, Garage
- Garage spaces: 2
Accessibility
- Accessibility features: None
Features
- Levels: One
- Stories: 1
- Patio & porch: Front Porch
- Exterior features: Gutters Full, Private Yard
- Pool features: None
- Fencing: None
- Has view: Yes
- View description: Hill Country
- Waterfront features: None
Lot
- Size: 0.29 Acres
- Features: Native Plants, Near Golf Course, Private, Many Trees, Views
Details
- Additional structures: None
- Parcel number: 01529705030000
- Special conditions: Standard
Construction
Type & style
- Home type: SingleFamily
- Property subtype: Single Family Residence
Materials
- Foundation: Slab
- Roof: Shingle
Condition
- Resale
- New construction: No
- Year built: 2006
Utilities & green energy
- Sewer: Septic Tank
- Water: Public
- Utilities for property: Cable Available, Electricity Connected, Internet-Cable, Internet-Fiber, Sewer Connected, Water Connected
Community & HOA
Community
- Features: Common Grounds, Dog Park, Golf, Lake, Park, Planned Social Activities, Restaurant, Trash Pickup - Door to Door
- Subdivision: Briarcliff Inc Sec 14
HOA
- Has HOA: Yes
- Services included: Common Area Maintenance
- HOA fee: $325 annually
- HOA name: Briarcliff Homeowners Association
Location
- Region: Spicewood
Financial & listing details
- Price per square foot: $245/sqft
- Tax assessed value: $445,736
- Annual tax amount: $7,207
- Date on market: 6/13/2026
- Listing terms: Cash,Conventional,FHA,FMHA (Fannie Mae),Texas Vet,VA Loan
- Electric utility on property: Yes
Estimated market value
$392,800
$373,000 - $412,000
$2,472/mo
Price history
| Date | Event | Price |
|---|---|---|
| 6/13/2026 | Listed for sale | $399,999-15.7%$245/sqft |
Source:  Unlock MLS #2931880 Report a problem Unlock MLS #2931880 Report a problem | ||
| 11/16/2022 | Listing removed | -- |
Source: Unlock MLS #9853427 Report a problem | ||
| 10/19/2022 | Listed for sale | $474,500$290/sqft |
Source: Unlock MLS #9853427 Report a problem | ||
| 9/8/2022 | Listing removed | -- |
Source: Unlock MLS #9853427 Report a problem | ||
| 7/20/2022 | Price change | $474,500-4.9%$290/sqft |
Source: Unlock MLS #9853427 Report a problem | ||
| 7/7/2022 | Listed for sale | $499,000$305/sqft |
Source: Unlock MLS #9853427 Report a problem | ||
Public tax history
| Year | Property taxes | Tax assessment |
|---|---|---|
| 2025 | $2,102 -1.9% | $445,736 +9.9% |
| 2024 | $2,142 +11.8% | $405,659 +10% |
| 2023 | $1,917 -32.3% | $368,781 +10% |
| 2022 | $2,831 | $335,255 +10% |
| 2021 | -- | $304,777 +10% |
| 2020 | $2,958 +0.3% | $277,070 |
| 2019 | $2,950 +14.6% | $277,070 +4.5% |
| 2018 | $2,574 | $265,232 +7.9% |
| 2017 | $2,574 -2.5% | $245,786 +5.1% |
| 2016 | $2,640 | $233,831 +9.5% |
| 2015 | $2,640 | $213,471 +3.7% |
| 2014 | $2,640 | $205,880 +10% |
| 2013 | -- | $187,164 +10% |
| 2012 | -- | $170,149 -1% |
| 2011 | -- | $171,800 -11.4% |
| 2010 | -- | $193,909 -1.3% |
| 2009 | -- | $196,547 +10% |
| 2008 | -- | $178,679 +1403.8% |
| 2007 | -- | $11,882 +13.2% |
| 2006 | -- | $10,501 |
Find assessor info on the county website
Monthly payment
Est. payment
Payment breakdown
Explore the cost of this home by adjusting the details. Changes won't be saved.Climate risks
Neighborhood: Briarcliff
Getting around
0 / 100
Car-DependentNearby schools
GreatSchools rating
- 8/10West Cypress Hills Elementary SchoolGrades: PK-5Distance: 3.8 mi
- 10/10Lake Travis Middle SchoolGrades: 6-8Distance: 4.1 mi
- 8/10Lake Travis High SchoolGrades: 9-12Distance: 6.7 mi
Schools provided by the listing agent
- Elementary: West Cypress Hills
- Middle: Lake Travis
- High: Lake Travis
- District: Lake Travis ISD
Source: Unlock MLS. This data may not be complete. We recommend contacting the local school district to confirm school assignments for this home.
- $646,0003 bd2 ba2.8k sqft1101 Larkhall Dr, Briarcliff, TX 78669Off Market
- $621,6004 bd3 ba2.1k sqft1105 Larkhall Dr, Spicewood, TX 78669Off Market
- $461,2000.29 acres1102 Larkhall Dr, Spicewood, TX 78669Off Market
- $140,9780.28 acres1007 Larkhall Dr, Spicewood, TX 78669Off Market
- $521,8004 bd3 ba2k sqft1104 Larkhall Dr, Spicewood, TX 78669Off Market
- $140,2830.27 acres1106 Larkhall Dr, Spicewood, TX 78669Off Market
- $130,1110.31 acres21901 Moulin Dr, Spicewood, TX 78669Off Market
- $599,0003 bd3 ba2.4k sqft1005 Larkhall Dr, Spicewood, TX 78669For Sale
A local agent can set up tours, give advice and negotiate with sellers.
A local lender can help you make sure your offer is ready when you are.
Similar homes
- $485,0003 bd2 ba2.1k sqft104 Cowal Dr N, Spicewood, TX 78669Active
 MLS ID #2810065, Pete Russian, Compass RE Texas, LLC. Unlock MLS
 - $599,9003 bd3 ba2.3k sqft22223 Oban Dr, Spicewood, TX 78669Active
 MLS ID #8664070, Bryan Swan, Keller Williams - Lake Travis. Unlock MLS
 - $415,0004 bd2 ba2.1k sqft20609 Bridal Path Rd, Leander, TX 78645Active
 MLS ID #5023538, Gene Arant, Keller Williams - Lake Travis. Unlock MLS
 - $339,9003 bd2 ba1.7k sqft20307 Highland Lake Dr, Lago Vista, TX 78645Active
 MLS ID #7208352, Emma Polk, Coldwell Banker S.G. Billings. Unlock MLS
 - $360,0004 bd2 ba1.8k sqft2701 Warren Cv, Lago Vista, TX 78645ActiveMLS ID #6269318, Barrett Raven, eXp Realty, LLC. Unlock MLS
- $589,0003 bd2 ba1.9k sqft25420 Cove Drive, Spicewood, TX 78669For Sale
 MLS ID #177613, Brooke E LeMond, Keller Williams Heritage. HLMLS as distributed by MLS GRID
 - $379,9003 bd2 ba1.8k sqft5302 Thunderbird, Lago Vista, TX 78645ActiveMLS ID #4734606, David Fisher, Redfin Corporation. Unlock MLS
- $524,9003 bd2 ba1.9k sqft18409 Deleon Bayou Ln, Austin, TX 78738ActiveMLS ID #1999586, Kristi Larkam, Compass RE Texas, LLC. Unlock MLS
- $489,0003 bd2 ba2k sqft20803 McKinley Cv, Lago Vista, TX 78645ActiveMLS ID #2033156, Linda Russell, Bramlett Partners. Unlock MLS
- $395,0003 bd2 ba1.8k sqft2111 Kimra Ln, Cedar Park, TX 78613ActiveMLS ID #8146495, Robert Shaw, Advocate Properties LLC. Unlock MLS
- $355,0003 bd2 ba1.2k sqft924 Lost Pines Ln, Cedar Park, TX 78613ActiveMLS ID #9245609, Pamela Flitton, RE/MAX Fine Properties. Unlock MLS
- $489,0003 bd2 ba1.4k sqft15602 Cedar Ledge St, Austin, TX 78734ActiveMLS ID #2611046, Brad Giles, Central Metro Realty. Unlock MLS
- $412,5003 bd2 ba1.9k sqft1607 Main St, Cedar Park, TX 78613ActiveMLS ID #1462029, Ken Ward, City Limits Real Estate, LLC. Unlock MLS
- $417,5004 bd2 ba2.3k sqft2400 White Stallion Way, Leander, TX 78641ActiveMLS ID #5267591, Francisco Esparza, eXp Realty, LLC. Unlock MLS
- $375,0003 bd2 ba2.1k sqft100 Lido Cir Unit B2, Austin, TX 78734ActiveMLS ID #2209069, Deborah Howden, Moreland Properties. Unlock MLS
- $415,0004 bd2 ba2.1k sqft1218 Highland Dr, Cedar Park, TX 78613ActiveMLS ID #2326790, Dusty Kohn, Good Vibes Realty Limited Liab. Unlock MLS
- $434,9003 bd2 ba1.4k sqft2922 Bellamy Cir, Cedar Park, TX 78613ActiveMLS ID #6341454, Tanya Kerr, KWLS - T. Kerr Property Group. Unlock MLS
- $450,0004 bd2 ba2.3k sqft228 Mandana St, Leander, TX 78641ActiveMLS ID #9524479, Joanna King, Berkshire Hathaway TX Realty. Unlock MLS
- $425,0003 bd3 ba2.4k sqft1314 Chalk Ln, Cedar Park, TX 78613ActiveMLS ID #1858788, Andrew Vallejo, Redfin Corporation. Unlock MLS
- $399,0003 bd3 ba2k sqft1401 Little Elm Trl Unit 215, Cedar Park, TX 78613ActiveMLS ID #8671092, Bobby Mathew, Trusted Realty. Unlock MLS
