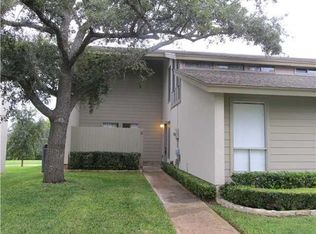
Fully furnished! Enjoy golf course living in this beautifully situated condo on the 4th tee of the iconic Live Oak Golf Course. It offers stunning views from both the patio and private balcony--perfect for relaxing or entertaining. A charming front porch courtyard welcomes you in, while the interior features a bright, open layout with abundant natural light from large windows throughout. The flexible floor plan includes a lovely primary on the second floor, sharing the balcony with a secondary large bedroom, but the downstairs bedroom could also be used as an excellent primary option because of the upscale bathroom and private hallway with door to close it off. A secondary living space upstairs is a surprising bonus for an office, workout space, or even a quaint guest accommodation. The open-concept kitchen flows seamlessly into the dining room and breakfast bar, and the living area anchored by a beautiful fireplace. Storage is plentiful with extra hall closets and a thoughtfully designed laundry space off the kitchen flanked by pantry and shelves. Located just minutes from local eateries, shopping, points of recreational interests, and the Lakeway airstrip, this property combines comfort, convenience and scenic surroundings. Midterm rentals (3+ months) are accepted, adding great investment potential. Some personal items to be removed. Recent updates include roof shingles, connecting to city sewer, and complete painting to the exterior of the units. HVAC is three years old.
Active
$359,000
100 Lido Cir Unit B2, Austin, TX 78734
3beds
2,130sqft
Townhouse
Built in 1972
8,076 Square Feet Lot
$-- Zestimate®
$169/sqft
$428/mo HOA
What's special
Fully furnishedPrivate balconyGolf course livingDining roomFlexible floor planOpen-concept kitchenUpscale bathroom
- 19 days
- 312
- 34
Likely to sell faster than
Zillow last checked:
Listing updated:
Listed by:
Deborah Howden (512) 480-0848,
Moreland Properties (512) 480-0848
Source: Unlock MLS,MLS#: 5971921
Facts & features
Interior
Bedrooms & bathrooms
- Bedrooms: 3
- Bathrooms: 2
- Full bathrooms: 2
- Main level bedrooms: 1
Primary bedroom
- Features: Ceiling Fan(s), Central Vacuum, Double Vanity
- Level: Second
Primary bedroom
- Description: There is the possibility of two primary bedrooms as the downstairs has a private, but not joined bathroom. There is a door that closes for an ensuite from the living area.
- Features: Ceiling Fan(s), Soaking Tub
- Level: Main
Heating
- Electric, Heat Pump
Cooling
- Ceiling Fan(s), Central Air
Appliances
- Included: Dishwasher, Disposal, Microwave, Refrigerator, Washer/Dryer
Features
- Breakfast Bar, Ceiling Fan(s), Beamed Ceilings, Granite Counters, Open Floorplan, Pantry, Primary Bedroom on Main, Soaking Tub
- Flooring: Tile, Wood
- Windows: Drapes, Insulated Windows
- Number of fireplaces: 1
- Fireplace features: Glass Doors, Living Room, Raised Hearth
Interior area
- Total interior livable area: 2,130 sqft
Property
Parking
- Parking features: Assigned, Concrete, Parking Lot
Accessibility
- Accessibility features: Accessible Closets, Accessible Full Bath
Features
- Levels: Two
- Stories: 2
- Patio & porch: See Remarks, Front Porch, Rear Porch
- Exterior features: Balcony, Uncovered Courtyard
- Pool features: None
- Fencing: None
- Has view: Yes
- View description: Golf Course
- Waterfront features: None
Lot
- Size: 8,076 Square Feet
- Features: Backs To Golf Course
Details
- Additional structures: None
- Parcel number: 01377803210000
- Special conditions: Standard
Construction
Type & style
- Home type: Townhouse
- Property subtype: Townhouse
Materials
- Foundation: Slab
- Roof: Composition
Condition
- Resale
- New construction: No
- Year built: 1972
Utilities & green energy
- Sewer: Public Sewer
- Water: Public
- Utilities for property: Cable Available, Electricity Connected, Internet-Cable, Sewer Connected, Water Connected
Community & HOA
Community
- Features: Common Grounds, Pool
- Subdivision: Lakeway Condo Patio Home
HOA
- Has HOA: Yes
- Services included: Common Area Maintenance, Landscaping, Maintenance Grounds, Maintenance Structure, Parking, Trash
- HOA fee: $428 monthly
- HOA name: LAKEWAY PATIO HOMES
Location
- Region: Austin
Financial & listing details
- Price per square foot: $169/sqft
- Annual tax amount: $7,644
- Date on market: 9/14/2026
- Listing terms: Cash,Conventional
- Electric utility on property: Yes
Estimated market value
Not available
Estimated sales range
Not available
Not available
Price history
| Date | Event | Price |
|---|---|---|
| 9/16/2026 | Listed for rent | $2,600+13%$1/sqft |
Source: Unlock MLS #6730600 Report a problem | ||
| 9/14/2026 | Listed for sale | $359,000-4.3%$169/sqft |
Source:  Unlock MLS #5971921 Report a problem Unlock MLS #5971921 Report a problem | ||
| 8/13/2026 | Listing removed | $375,000$176/sqft |
Source: Unlock MLS #2209069 Report a problem | ||
| 5/1/2026 | Listed for sale | $375,000-6%$176/sqft |
Source: Unlock MLS #2209069 Report a problem | ||
| 11/3/2025 | Listing removed | $399,000$187/sqft |
Source: Unlock MLS #6907161 Report a problem | ||
| 10/3/2025 | Price change | $2,300-14.8%$1/sqft |
Source: Unlock MLS #6730600 Report a problem | ||
| 7/18/2025 | Listed for rent | $2,700$1/sqft |
Source: Unlock MLS #6730600 Report a problem | ||
| 7/18/2025 | Price change | $399,000-3.3%$187/sqft |
Source: Unlock MLS #6907161 Report a problem | ||
| 5/15/2025 | Price change | $412,500-2.9%$194/sqft |
Source: Unlock MLS #6907161 Report a problem | ||
| 3/20/2025 | Listed for sale | $425,000-12.4%$200/sqft |
Source: Unlock MLS #6907161 Report a problem | ||
| 1/1/2023 | Listing removed | -- |
Source: Unlock MLS #9718702 Report a problem | ||
| 8/29/2022 | Pending sale | $485,000$228/sqft |
Source:  HAR #63255092 Report a problem HAR #63255092 Report a problem | ||
| 8/16/2022 | Price change | $485,000-3%$228/sqft |
Source: HAR #63255092 Report a problem | ||
| 7/17/2022 | Price change | $499,900-3.9%$235/sqft |
Source: HAR #63255092 Report a problem | ||
| 7/7/2022 | Listed for sale | $520,000$244/sqft |
Source: HAR #63255092 Report a problem | ||
Public tax history
Tax history is unavailable.
Monthly payment
Est. payment
Payment breakdown
Explore the cost of this home by adjusting the details. Changes won't be saved.Climate risks
Neighborhood: 78734
Nearby schools
Schools provided by the listing agent
- Elementary: Serene Hills
- Middle: Hudson Bend
- High: Lake Travis
- District: Lake Travis ISD
Source: Unlock MLS. This data may not be complete. We recommend contacting the local school district to confirm school assignments for this home.

Similar homes
- $320,0003 bd3 ba1.7k sqft113 Comanche Point, Leander, TX 78645Active

 MLS ID #6140956, Micah Josey, eXp Realty LLC. Unlock MLS
 - $325,0003 bd2 ba1.6k sqft6005 La Mesa St, Lago Vista, TX 78645Active
 MLS ID #9683312, Michelle Varela, Vistas Real Estate. Unlock MLS
 - $400,0003 bd3 ba2k sqft4000 Ranch Road 620 N #7, Austin, TX 78734Active
 MLS ID #3251842, Heather Tankersley, EXP REALTY. Unlock MLS
 - $475,0003 bd3 ba2.2k sqft15109 S Flamingo Dr, Austin, TX 78734Active
 MLS ID #2266388, Dillon Meek, Keller Williams Realty. Unlock MLS
 - $370,0003 bd2 ba1.2k sqft17800 Edgewood Way Unit 202, Leander, TX 78645ActiveMLS ID #5311103, Kam McCoy, Compass RE Texas, LLC. Unlock MLS
- $415,0004 bd2 ba2.1k sqft20609 Bridal Path Rd, Leander, TX 78645ActiveMLS ID #5023538, Gene Arant, Keller Williams - Lake Travis. Unlock MLS
- $349,0004 bd2 ba1.8k sqft2701 Warren Cv, Lago Vista, TX 78645ActiveMLS ID #6269318, Barrett Raven, eXp Realty, LLC. Unlock MLS
- $380,0003 bd2 ba1.6k sqft1103 Larkhall Dr, Spicewood, TX 78669ActiveMLS ID #2931880, Teresa Morris, The Groove Realty. Unlock MLS
- $334,9003 bd2 ba1.7k sqft20701 Camel Back St, Leander, TX 78645ActiveMLS ID #6398406, Arminae McDonald, eXp Realty, LLC. Unlock MLS
- $375,0003 bd3 ba1.5k sqft806 Brook Bnd, Cedar Park, TX 78613ActiveMLS ID #9930392, Travis Guebert, Keller Williams Realty. Unlock MLS
- $419,0003 bd2 ba1.7k sqft21105 Newport Cove, Lago Vista, TX 78645For Sale
 MLS ID #179018, Diane Anderson, A Complete Realty. HLMLS as distributed by MLS GRID
 - $455,0003 bd2 ba1.5k sqft2018 Chaparral Park Rd, Manchaca, TX 78652ActiveMLS ID #6588456, Melissa Deichmann, Star Tex Real Estate. Unlock MLS
- $425,0003 bd2 ba1.6k sqft8914 Sparkling Creek Dr, Austin, TX 78729ActiveMLS ID #5385472, Megan Jarrard Bradshaw, REALTY CAPITAL CITY. Unlock MLS
- $479,0003 bd2 ba1.4k sqft15602 Cedar Ledge St, Austin, TX 78734ActiveMLS ID #2611046, Brad Giles, Central Metro Realty. Unlock MLS
- $337,0003 bd3 ba1.8k sqft806 Mountain Ridge Dr, Leander, TX 78641ActiveMLS ID #6569739, Sarah Hallmark, Keller Williams Realty. Unlock MLS
- $379,0003 bd3 ba1.7k sqft501 Battlecreek Ln, Leander, TX 78641ActiveMLS ID #6792233, Linda Farish, Pure Realty. Unlock MLS
- $374,9003 bd2 ba1.3k sqft1103 Chesapeake Dr, Austin, TX 78758ActiveMLS ID #6129120, Ron Redder, Presidio Group, REALTORS. Unlock MLS
- $381,0004 bd3 ba2.1k sqft1710 Greening Way, Leander, TX 78641ActiveMLS ID #2188052, Clay Byrne, Keller Williams Realty. Unlock MLS
- $365,0003 bd2 ba1.5k sqft9511 Curlew Dr, Austin, TX 78748ActiveMLS ID #6231747, John Turlington, Compass RE Texas, LLC. Unlock MLS
- $535,0003 bd2 ba1.7k sqft206 S Cowal Dr, Spicewood, TX 78669ActiveMLS ID #6300327, Bryan Swan, Keller Williams - Lake Travis. Unlock MLS
