Welcome home to 806 Brook Bnd, a light-filled Cedar Park gem seamlessly blending everyday functionality with exceptional outdoor space. Downstairs, an inviting open floor plan bathed in abundant natural light creates a warm atmosphere for everyday living and entertaining, while all three bedrooms and two-and-a-half baths are thoughtfully arranged upstairs for maximum privacy across the 1,551-square-foot footprint. Set on an impressively spacious 0.26-acre lot, the massive backyard is a true private retreat—highlighted by a fully finished-out detached shed equipped with electrical power and a dedicated HVAC mini-split unit, serving as the ultimate climate-controlled home office, creative studio, or private flex space.
Active
$375,000
806 Brook Bnd, Cedar Park, TX 78613
3beds
1,551sqft
Single Family Residence
Built in 1986
0.26 Acres Lot
$-- Zestimate®
$242/sqft
$-- HOA
What's special
Massive backyardFully finished-out detached shedTrue private retreatAbundant natural lightInviting open floor planTwo-and-a-half bathsThree bedrooms
- 12 days
- 342
- 52
Likely to sell faster than
Zillow last checked:
Listing updated:
Listed by:
Travis Guebert (512) 346-3550,
Keller Williams Realty (512) 346-3550
Source: Unlock MLS,MLS#: 9930392
Facts & features
Interior
Bedrooms & bathrooms
- Bedrooms: 3
- Bathrooms: 3
- Full bathrooms: 2
- 1/2 bathrooms: 1
Heating
- Central
Cooling
- Central Air
Appliances
- Included: Dishwasher, Disposal, Microwave, Free-Standing Range, Self Cleaning Oven
Features
- Breakfast Bar, Vaulted Ceiling(s), Interior Steps, Multiple Living Areas, Pantry, Granite Counters
- Flooring: Laminate, No Carpet
- Windows: None
- Number of fireplaces: 1
- Fireplace features: Family Room
Interior area
- Total interior livable area: 1,551 sqft
Video & virtual tour
Property
Parking
- Total spaces: 2
- Parking features: Attached, Door-Multi, Garage, Garage Faces Front
- Attached garage spaces: 2
Accessibility
- Accessibility features: None
Features
- Levels: Two
- Stories: 2
- Patio & porch: Patio
- Exterior features: Exterior Steps, Private Yard
- Pool features: None
- Spa features: None
- Fencing: Fenced, Privacy, Wood
- View description: None
- Waterfront features: None
Lot
- Size: 0.26 Acres
- Features: Corner Lot, Curbs, Private, Trees-Large (Over 40 Ft)
Details
- Additional structures: Outbuilding, Shed(s), Storage
- Parcel number: 17W311601C00090008
- Special conditions: Standard
Construction
Type & style
- Home type: SingleFamily
- Property subtype: Single Family Residence
Materials
- Foundation: Slab
- Roof: Composition
Condition
- Resale
- New construction: No
- Year built: 1986
Utilities & green energy
- Sewer: Public Sewer
- Water: Public
- Utilities for property: Electricity Available, Natural Gas Available, Underground Utilities
Community & HOA
Community
- Features: Common Grounds, Curbs, Dog Park, Park
- Subdivision: Buttercup Creek Sec 03 Village 01
HOA
- Has HOA: No
Location
- Region: Cedar Park
Financial & listing details
- Price per square foot: $242/sqft
- Tax assessed value: $409,524
- Annual tax amount: $7,310
- Date on market: 9/23/2026
- Listing terms: Cash,Conventional,FHA,VA Loan
- Electric utility on property: Yes
Estimated market value
Not available
Estimated sales range
Not available
Not available
Price history
| Date | Event | Price |
|---|---|---|
| 9/23/2026 | Listed for sale | $375,000+27.1%$242/sqft |
Source:  Unlock MLS #9930392 Report a problem Unlock MLS #9930392 Report a problem | ||
| 8/8/2019 | Listing removed | $295,000$190/sqft |
Source: Keller Williams Realty #5143585 Report a problem | ||
| 6/30/2019 | Pending sale | $295,000$190/sqft |
Source: Keller Williams Realty #5143585 Report a problem | ||
| 6/28/2019 | Sold | -- |
Source: Agent Provided Report a problem | ||
| 6/23/2019 | Listed for sale | $295,000$190/sqft |
Source: Keller Williams Realty #5143585 Report a problem | ||
| 6/20/2019 | Pending sale | $295,000$190/sqft |
Source: Keller Williams Realty #5143585 Report a problem | ||
| 6/15/2019 | Listed for sale | $295,000+100%$190/sqft |
Source: Keller Williams Realty #5143585 Report a problem | ||
| 12/23/2012 | Listing removed | $147,500$95/sqft |
Source: Give Realty, Inc #3822329 Report a problem | ||
| 11/24/2012 | Listed for sale | $147,500$95/sqft |
Source: Give Realty, Inc #3822329 Report a problem | ||
Public tax history
| Year | Property taxes | Tax assessment |
|---|---|---|
| 2025 | $6,253 +2.4% | $409,524 +7.2% |
| 2024 | $6,104 +12.6% | $382,115 +10% |
| 2023 | $5,421 -9.1% | $347,377 +10% |
| 2022 | $5,961 -1.2% | $315,797 +10% |
| 2021 | $6,032 +5.5% | $287,088 +10% |
| 2020 | $5,716 -6% | $260,989 +6% |
| 2019 | $6,078 +6.9% | $246,270 +1.1% |
| 2018 | $5,684 | $243,708 +9.6% |
| 2017 | $5,684 +4.9% | $222,312 +5.9% |
| 2016 | $5,418 +23.6% | $209,974 +12.2% |
| 2015 | $4,383 | $187,100 +10.9% |
| 2014 | $4,383 | $168,727 +24% |
| 2013 | -- | $136,056 -3.1% |
| 2012 | -- | $140,342 -1.9% |
| 2011 | -- | $143,077 +1.4% |
| 2010 | -- | $141,128 -5.8% |
| 2009 | -- | $149,864 +13.9% |
| 2007 | -- | $131,565 +16.6% |
| 2006 | -- | $112,815 -5.8% |
| 2005 | -- | $119,750 -1.7% |
| 2004 | -- | $121,843 +12.9% |
| 2003 | -- | $107,946 -8.1% |
| 2002 | -- | $117,439 +6.6% |
| 2001 | -- | $110,212 |
Find assessor info on the county website
Monthly payment
Est. payment
Payment breakdown
Explore the cost of this home by adjusting the details. Changes won't be saved.Climate risks
Neighborhood: 78613
Nearby schools
Schools provided by the listing agent
- Elementary: Westside
- Middle: Cedar Park
- High: Cedar Park
- District: Leander ISD
Source: Unlock MLS. This data may not be complete. We recommend contacting the local school district to confirm school assignments for this home.

Similar homes
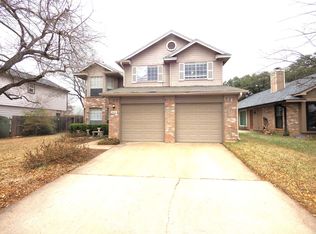
- $400,0004 bd3 ba1.8k sqft1223 Peyton Pl, Cedar Park, TX 78613Active

 MLS ID #2552652, Lara Pavanelli, Compass RE Texas, LLC. Unlock MLS
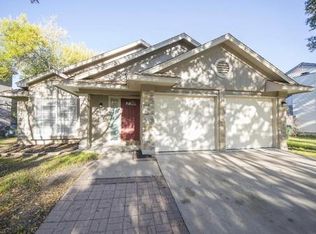
 - $429,0003 bd2 ba1.3k sqft1509 Shenandoah Dr, Cedar Park, TX 78613Active
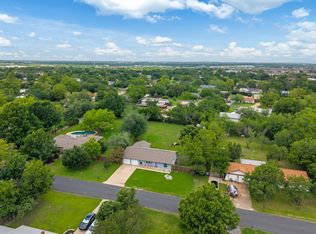 MLS ID #1724925, Christina Legrand, Venture Partners R.E.. Unlock MLS
 - $325,0003 bd2 ba2k sqft1912 Yaupon Trl, Cedar Park, TX 78613Active
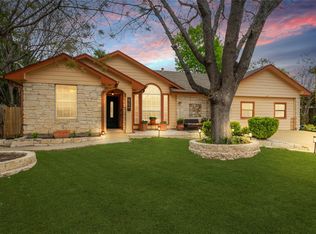 MLS ID #4660493, Kristina Fischer, Resident Realty, LTD.. Unlock MLS
 - $379,0003 bd3 ba1.7k sqft501 Battlecreek Ln, Leander, TX 78641Active
 MLS ID #6792233, Linda Farish, Pure Realty. Unlock MLS
 - $375,0003 bd2 ba1.7k sqft8517 Bobcat Dr, Round Rock, TX 78681ActiveMLS ID #6813896, Pat Gunter, REALTY CAPITAL CITY. Unlock MLS
- $425,0003 bd2 ba1.6k sqft8914 Sparkling Creek Dr, Austin, TX 78729ActiveMLS ID #5385472, Megan Jarrard Bradshaw, REALTY CAPITAL CITY. Unlock MLS
- $337,0003 bd3 ba1.8k sqft806 Mountain Ridge Dr, Leander, TX 78641ActiveMLS ID #6569739, Sarah Hallmark, Keller Williams Realty. Unlock MLS
- $339,9003 bd3 ba1.7k sqft2510 Eastwood Ln, Round Rock, TX 78664ActiveMLS ID #8024995, Chris Watters, Watters International Realty. Unlock MLS
- $330,0003 bd2 ba1.8k sqft1109 Chardonnay Xing, Leander, TX 78641ActiveMLS ID #1824469, Brianna Jordan, New Hope Realty Group. Unlock MLS
- $379,9003 bd2 ba1.3k sqft12613 Olympiad Dr, Austin, TX 78729ActiveMLS ID #2185734, Cesar Gonzalez, Keller Williams Realty Lone St. Unlock MLS
- $425,0003 bd2 ba1.7k sqft3006 Overland St, Round Rock, TX 78681ActiveMLS ID #2505895, Gisella Wenson, Compass RE Texas, LLC. Unlock MLS
- $349,9994 bd2 ba1.3k sqft1602 Southwestern Blvd, Georgetown, TX 78626ActiveMLS ID #7333194, Austin Davis, Home and Land Equity, LLC. Unlock MLS
- $449,0003 bd3 ba2k sqft12410 Burlywood Trl, Austin, TX 78750ActiveMLS ID #9299993, Monica DiSchiano, Redfin Corporation. Unlock MLS
- $385,0003 bd2 ba1.8k sqft4009 Mayfield Cave Trl, Round Rock, TX 78681ActiveMLS ID #7023641, Max Son, Real Broker, LLC. Unlock MLS
- $475,0004 bd3 ba2.1k sqft1706 Lime Rock Dr, Round Rock, TX 78681ActiveMLS ID #1793602, Brenda Burke, ERA Brokers Consolidated. Unlock MLS
- $359,9903 bd3 ba1.8k sqft703 Sparkling Brook Ln, Leander, TX 78641ActiveMLS ID #2503406, Patrick Roppolo, Pure Realty. Unlock MLS
- $399,0003 bd2 ba1.8k sqft3697 Spring Canyon Trl, Round Rock, TX 78681ActiveMLS ID #5221296, Lily Lynn, Compass RE Texas, LLC. Unlock MLS
- $370,0003 bd2 ba1.8k sqft1010 Rocky Creek Dr, Pflugerville, TX 78660ActiveMLS ID #9563234, Carrie Beamer, Real Broker, LLC. Unlock MLS
- $355,0003 bd2 ba1.7k sqft2105 Yaupon Holw, Round Rock, TX 78664ActiveMLS ID #9112332, Katey Steadman, Compass RE Texas, LLC. Unlock MLS
