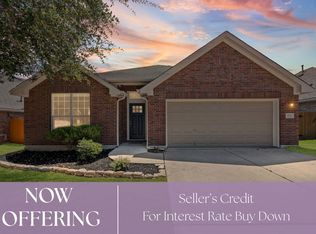
Welcome to 3697 Spring Canyon Trail, a beautifully refreshed home in the established Stone Oak community of Round Rock. This inviting residence offers a functional floor plan with comfortable living spaces and thoughtful updates throughout. The living room, hallway, and one secondary bedroom feature new luxury vinyl plank flooring, adding a fresh, contemporary feel while offering easy-care durability. The kitchen features granite countertops, ample cabinetry, and a practical layout that opens to the main living areas—perfect for everyday living and entertaining. The updated primary bathroom provides a stylish retreat with modern finishes and an updated feel. The spacious primary suite offers a comfortable place to unwind, while the additional bedrooms provide flexibility for guests, an office, or hobbies. Outside, enjoy a generous backyard with space for outdoor entertaining, gardening, pets, or relaxing. An attached garage provides convenient parking and storage. Ideally located near shopping, dining, parks, schools, and major commuter routes, this home offers the perfect combination of established neighborhood charm, modern updates, and Round Rock convenience. A wonderful opportunity to make this move-in-ready home your own!
Active
Price cut: $16K (9/24)
$399,000
3697 Spring Canyon Trl, Round Rock, TX 78681
3beds
1,804sqft
Single Family Residence
Built in 2003
8,668 Square Feet Lot
$-- Zestimate®
$221/sqft
$38/mo HOA
What's special
Fresh contemporary feelThoughtful updates throughoutFunctional floor planComfortable living spacesKitchen features granite countertopsAdditional bedrooms provide flexibilitySpacious primary suite
- 32 days
- 282
- 29
Likely to sell faster than
Zillow last checked:
Listing updated:
Listed by:
Lily Lynn (512) 575-3644,
Compass RE Texas, LLC (512) 575-3644
Source: Unlock MLS,MLS#: 5221296
Facts & features
Interior
Bedrooms & bathrooms
- Bedrooms: 3
- Bathrooms: 2
- Full bathrooms: 2
- Main level bedrooms: 3
Primary bedroom
- Features: Ceiling Fan(s)
- Level: Main
Primary bathroom
- Features: Double Vanity, Walk-In Closet(s), Walk-in Shower
- Level: Main
Heating
- Central, Natural Gas
Cooling
- Central Air
Appliances
- Included: Dishwasher, Disposal, Free-Standing Range, Vented Exhaust Fan
Features
- Ceiling Fan(s), Coffered Ceiling(s), Granite Counters, Electric Dryer Hookup, Gas Dryer Hookup, Eat-in Kitchen, Kitchen Island, Pantry, Primary Bedroom on Main, Walk-In Closet(s)
- Flooring: Carpet, Tile, Vinyl
- Windows: Window Treatments
- Fireplace features: None
Interior area
- Total interior livable area: 1,804 sqft
Property
Parking
- Total spaces: 2
- Parking features: Attached, Door-Single, Garage Door Opener, Garage Faces Front
- Attached garage spaces: 2
Accessibility
- Accessibility features: None
Features
- Levels: One
- Stories: 1
- Patio & porch: Covered, Patio
- Exterior features: Gutters Partial, Private Yard
- Pool features: None
- Spa features: None
- Fencing: Privacy, Wood
- View description: None
- Waterfront features: None
Lot
- Size: 8,668 Square Feet
- Features: Corner Lot, Trees-Medium (20 Ft - 40 Ft), Trees-Sparse
Details
- Additional structures: Shed(s)
- Parcel number: 165006000N0012
- Special conditions: Standard
Construction
Type & style
- Home type: SingleFamily
- Property subtype: Single Family Residence
Materials
- Foundation: Slab
- Roof: Composition
Condition
- Resale
- New construction: No
- Year built: 2003
Details
- Builder name: D.R. Horton
Utilities & green energy
- Sewer: Public Sewer
- Water: Public
- Utilities for property: Electricity Available, Natural Gas Available
Community & HOA
Community
- Features: Curbs, Playground, Pool, Sidewalks
- Subdivision: Preserve At Stone Oak Ph 03 Sec 02
HOA
- Has HOA: Yes
- Services included: Common Area Maintenance
- HOA fee: $38 monthly
- HOA name: Preserves at Stone Oak
Location
- Region: Round Rock
Financial & listing details
- Price per square foot: $221/sqft
- Tax assessed value: $394,585
- Annual tax amount: $6,581
- Date on market: 8/25/2026
- Listing terms: Cash,Conventional,FHA,VA Loan
- Electric utility on property: Yes
Estimated market value
Not available
Estimated sales range
Not available
Not available
Price history
| Date | Event | Price |
|---|---|---|
| 9/24/2026 | Price change | $399,000-3.9%$221/sqft |
Source:  Unlock MLS #5221296 Report a problem Unlock MLS #5221296 Report a problem | ||
| 8/25/2026 | Listed for sale | $415,000$230/sqft |
Source: Unlock MLS #5221296 Report a problem | ||
Public tax history
| Year | Property taxes | Tax assessment |
|---|---|---|
| 2025 | $7,100 +8.8% | $394,585 +7.1% |
| 2024 | $6,523 -1.9% | $368,261 -2.9% |
| 2023 | $6,651 -18.7% | $379,193 -12.1% |
| 2022 | $8,184 +31.7% | $431,544 +45.4% |
| 2021 | $6,215 +8.1% | $296,840 +15.9% |
| 2020 | $5,749 +5.1% | $256,092 +5.7% |
| 2019 | $5,470 +0.5% | $242,331 +2.3% |
| 2018 | $5,441 | $236,823 +1.1% |
| 2017 | $5,441 +7.3% | $234,299 +8.9% |
| 2016 | $5,069 +19.4% | $215,172 +10.7% |
| 2015 | $4,244 | $194,317 +7.7% |
| 2014 | $4,244 | $180,373 +10.7% |
| 2013 | -- | $162,967 +4.8% |
| 2012 | -- | $155,433 -1.1% |
| 2011 | -- | $157,146 -2.2% |
| 2010 | -- | $160,632 -1.6% |
| 2009 | -- | $163,272 +0.8% |
| 2007 | -- | $161,977 +5.3% |
| 2006 | -- | $153,875 +9.7% |
| 2005 | -- | $140,281 +3.1% |
| 2004 | -- | $136,120 |
Find assessor info on the county website
Monthly payment
Est. payment
Payment breakdown
Explore the cost of this home by adjusting the details. Changes won't be saved.Climate risks
Neighborhood: Stone Oak at Round Rock
Nearby schools
Schools provided by the listing agent
- Elementary: Chandler Oaks
- Middle: Walsh
- High: Stony Point
- District: Round Rock ISD
Source: Unlock MLS. This data may not be complete. We recommend contacting the local school district to confirm school assignments for this home.
- $392,600-- bd2 ba2.1k sqft3695 Spring Canyon Trl, Round Rock, TX 78681Off Market
- $374,0003 bd2 ba2k sqft3693 Spring Canyon Trl, Round Rock, TX 78681Off Market
- $401,400-- bd2 ba2.3k sqft3467 Flowstone Ln, Round Rock, TX 78681Off Market
- $326,1003 bd2 ba1.8k sqft3469 Flowstone Ln, Round Rock, TX 78681Off Market
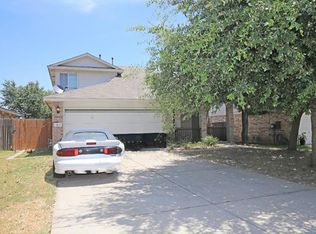
Similar homes
- $400,0003 bd2 ba1.8k sqft4009 Mayfield Cave Trl, Round Rock, TX 78681Active
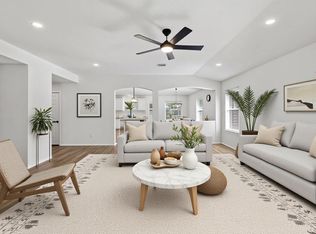
 MLS ID #7023641, Max Son, Real Broker, LLC. Unlock MLS
 - $399,9003 bd2 ba1.8k sqft3746 Newland Dr, Round Rock, TX 78681Active
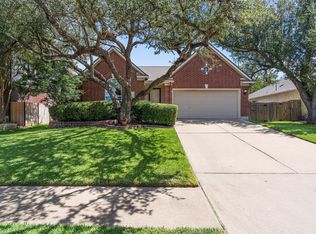 MLS ID #4732302, Michael Peccon, Classic Realty Of Texas, LLC. Unlock MLS
 - $419,0003 bd3 ba1.8k sqft3760 Top Rock Ln, Round Rock, TX 78681Active
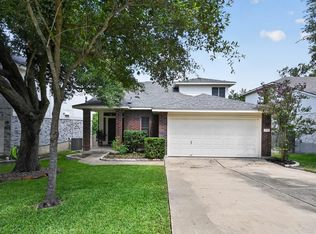 MLS ID #3927789, Dillon Meek, Keller Williams Realty. Unlock MLS
 - $348,0003 bd2 ba1.8k sqft3701 Pine Needle Cir, Round Rock, TX 78681Active
 MLS ID #7946452, Breeya Johnson, JPAR Austin. Unlock MLS
 - $375,0003 bd2 ba1.7k sqft8517 Bobcat Dr, Round Rock, TX 78681ActiveMLS ID #6813896, Pat Gunter, REALTY CAPITAL CITY. Unlock MLS
- $479,9004 bd3 ba2.2k sqft4174 Kingsley Ave, Round Rock, TX 78681ActiveMLS ID #7413827, Doreen Zelma, Sky Realty. Unlock MLS
- $474,9003 bd3 ba2.4k sqft4109 Moss Hollow Dr, Round Rock, TX 78681ActiveMLS ID #9483174, Tanya Kerr, KWLS - T. Kerr Property Group. Unlock MLS
- $490,0003 bd2 ba2.3k sqft3011 Bent Tree Loop, Round Rock, TX 78681ActiveMLS ID #9967703, Pat Gunter, REALTY CAPITAL CITY. Unlock MLS
- $375,0003 bd3 ba1.5k sqft806 Brook Bnd, Cedar Park, TX 78613ActiveMLS ID #9930392, Travis Guebert, Keller Williams Realty. Unlock MLS
- $426,0003 bd3 ba2.5k sqft19629 San Chisolm Dr, Round Rock, TX 78664ActiveMLS ID #6633194, Lana Sims, All City Real Estate. Unlock MLS
- $410,0004 bd2 ba1.8k sqft2108 Golden Arrow Ave, Cedar Park, TX 78613ActiveMLS ID #1064138, Jonny Wells, eXp Realty, LLC. Unlock MLS
- $415,0004 bd3 ba2.3k sqft1205 Yountville Dr, Leander, TX 78641ActiveMLS ID #5445449, Clay Byrne, Keller Williams Realty. Unlock MLS
- $475,0003 bd3 ba2.2k sqft1904 Oakridge Dr, Round Rock, TX 78681ActiveMLS ID #9621819, Jonny Wells, eXp Realty, LLC. Unlock MLS
- $369,9993 bd2 ba1.6k sqft312 Debora Dr, Georgetown, TX 78628ActiveMLS ID #4829068, Carla Weaver, JPAR Round Rock. Unlock MLS
- $499,0004 bd3 ba2.5k sqft608 Spanish Oak Ter, Round Rock, TX 78681ActiveMLS ID #1185117, Sean LeGrant, Goodrich Realty LLC. Unlock MLS
- $381,0004 bd3 ba2.1k sqft1710 Greening Way, Leander, TX 78641ActiveMLS ID #2188052, Clay Byrne, Keller Williams Realty. Unlock MLS
- $382,5004 bd3 ba2.2k sqft612 Fort Thomas Pl, Round Rock, TX 78664ActiveMLS ID #2161303, Mica Rucker, Compass RE Texas, LLC. Unlock MLS
- $349,9003 bd3 ba2k sqft2903 Pioneer Way, Round Rock, TX 78665ActiveMLS ID #7228251, Lauri Schroeder, Compass RE Texas, LLC. Unlock MLS
- $399,9904 bd2 ba2.4k sqft605 Meadowbrook Dr, Georgetown, TX 78628ActiveMLS ID #5415954, Amy Seely, The Seely Group LLC. Unlock MLS
- $370,0003 bd2 ba1.8k sqft6800 Catania Loop, Round Rock, TX 78665ActiveMLS ID #1861429, Jenai Hales, Coldwell Banker Realty. Unlock MLS
