Welcome to 1524 Emperor Court! Tucked away on a cul-de-sac lot, this beautifully refreshed 3-bedroom, 2.5-bath home offers a spacious, flexible floor plan with thoughtful updates throughout. Step inside to fresh interior paint and a comfortable, inviting layout. Upstairs features new plush, luxurious carpet and a huge flex space with endless possibilities, perfect for a second living area, game room, home office, workout space, or playroom. The home also features updated bathrooms, custom closets, nice appliances, and a whole-house water filtration system. Outside, you’ll find a large backyard and covered patio, giving you plenty of room to relax, entertain, grill, or enjoy the outdoors. Even the garage has been upgraded! The finished garage with epoxy flooring provides a clean, polished space for parking, storage, hobbies, or projects. With its cul-de-sac setting, oversized flex space, large yard, fresh updates, and extra features throughout, this home is move-in ready and has plenty of room to make it your own!
Active
$395,000
1524 Emperor Ct, Round Rock, TX 78664
3beds
2,335sqft
Single Family Residence
Built in 1998
0.28 Acres Lot
$-- Zestimate®
$169/sqft
$18/mo HOA
What's special
Updated bathroomsFresh interior paintWhole-house water filtration systemLarge backyardSpacious flexible floor planNice appliancesCovered patio
- 7 days
- 104
- 6
Likely to sell faster than
Zillow last checked:
Listing updated:
Listed by:
Kelly Reed (512) 284-5233,
Classic Realty (512) 341-0049
Source: Unlock MLS,MLS#: 3874523
Facts & features
Interior
Bedrooms & bathrooms
- Bedrooms: 3
- Bathrooms: 3
- Full bathrooms: 2
- 1/2 bathrooms: 1
Heating
- Central, Natural Gas
Cooling
- Central Air
Appliances
- Included: Dishwasher, Microwave, Free-Standing Range, Refrigerator, Washer/Dryer
Features
- Interior Steps, Multiple Living Areas, Wired for Sound
- Flooring: Carpet, Laminate
- Windows: Vinyl Windows
- Number of fireplaces: 1
- Fireplace features: Gas Log
Interior area
- Total interior livable area: 2,335 sqft
Video & virtual tour
Property
Parking
- Total spaces: 2
- Parking features: Attached, Garage Faces Front
- Attached garage spaces: 2
Accessibility
- Accessibility features: None
Features
- Levels: Two
- Stories: 2
- Patio & porch: Covered, Deck, Patio
- Exterior features: Gutters Partial, Private Yard
- Pool features: None
- Spa features: None
- Fencing: Privacy, Wood
- View description: None
- Waterfront features: None
Lot
- Size: 0.28 Acres
- Features: Trees-Large (Over 40 Ft)
Details
- Additional structures: None
- Parcel number: 02803005200000
- Special conditions: Standard
Construction
Type & style
- Home type: SingleFamily
- Property subtype: Single Family Residence
Materials
- Foundation: Slab
- Roof: Composition
Condition
- Resale
- New construction: No
- Year built: 1998
Utilities & green energy
- Sewer: Public Sewer
- Water: Municipal Utility District (MUD)
- Utilities for property: Electricity Available, Natural Gas Available
Community & HOA
Community
- Features: None
- Subdivision: Springbrook Centre Ph B Sec 01
HOA
- Has HOA: Yes
- Services included: Common Area Maintenance
- HOA fee: $53 quarterly
- HOA name: Springbrook Center HOA
Location
- Region: Round Rock
Financial & listing details
- Price per square foot: $169/sqft
- Tax assessed value: $382,692
- Annual tax amount: $8,726
- Date on market: 10/7/2026
- Listing terms: Cash,Conventional,FHA,VA Loan
- Electric utility on property: Yes
Estimated market value
Not available
Estimated sales range
Not available
Not available
Price history
| Date | Event | Price |
|---|---|---|
| 10/7/2026 | Listed for sale | $395,000+154.8%$169/sqft |
Source:  Unlock MLS #3874523 Report a problem Unlock MLS #3874523 Report a problem | ||
| 6/4/2013 | Sold | -- |
Source: Agent Provided Report a problem | ||
| 4/2/2012 | Listing removed | $155,000$66/sqft |
Source: CirclePix #6014739 Report a problem | ||
| 3/23/2012 | Listed for sale | $155,000-1.3%$66/sqft |
Source: CirclePix #6014739 Report a problem | ||
| 8/12/2011 | Listing removed | $157,000$67/sqft |
Source: John Horton Realty #2066475 Report a problem | ||
| 7/13/2011 | Listed for sale | $157,000$67/sqft |
Source: John Horton Realty #2066475 Report a problem | ||
Public tax history
| Year | Property taxes | Tax assessment |
|---|---|---|
| 2025 | $6,601 -8% | $382,692 -2.7% |
| 2024 | $7,177 +15.5% | $393,453 +10% |
| 2023 | $6,213 -4.7% | $357,685 +10% |
| 2022 | $6,516 | $325,168 +10% |
| 2021 | -- | $295,607 +10% |
| 2020 | $6,084 +2.2% | $268,734 |
| 2019 | $5,955 +16.2% | $268,734 +13.6% |
| 2018 | $5,123 | $236,586 +10% |
| 2017 | $5,123 +27.1% | $215,078 +10% |
| 2016 | $4,032 | $195,525 +10% |
| 2015 | $4,032 | $177,750 +10% |
| 2014 | $4,032 | $161,591 +5.3% |
| 2013 | -- | $153,440 +2.8% |
| 2012 | -- | $149,275 -6.6% |
| 2011 | -- | $159,751 -1.4% |
| 2010 | -- | $161,952 -0.9% |
| 2009 | -- | $163,451 +0.7% |
| 2008 | -- | $162,250 +3.2% |
| 2007 | -- | $157,258 +2% |
| 2006 | -- | $154,158 0% |
| 2005 | -- | $154,160 -11.4% |
| 2002 | $3,133 | $174,040 |
Find assessor info on the county website
Monthly payment
Est. payment
Payment breakdown
Explore the cost of this home by adjusting the details. Changes won't be saved.Climate risks
Neighborhood: Springbrook
Nearby schools
Schools provided by the listing agent
- Elementary: Caldwell
- Middle: Pflugerville
- High: Pflugerville
- District: Pflugerville ISD
Source: Unlock MLS. This data may not be complete. We recommend contacting the local school district to confirm school assignments for this home.
Similar homes
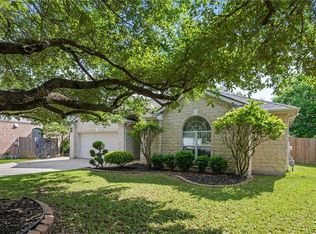
- $375,0004 bd2 ba1.8k sqft1501 Bedouin Ct, Round Rock, TX 78664Active

 MLS ID #3828924, Devan Dorsett, Dorsett Dye & Associates Real Estate. Unlock MLS
 - $325,0004 bd2 ba1.8k sqft1708 Jerusalem Dr, Round Rock, TX 78664Active
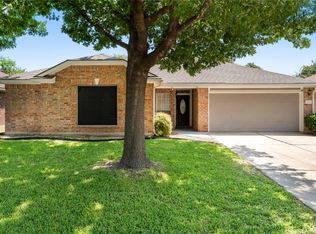 MLS ID #8208857, Joshua Akene, eXp Realty, LLC. Unlock MLS
 - $415,0003 bd2 ba1.2k sqft1318 Settlers Valley Dr, Pflugerville, TX 78660Active
 MLS ID #8499000, Amy Seely, The Seely Group LLC. Unlock MLS
 - $375,0004 bd3 ba2.1k sqft2204 Sedgewick Ln, Round Rock, TX 78664Active
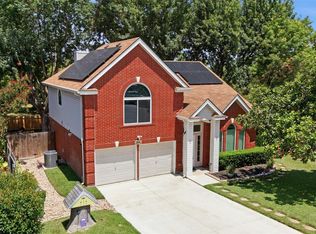 MLS ID #8978986, Stacy Mansoor, Keller Williams Realty Lone St. Unlock MLS
 - $399,0004 bd3 ba2.8k sqft2405 Rachel Ct, Round Rock, TX 78664ActiveMLS ID #2234003, Dillar Schwartz, eXp Realty, LLC. Unlock MLS
- $299,0003 bd2 ba1.7k sqft1617 Balmorhea Ln, Round Rock, TX 78664ActiveMLS ID #9285194, Joe Arcotta, Front Page Realty. Unlock MLS
- $281,0003 bd2 ba1.1k sqft16312 Edgemere Dr, Pflugerville, TX 78660ActiveMLS ID #8338610, Debbie Luzzo, Carlene Bond, Broker. Unlock MLS
- $435,0004 bd4 ba2.5k sqft1700 Fort Grant Dr, Round Rock, TX 78665ActiveMLS ID #1925009, David Leon Hernandez, Real Broker, LLC. Unlock MLS
- $339,9003 bd3 ba1.7k sqft2510 Eastwood Ln, Round Rock, TX 78664ActiveMLS ID #8024995, Chris Watters, Watters International Realty. Unlock MLS
- $359,5004 bd3 ba2.3k sqft17804 Dansworth Dr, Pflugerville, TX 78660ActiveMLS ID #9741508, Chris Watters, Watters International Realty. Unlock MLS
- $365,0004 bd3 ba2k sqft2424 Roundabout Ln, Round Rock, TX 78664ActiveMLS ID #4705578, Meredith Alderson, eXp Realty, LLC. Unlock MLS
- $359,0004 bd3 ba2.3k sqft1601 Lantana Dr, Round Rock, TX 78664ActiveMLS ID #5139347, Sally Decelis, Peridot Realty Group. Unlock MLS
- $365,0004 bd3 ba2.4k sqft924 Oatmeal Dr, Pflugerville, TX 78660ActiveMLS ID #2331805, Kristina Norwine, Abrams & Associates Realty LLC. Unlock MLS
- $325,0004 bd2 ba1.9k sqft2020 Rachel Ln, Round Rock, TX 78664ActiveMLS ID #8142489, Caleb McLemore, LPT Realty, LLC. Unlock MLS
- $369,8504 bd2 ba2.3k sqft2220 Pearson Way, Round Rock, TX 78665ActiveMLS ID #9192734, Charles Denny, Property Connections. Unlock MLS
- $425,0004 bd3 ba2.6k sqft12708 Collindale Cv, Austin, TX 78753ActiveMLS ID #9910533, Jeisa Oliveira Acosta, Baemayr Realty Group, LLC. Unlock MLS
- $350,0003 bd3 ba1.5k sqft1898 Wallin Loop, Round Rock, TX 78664ActiveMLS ID #2198184, Rick Leaman, The Eyes of Texas Realty. Unlock MLS
- $330,0003 bd2 ba1.4k sqft671 Tumlinson Fort Way, Round Rock, TX 78664ActiveMLS ID #7749376, Cederick Harris, eXp Realty, LLC. Unlock MLS
- $330,0003 bd2 ba1.5k sqft18519 Bandelier Dr, Pflugerville, TX 78660ActiveMLS ID #4943586, Javier Rubio, Serhant Texas, LLC. Unlock MLS
- $329,0004 bd2 ba2.2k sqft18705 Deep Water Dr, Pflugerville, TX 78660ActiveMLS ID #2252179, Paola Samaia Lozano, Keller Williams Realty. Unlock MLS
