Welcome to 1708 Jerusalem Drive, where thoughtful updates, flexible living spaces, and everyday convenience come together in an established Round Rock neighborhood. This well-maintained, single-story home features four bedrooms, two full bathrooms, rich hardwood flooring, abundant natural light, and an open-concept layout designed for comfortable everyday living. Whether you’re entertaining friends, hosting family gatherings, or enjoying a quiet evening at home, the spacious floor plan offers the versatility to accommodate a variety of lifestyles. The primary suite provides a peaceful private retreat, complete with a walk-in closets and a spa-inspired bathroom featuring an upgraded walk-in shower. Outside, the private backyard is surrounded by mature trees and offers a relaxing setting for morning coffee, weekend barbecues, outdoor entertaining, or quiet evenings. Recent improvements, including a new roof, foundation work, fresh sod, and a water softener, provide added value and peace of mind. Conveniently located near major roadways, shopping, dining, employers, and everyday essentials, this home offers easy access to everything Round Rock and the surrounding North Austin area have to offer. With four bedrooms, flexible living spaces, valuable updates, and a private backyard, 1708 Jerusalem Drive delivers the comfort, functionality, and versatility today’s buyers are looking for. Come experience everything this special home has to offer.
Active
Price cut: $15K (8/24)
$325,000
1708 Jerusalem Dr, Round Rock, TX 78664
4beds
1,887sqft
Single Family Residence
Built in 1999
6,882 Square Feet Lot
$-- Zestimate®
$172/sqft
$18/mo HOA
What's special
Private backyardRich hardwood flooringSpacious floor planAbundant natural lightFour bedroomsUpgraded walk-in showerFresh sod
- 83 days
- 200
- 18
Zillow last checked:
Listing updated:
Listed by:
Joshua Akene (512) 740-0638,
eXp Realty, LLC (888) 519-7431
Source: Unlock MLS,MLS#: 8208857
Facts & features
Interior
Bedrooms & bathrooms
- Bedrooms: 4
- Bathrooms: 2
- Full bathrooms: 2
- Main level bedrooms: 4
Primary bedroom
- Features: Full Bath
- Level: Main
Primary bathroom
- Features: Full Bath, Soaking Tub, Walk-in Shower
- Level: Main
Dining room
- Features: Kitchn - Breakfast Area
- Level: Main
Heating
- Central
Cooling
- Central Air
Appliances
- Included: Dishwasher, Free-Standing Range, Gas Water Heater, Water Softener Owned
Features
- Multiple Dining Areas, Primary Bedroom on Main, Walk-In Closet(s)
- Flooring: Laminate, Tile
- Windows: None
- Number of fireplaces: 1
- Fireplace features: Living Room
Interior area
- Total interior livable area: 1,887 sqft
Property
Parking
- Total spaces: 2
- Parking features: Attached
- Attached garage spaces: 2
Accessibility
- Accessibility features: None
Features
- Levels: One
- Stories: 1
- Patio & porch: None
- Exterior features: None
- Pool features: None
- Spa features: None
- Fencing: Wood
- View description: None
- Waterfront features: None
Lot
- Size: 6,882 Square Feet
- Features: Few Trees, Front Yard, Level
Details
- Additional structures: None
- Parcel number: 02802804090000
- Special conditions: Standard
Construction
Type & style
- Home type: SingleFamily
- Property subtype: Single Family Residence
Materials
- Foundation: Slab
- Roof: Composition
Condition
- Resale
- New construction: No
- Year built: 1999
Utilities & green energy
- Sewer: Public Sewer
- Water: Public
- Utilities for property: Electricity Available
Community & HOA
Community
- Features: None
- Subdivision: Springbrook Centre Ph B Sec 02
HOA
- Has HOA: Yes
- Services included: Common Area Maintenance
- HOA fee: $55 quarterly
- HOA name: Springbrook Meadow HOA
Location
- Region: Round Rock
Financial & listing details
- Price per square foot: $172/sqft
- Tax assessed value: $339,373
- Annual tax amount: $7,740
- Date on market: 8/3/2026
- Listing terms: Cash,Conventional,FHA,VA Loan
- Electric utility on property: Yes
Estimated market value
Not available
Estimated sales range
Not available
Not available
Price history
| Date | Event | Price |
|---|---|---|
| 9/15/2026 | Listed for rent | $2,100$1/sqft |
Source: Zillow Rentals Report a problem | ||
| 8/24/2026 | Price change | $325,000-4.4%$172/sqft |
Source: eXp Realty #ACT8208857 Report a problem | ||
| 8/3/2026 | Listed for sale | $340,000+83.8%$180/sqft |
Source: eXp Realty #ACT8208857 Report a problem | ||
| 7/22/2015 | Sold | -- |
Source: Agent Provided Report a problem | ||
| 6/13/2015 | Listed for sale | $185,000$98/sqft |
Source: Watters International Realty #7792128 Report a problem | ||
Public tax history
| Year | Property taxes | Tax assessment |
|---|---|---|
| 2025 | $5,678 -14.7% | $339,373 -8% |
| 2024 | $6,659 +15.7% | $368,819 +10% |
| 2023 | $5,754 -5.3% | $335,290 +10% |
| 2022 | $6,076 | $304,809 +10% |
| 2021 | -- | $277,099 +10% |
| 2020 | $5,681 -10.6% | $251,908 |
| 2019 | $6,354 +3.8% | $251,908 +5% |
| 2018 | $6,123 | $239,913 +4.1% |
| 2017 | $6,123 +53.4% | $230,523 +10.7% |
| 2016 | $3,991 | $208,245 +18.3% |
| 2015 | $3,991 | $176,042 +10% |
| 2014 | $3,991 | $160,038 +8.9% |
| 2013 | -- | $146,983 +3.3% |
| 2012 | -- | $142,290 -6.5% |
| 2011 | -- | $152,115 -0.9% |
| 2010 | -- | $153,486 -0.9% |
| 2009 | -- | $154,858 +0.7% |
| 2008 | -- | $153,706 +2.2% |
| 2007 | -- | $150,412 +4.9% |
| 2006 | -- | $143,437 +10% |
| 2005 | -- | $130,397 -15.5% |
| 2002 | $2,753 | $154,318 |
Find assessor info on the county website
Monthly payment
Est. payment
Payment breakdown
Explore the cost of this home by adjusting the details. Changes won't be saved.Climate risks
Neighborhood: Springbrook
Nearby schools
Schools provided by the listing agent
- Elementary: Caldwell
- Middle: Pflugerville
- High: Pflugerville
- District: Pflugerville ISD
Source: Unlock MLS. This data may not be complete. We recommend contacting the local school district to confirm school assignments for this home.

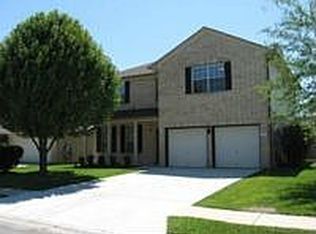
Similar homes
- $395,0003 bd3 ba2.3k sqft1524 Emperor Ct, Round Rock, TX 78664Active
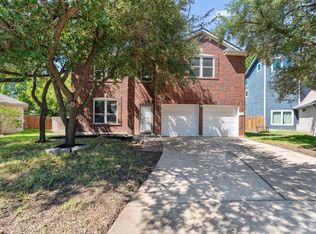
 MLS ID #3874523, Kelly Reed, Classic Realty. Unlock MLS
 - $299,0003 bd2 ba1.7k sqft1617 Balmorhea Ln, Round Rock, TX 78664Active
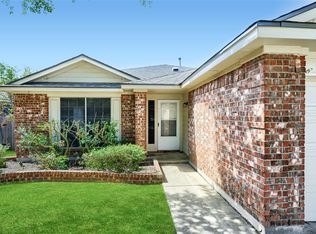 MLS ID #9285194, Joe Arcotta, Front Page Realty. Unlock MLS
 - $330,0004 bd3 ba1.7k sqft1001 Monadale Trl, Round Rock, TX 78664Active
 MLS ID #8293109, Doreen Tando, Austin 101 Realty, LLC. Unlock MLS
 - $324,9993 bd3 ba1.8k sqft16910 Columbine St, Pflugerville, TX 78660Active
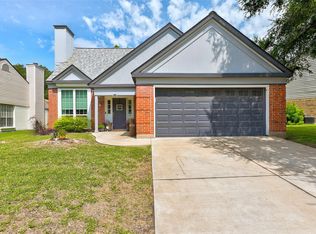 MLS ID #2910597, Caroline Williams, Coldwell Banker Realty. Unlock MLS
 - $340,0004 bd3 ba2.5k sqft711 Palitine Ln, Pflugerville, TX 78660ActiveMLS ID #4011456, Lilli Drayton, JBGoodwin REALTORS WC. Unlock MLS
- $345,0004 bd2 ba2k sqft801 Brown Dr, Pflugerville, TX 78660ActiveMLS ID #7328721, Maria Casillas, Realty Exchange. Unlock MLS
- $375,0004 bd3 ba2.1k sqft2204 Sedgewick Ln, Round Rock, TX 78664ActiveMLS ID #8978986, Stacy Mansoor, Keller Williams Realty Lone St. Unlock MLS
- $359,5004 bd3 ba2.3k sqft17804 Dansworth Dr, Pflugerville, TX 78660ActiveMLS ID #9741508, Chris Watters, Watters International Realty. Unlock MLS
- $323,0003 bd3 ba1.8k sqft14034 Maricella Ln, Pflugerville, TX 78660ActiveMLS ID #2367446, Keith Duble, eXp Realty, LLC. Unlock MLS
- $349,9003 bd3 ba1.6k sqft17748 Great Basin Ave, Pflugerville, TX 78660ActiveMLS ID #8374095, Lee McClintick, Joseph Walter Realty, LLC. Unlock MLS
- $359,0004 bd3 ba2.3k sqft1601 Lantana Dr, Round Rock, TX 78664ActiveMLS ID #5139347, Sally Decelis, Peridot Realty Group. Unlock MLS
- $339,9003 bd3 ba1.7k sqft2510 Eastwood Ln, Round Rock, TX 78664ActiveMLS ID #8024995, Chris Watters, Watters International Realty. Unlock MLS
- $309,9003 bd2 ba1.7k sqft707 Geyser Ave, Pflugerville, TX 78660ActiveMLS ID #2997642, Carla Reed, John Pfluger Realty,LLC. Unlock MLS
- $305,0004 bd3 ba1.8k sqft2129 Jester Farms Rd, Round Rock, TX 78664ActiveMLS ID #4448695, Stacy Belmontes, Real Broker, LLC. Unlock MLS
- $365,0004 bd3 ba2k sqft2424 Roundabout Ln, Round Rock, TX 78664ActiveMLS ID #4705578, Meredith Alderson, eXp Realty, LLC. Unlock MLS
- $345,0003 bd3 ba1.8k sqft14015 Conner Downs Dr, Pflugerville, TX 78660ActiveMLS ID #4555158, Evie Ellis, ATX Home Realty. Unlock MLS
- $325,0004 bd2 ba1.8k sqft1902 Hollow Tree Blvd, Round Rock, TX 78681ActiveMLS ID #5508407, Robert Van Swelm, Flex Group Real Estate. Unlock MLS
- $359,0004 bd2 ba2k sqft2000 Bodega Cv, Round Rock, TX 78665ActiveMLS ID #6785773, Heather Morstatter, Magnolia Realty Round Rock. Unlock MLS
- $305,0004 bd2 ba1.9k sqft3800 Hickox Dr, Round Rock, TX 78665ActiveMLS ID #9293108, Sam Sheikh, SpecTower Realty Group. Unlock MLS
- $350,0003 bd3 ba1.5k sqft1898 Wallin Loop, Round Rock, TX 78664ActiveMLS ID #2198184, Rick Leaman, The Eyes of Texas Realty. Unlock MLS
