Two-story, 4 bedroom, 3 bath with extra large primary bedroom, beautiful stained concrete and wood floors, a spacious backyard and covered patio provides for a comfortable and private retreat. The primary bedroom is super spacious with walk-in closet, double vanity bath, separate shower, and huge garden style tub. Downstairs offers a generous living/flex space, and separate dining area, and a welcoming family room with a wood-burning fireplace with views of the backyard. The updated kitchen features a breakfast bar, marble countertops, added custom cabinetry, a beautiful professional grade gas range, a super deep farmhouse style stainless steel sink, recently replaced disposal, and dishwasher . The laundry room is connected to the kitchen for efficiency and convenience. Step outside and enjoy the extended covered patio in the privacy fenced backyard, whether entertaining friends and family or relaxing with your morning coffee, the extended patio includes a soothing waterfall feature and ceiling fans. Several accentuation features have been added to this home such as a modern lighted staircase, extra storage nook in the stairwell, and custom light fixtures This home also has an automatic lawn irrigation system and a security system with remote sensor and control of door locks. Conveniently located near the elementary school, retail, medical facilities, schools, and major roadways, including IH-35, Toll 45, and 130. Must see !
Active
$379,000
17113 Valley Glen Rd, Pflugerville, TX 78660
4beds
2,343sqft
Single Family Residence
Built in 1995
6,255 Square Feet Lot
$-- Zestimate®
$162/sqft
$16/mo HOA
What's special
Wood-burning fireplaceSpacious backyardModern lighted staircaseExtended covered patioWelcoming family roomViews of the backyardSoothing waterfall feature
- 10 days
- 257
- 20
Likely to sell faster than
Zillow last checked:
Listing updated:
Listed by:
Bob Luck (210) 844-8683,
Texas Premier Realty (210) 844-8683
Source: Unlock MLS,MLS#: 1127111
Facts & features
Interior
Bedrooms & bathrooms
- Bedrooms: 4
- Bathrooms: 3
- Full bathrooms: 2
- 1/2 bathrooms: 1
- Main level bedrooms: 4
Heating
- Central, Natural Gas
Cooling
- Central Air
Appliances
- Included: Dishwasher, Disposal, Free-Standing Gas Range, RNGHD, Stainless Steel Appliance(s), Washer/Dryer, Gas Water Heater, Water Softener Rented
Features
- Breakfast Bar, Ceiling Fan(s), High Ceilings, Stone Counters, Double Vanity, Electric Dryer Hookup, Eat-in Kitchen, Open Floorplan, Pantry, Walk-In Closet(s), Washer Hookup
- Flooring: Carpet, Concrete, Wood
- Windows: None
- Number of fireplaces: 1
- Fireplace features: Living Room, Wood Burning
Interior area
- Total interior livable area: 2,343 sqft
Video & virtual tour
Property
Parking
- Total spaces: 2
- Parking features: Attached, Garage, Garage Door Opener, Garage Faces Front
- Attached garage spaces: 2
Accessibility
- Accessibility features: None
Features
- Levels: Two
- Stories: 2
- Patio & porch: Covered, Rear Porch
- Exterior features: None
- Pool features: None
- Fencing: Back Yard, Gate, Wood
- View description: None
- Waterfront features: None
Lot
- Size: 6,255 Square Feet
- Features: Back Yard, Front Yard, Level, Sprinkler - Automatic, Sprinkler - In-ground, Trees-Medium (20 Ft - 40 Ft), Trees-Moderate
Details
- Additional structures: None
- Parcel number: 02783316130000
- Special conditions: Standard
Construction
Type & style
- Home type: SingleFamily
- Property subtype: Single Family Residence
Materials
- Foundation: Slab
- Roof: Shingle
Condition
- Resale
- New construction: No
- Year built: 1995
Utilities & green energy
- Sewer: Public Sewer
- Water: Public
- Utilities for property: Electricity Connected, Natural Gas Connected, Sewer Connected, Water Connected
Community & HOA
Community
- Features: None
- Subdivision: Windermere Ph H Sec 02
HOA
- Has HOA: Yes
- Services included: See Remarks
- HOA fee: $195 annually
- HOA name: Windemere
Location
- Region: Pflugerville
Financial & listing details
- Price per square foot: $162/sqft
- Tax assessed value: $365,614
- Annual tax amount: $7,865
- Date on market: 11/7/2026
- Listing terms: Cash,Conventional,FHA,VA Loan
- Electric utility on property: Yes
Estimated market value
Not available
Estimated sales range
Not available
Not available
Price history
| Date | Event | Price |
|---|---|---|
| 11/7/2026 | Listed for sale | $379,000$162/sqft |
Source:  Unlock MLS #1127111 Report a problem | ||
Public tax history
| Year | Property taxes | Tax assessment |
|---|---|---|
| 2025 | $3,590 -18% | $365,614 +6.9% |
| 2024 | $4,381 +8.9% | $342,144 +10% |
| 2023 | $4,022 -59.5% | $311,040 -29.8% |
| 2022 | $9,934 | $442,945 +72.3% |
| 2021 | -- | $257,058 +14.7% |
| 2020 | $5,586 -1.2% | $224,049 |
| 2019 | $5,652 +12.5% | $224,049 -3.5% |
| 2018 | $5,023 | $232,278 +10% |
| 2017 | $5,023 +27% | $211,162 +10% |
| 2016 | $3,954 | $191,965 +10% |
| 2015 | $3,954 | $174,514 +10% |
| 2014 | $3,954 | $158,649 +7.3% |
| 2013 | -- | $147,923 +5.5% |
| 2012 | -- | $140,219 -1% |
| 2011 | -- | $141,569 -9.1% |
| 2010 | -- | $155,756 -2.2% |
| 2009 | -- | $159,296 +4.8% |
| 2008 | -- | $152,002 -3.3% |
| 2007 | -- | $157,256 +7.2% |
| 2006 | -- | $146,638 -1.7% |
| 2005 | -- | $149,116 -3% |
| 2002 | $2,741 | $153,715 |
Find assessor info on the county website
Monthly payment
Est. payment
Payment breakdown
Explore the cost of this home by adjusting the details. Changes won't be saved.Climate risks
Neighborhood: Windermere
Nearby schools
Schools provided by the listing agent
- Elementary: Windermere Primary
- Middle: Pflugerville
- High: Pflugerville
- District: Pflugerville ISD
Source: Unlock MLS. This data may not be complete. We recommend contacting the local school district to confirm school assignments for this home.
- $313,700-- bd2 ba2.1k sqft17115 Valley Glen Rd, Pflugerville, TX 78660Off Market
- $322,0003 bd2 ba2k sqft17111 Valley Glen Rd, Pflugerville, TX 78660Off Market

- $300,4003 bd2 ba1.6k sqft17117 Valley Glen Rd, Pflugerville, TX 78660Off Market

- $296,3003 bd2 ba1.6k sqft17109 Valley Glen Rd, Pflugerville, TX 78660Off Market
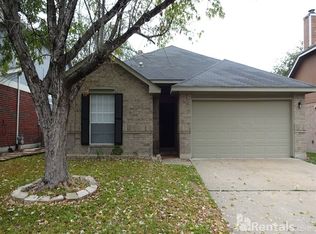
Similar homes
- $370,0004 bd2 ba2k sqft17106 Cranston Dr, Round Rock, TX 78664Active

 MLS ID #2623115, Eliana Ferreira, Equity Texas Realty, LLC. Unlock MLS
- $399,0004 bd3 ba2.8k sqft2616 Grand Mission Way, Pflugerville, TX 78660Active
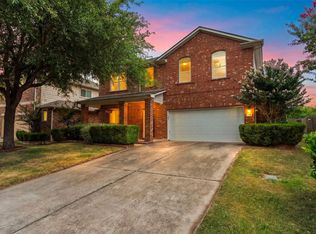 MLS ID #2066060, Priscilla Frigon, Orchard Brokerage. Unlock MLS
- $324,9993 bd3 ba1.8k sqft16910 Columbine St, Pflugerville, TX 78660Active
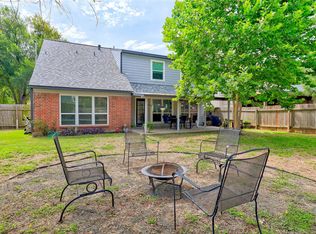 MLS ID #5886578, Caroline Williams, Coldwell Banker Realty. Unlock MLS
- $375,0004 bd3 ba2.4k sqft1503 Mexican Heather Ct, Pflugerville, TX 78660Active
 MLS ID #5245417, Nick Podrebarac, All City Real Estate Ltd. Co. Unlock MLS
- $355,9004 bd3 ba2.3k sqft17804 Dansworth Dr, Pflugerville, TX 78660ActiveMLS ID #9741508, Chris Watters, Watters International Realty. Unlock MLS
- $360,0004 bd3 ba2.3k sqft18001 Dansworth Dr, Pflugerville, TX 78660ActiveMLS ID #6648068, Gabriel Mendoza, Redfin Corporation. Unlock MLS
- $395,0004 bd3 ba2.4k sqft502 Cedar Ln, Pflugerville, TX 78660ActiveMLS ID #7988928, Kimberly White-Erlinger, E3 Properties. Unlock MLS
- $415,0003 bd2 ba2.6k sqft1217 Felsmere Dr, Pflugerville, TX 78660ActiveMLS ID #4320853, Sharon Toler, Coldwell Banker Apex. Unlock MLS
- $459,9004 bd3 ba2.2k sqft609 Camp Fire Trl, Pflugerville, TX 78660ActiveMLS ID #9093879, Cendel Castillo, LPT Realty, LLC. Unlock MLS
- $365,0003 bd2 ba1.9k sqft903 Ambrose Dr, Pflugerville, TX 78660ActiveMLS ID #3005224, Marq Haverty, Allure Real Estate. Unlock MLS
- $349,9003 bd3 ba1.6k sqft17748 Great Basin Ave, Pflugerville, TX 78660ActiveMLS ID #8374095, Lee McClintick, Joseph Walter Realty, LLC. Unlock MLS
- $339,0004 bd2 ba2k sqft801 Brown Dr, Pflugerville, TX 78660ActiveMLS ID #7328721, Maria Casillas, Realty Exchange. Unlock MLS
- $345,0003 bd2 ba2k sqft20004 Canterwood Ln, Pflugerville, TX 78660ActiveMLS ID #3022300, Janessa Tomberlin, JBGoodwin REALTORS WL. Unlock MLS
- $359,0004 bd2 ba2k sqft(Undisclosed Address), Round Rock, TX 78665Active
 MLS ID #627205, Heather J. Morstatter, Magnolia Realty. Central Texas MLS
- $323,0003 bd3 ba1.8k sqft14034 Maricella Ln, Pflugerville, TX 78660ActiveMLS ID #2367446, Keith Duble, eXp Realty, LLC. Unlock MLS
- $474,9004 bd3 ba2.9k sqft17301 Guana Cay Dr, Round Rock, TX 78664ActiveMLS ID #9306357, Tanya Kerr, KWLS - T. Kerr Property Group. Unlock MLS
- $399,0004 bd3 ba2.8k sqft2405 Rachel Ct, Round Rock, TX 78664ActiveMLS ID #2234003, Dillar Schwartz, eXp Realty, LLC. Unlock MLS
- $349,0004 bd2 ba1.8k sqft11604 Gaelic Dr, Austin, TX 78754ActiveMLS ID #9748439, Kaylee Romantic, Compass RE Texas, LLC. Unlock MLS
- $339,9003 bd3 ba1.9k sqft1606 Academy Pl, Round Rock, TX 78664ActiveMLS ID #3833790, Courtney Unangst, Brodsky Properties. Unlock MLS
