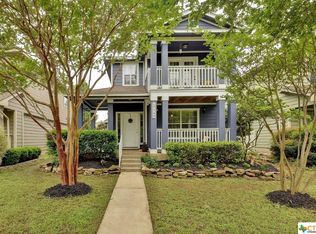
3-2.5 in Pflugerville BUILDING & LOT SPECIFICATIONS Total Living Area: 1,681 SqFt (1st Floor: 842 SqFt / 2nd Floor: 839 SqFt) Garage: 441 SqFt (2-Car Attached) Lot Size: 9,294 SqFt / 0.2134 Acres Bedrooms / Bathrooms: 3 Beds / 2.5 Baths
Active
Price cut: $6K (9/25)
$359,000
17748 Great Basin Ave, Pflugerville, TX 78660
4beds
1,681sqft
Single Family Residence
Built in 2004
9,295 Square Feet Lot
$-- Zestimate®
$214/sqft
$45/mo HOA
What's special
- 86 days
- 140
- 14
Zillow last checked:
Listing updated:
Listed by:
Lee McClintick (888) 227-1009,
Joseph Walter Realty, LLC (888) 227-1009
Source: Unlock MLS,MLS#: 8374095
Facts & features
Interior
Bedrooms & bathrooms
- Bedrooms: 4
- Bathrooms: 3
- Full bathrooms: 2
- 1/2 bathrooms: 1
- Main level bedrooms: 1
Primary bedroom
- Description: 15x14
- Level: Second
Bedroom
- Description: 11x10
- Level: Second
Bedroom
- Description: 11x10
- Level: Second
Primary bathroom
- Level: First
Bathroom
- Level: First
Bathroom
- Level: First
Kitchen
- Description: 12x11
- Level: First
Kitchen
- Level: First
Living room
- Description: 18x15
- Level: First
Heating
- Central, Natural Gas
Cooling
- Central Air
Appliances
- Included: Built-In Refrigerator, Convection Oven, Dishwasher, Disposal, Dryer, Freezer, Ice Maker, Microwave, Oven, Refrigerator, Stainless Steel Appliance(s), Washer/Dryer, Gas Water Heater
Features
- 2 Primary Baths, Bar, Breakfast Bar, Double Vanity, Electric Dryer Hookup, High Speed Internet, Kitchen Island, Smart Thermostat, Storage, Walk-In Closet(s)
- Flooring: Carpet, Laminate, Tile, Vinyl
- Windows: None
Interior area
- Total interior livable area: 1,681 sqft
Property
Parking
- Total spaces: 2
- Parking features: Attached, Concrete, Covered, Driveway, Garage, Garage Door Opener, Garage Faces Front, Paved
- Attached garage spaces: 2
Accessibility
- Accessibility features: Accessible Bedroom
Features
- Levels: Two
- Stories: 2
- Patio & porch: See Remarks
- Exterior features: None
- Pool features: None
- Fencing: Vinyl
- View description: None
- Waterfront features: None
Lot
- Size: 9,295 Square Feet
- Features: Back to Park/Greenbelt, Back Yard, Sprinkler - Automatic, Sprinkler - Back Yard, Sprinklers In Front, Sprinkler - In-ground, Sprinkler - Side Yard, Trees-Moderate
Details
- Additional structures: None
- Parcel number: 02804021010000
- Special conditions: Standard
Construction
Type & style
- Home type: SingleFamily
- Property subtype: Single Family Residence
Materials
- Foundation: Slab
- Roof: Composition, Shingle
Condition
- Updated/Remodeled
- New construction: No
- Year built: 2004
Utilities & green energy
- Sewer: Public Sewer
- Water: Public
- Utilities for property: Cable Available, Electricity Available, Natural Gas Available, Sewer Available, Water Available
Community & HOA
Community
- Features: Airport/Runway, BBQ Pit/Grill, Business Center, Clubhouse, Dog Park, Fishing, Fitness Center, Nest Thermostat, Park, Pet Amenities, Picnic Area
- Subdivision: Highland Park Ph A Sec 01
HOA
- Has HOA: Yes
- Services included: Common Area Maintenance, Landscaping, Utilities
- HOA fee: $45 monthly
- HOA name: Highland Park Rowcal
Location
- Region: Pflugerville
Financial & listing details
- Price per square foot: $214/sqft
- Tax assessed value: $329,240
- Annual tax amount: $7,256
- Date on market: 7/24/2026
- Listing terms: Buyer Assistance Programs,Cash,Conventional,FHA,Owner May Carry,VA Loan
- Electric utility on property: Yes
Estimated market value
Not available
Estimated sales range
Not available
Not available
Price history
| Date | Event | Price |
|---|---|---|
| 9/25/2026 | Price change | $359,000-1.6%$214/sqft |
Source:  Unlock MLS #8374095 Report a problem Unlock MLS #8374095 Report a problem | ||
| 7/24/2026 | Listed for sale | $365,000$217/sqft |
Source: Unlock MLS #8374095 Report a problem | ||
| 7/22/2026 | Listing removed | -- |
Source: Owner Report a problem | ||
| 4/18/2026 | Listed for sale | $365,000+4.3%$217/sqft |
Source: Owner Report a problem | ||
| 8/18/2023 | Listing removed | -- |
Source: Unlock MLS #5954051 Report a problem | ||
| 7/19/2023 | Pending sale | $350,000$208/sqft |
Source: Unlock MLS #5954051 Report a problem | ||
| 7/12/2023 | Listed for sale | $350,000$208/sqft |
Source: Unlock MLS #5954051 Report a problem | ||
Public tax history
| Year | Property taxes | Tax assessment |
|---|---|---|
| 2025 | $5,462 -11.9% | $329,240 -5.2% |
| 2024 | $6,203 -21.4% | $347,167 -12.2% |
| 2023 | $7,893 -13.1% | $395,555 -2.4% |
| 2022 | $9,086 | $405,099 +57.8% |
| 2021 | -- | $256,682 +15.8% |
| 2020 | $5,526 -1.2% | $221,650 |
| 2019 | $5,591 +7.9% | $221,650 +2.5% |
| 2018 | $5,180 | $216,184 +10.9% |
| 2017 | $5,180 +21.7% | $195,002 +2.8% |
| 2016 | $4,255 | $189,617 +13.6% |
| 2015 | $4,255 | $166,883 +8% |
| 2014 | $4,255 | $154,474 +10.1% |
| 2013 | -- | $140,300 +3.6% |
| 2012 | -- | $135,398 +1% |
| 2011 | -- | $134,066 -3.7% |
| 2010 | -- | $139,190 -6.7% |
| 2009 | -- | $149,193 +0.9% |
| 2008 | -- | $147,875 +4.7% |
| 2007 | -- | $141,286 +1.4% |
| 2006 | -- | $139,333 -4.5% |
| 2005 | -- | $145,833 |
Find assessor info on the county website
Monthly payment
Est. payment
Payment breakdown
Explore the cost of this home by adjusting the details. Changes won't be saved.Climate risks
Neighborhood: 78660
Nearby schools
Schools provided by the listing agent
- Elementary: Highland Park
- Middle: Park Crest
- High: Hendrickson
- District: Pflugerville ISD
Source: Unlock MLS. This data may not be complete. We recommend contacting the local school district to confirm school assignments for this home.



Similar homes
- $360,0004 bd3 ba2.3k sqft18001 Dansworth Dr, Pflugerville, TX 78660Active

 MLS ID #6648068, Gabriel Mendoza, Redfin Corporation. Unlock MLS
 - $359,5004 bd3 ba2.3k sqft17804 Dansworth Dr, Pflugerville, TX 78660Active
 MLS ID #9741508, Chris Watters, Watters International Realty. Unlock MLS
 - $399,0004 bd3 ba2.4k sqft17810 Worley Dr, Pflugerville, TX 78660Active
 MLS ID #5414004, TU Vu, eXp Realty, LLC. Unlock MLS
 - $324,9003 bd2 ba1.5k sqft19201 Nicole Ln, Pflugerville, TX 78660Active
 MLS ID #8025991, Cederick Harris, eXp Realty, LLC. Unlock MLS
 - $370,0003 bd2 ba1.8k sqft1010 Rocky Creek Dr, Pflugerville, TX 78660ActiveMLS ID #9563234, Carrie Beamer, Real Broker, LLC. Unlock MLS
- $385,0004 bd2 ba2k sqft2211 Heritage Well Ln, Pflugerville, TX 78660ActiveMLS ID #6597072, Joetta Houghton, All City Real Estate Ltd. Co. Unlock MLS
- $309,9003 bd2 ba1.8k sqft1504 Cora Marie Dr, Pflugerville, TX 78660ActiveMLS ID #9952707, Grant Whittenberger, Outlaw Realty. Unlock MLS
- $425,0004 bd2 ba2.2k sqft613 Kingston Lacy Blvd, Pflugerville, TX 78660ActiveMLS ID #7322838, Cathie Richard, RE/MAX Fine Properties. Unlock MLS
- $339,9993 bd3 ba1.8k sqft16910 Columbine St, Pflugerville, TX 78660ActiveMLS ID #2910597, Caroline Williams, Coldwell Banker Realty. Unlock MLS
- $359,0003 bd2 ba1.9k sqft19832 Harrier Flight Trl, Pflugerville, TX 78660ActiveMLS ID #4015879, Lionel Laday, Laday Realty Group, LLC. Unlock MLS
- $324,9003 bd2 ba1.9k sqft1108 Springbrook Rd, Pflugerville, TX 78660ActiveMLS ID #5712766, Nadia Burris, eXp Realty, LLC. Unlock MLS
- $344,9003 bd2 ba1.8k sqft18717 Leigh Ln, Pflugerville, TX 78660ActiveMLS ID #4250465, Bhushan Karle, Central Metro Realty. Unlock MLS
- $323,0003 bd3 ba1.8k sqft14034 Maricella Ln, Pflugerville, TX 78660ActiveMLS ID #2367446, Keith Duble, eXp Realty, LLC. Unlock MLS
- $349,0004 bd3 ba2.2k sqft13412 Henneman Dr, Pflugerville, TX 78660ActiveMLS ID #9887109, Shane Hargrave, eXp Realty, LLC. Unlock MLS
- $273,7123 bd2 ba1.5k sqft21318 Byerly Turk Dr, Pflugerville, TX 78660ActiveMLS ID #1739917, Vicki Pfluger, John Pfluger Realty,LLC. Unlock MLS
- $349,9003 bd3 ba1.9k sqft1606 Academy Pl, Round Rock, TX 78664ActiveMLS ID #3833790, Courtney Unangst, Brodsky Properties. Unlock MLS
- $339,9003 bd3 ba1.7k sqft2510 Eastwood Ln, Round Rock, TX 78664ActiveMLS ID #8024995, Chris Watters, Watters International Realty. Unlock MLS
- $399,9904 bd3 ba2.3k sqft13901 Macquarie Dr, Pflugerville, TX 78660ActiveMLS ID #6590160, Helen Edwards, Coldwell Banker Apex. Unlock MLS
- $382,5004 bd3 ba2.2k sqft612 Fort Thomas Pl, Round Rock, TX 78664ActiveMLS ID #2161303, Mica Rucker, Compass RE Texas, LLC. Unlock MLS
- $360,0003 bd3 ba2.1k sqft1050 Kenney Fort Xing #13, Round Rock, TX 78665ActiveMLS ID #4351548, Sarah Maddali, Compass RE Texas, LLC. Unlock MLS
