Discover the perfect blend of modern style, comfort, and low-maintenance living in this beautifully designed home! The thoughtfully planned layout features an inviting open-concept kitchen and living area, ideal for entertaining, gathering with friends, or enjoying everyday moments. A spacious primary suite offers room for a sitting area, creating a relaxing private retreat, while generous closets throughout provide exceptional storage. A dedicated office offers flexibility for working from home, hobbies, or additional personal space. Enjoy modern conveniences including Alexa smart-home features, a security system, energy-efficient insulation, and an air-conditioned garage perfect for workouts, projects, or year-round use. Step outside to your private backyard oasis overlooking a peaceful greenbelt with no neighbors directly behind you! Start your mornings with coffee surrounded by tranquility and unwind in the evenings with beautiful west-facing sunsets. Nearby walking and cycling trails provide easy opportunities to enjoy the outdoors, with a scenic lake and extensive trail system approximately two miles away. Nestled in a quiet, welcoming neighborhood, residents enjoy access to fantastic community amenities, including a clubhouse, fitness center, and swimming pool. Conveniently located near H-E-B, Costco, Target, restaurants, shopping, medical facilities, and nearby schools, everything you need is just minutes away. With its modern design, functional spaces, peaceful surroundings, and convenient location, this home offers an exceptional opportunity to enjoy comfortable living and an easygoing lifestyle!
Active
$324,900
19201 Nicole Ln, Pflugerville, TX 78660
3beds
1,585sqft
Single Family Residence
Built in 2014
8,450 Square Feet Lot
$-- Zestimate®
$205/sqft
$45/mo HOA
What's special
Modern styleAir-conditioned garageDedicated officePrivate backyard oasisGenerous closets throughoutBeautiful west-facing sunsetsEnergy-efficient insulation
- 1 day
- 171
- 22
Zillow last checked:
Listing updated:
Listed by:
Cederick Harris (512) 436-4979,
eXp Realty, LLC (888) 519-7431,
Michelle Harris (512) 915-4188,
eXp Realty, LLC
Source: Unlock MLS,MLS#: 8025991
Facts & features
Interior
Bedrooms & bathrooms
- Bedrooms: 3
- Bathrooms: 2
- Full bathrooms: 2
- Main level bedrooms: 3
Primary bedroom
- Level: Main
Bedroom
- Level: Main
Bedroom
- Level: Main
Primary bathroom
- Level: Main
Bathroom
- Level: Main
Family room
- Level: Main
Kitchen
- Level: Main
Laundry
- Level: Main
Office
- Level: Main
Storage
- Level: Main
Heating
- Central, Electric
Cooling
- Central Air
Appliances
- Included: Dishwasher, Disposal, Microwave, Free-Standing Range, Stainless Steel Appliance(s), Electric Water Heater
Features
- Breakfast Bar, Vaulted Ceiling(s), Entrance Foyer, Granite Counters, Primary Bedroom on Main, Pantry, Walk-In Closet(s), Study/Home Office
- Flooring: Carpet, Laminate, Tile, Wood
- Windows: Blinds, Screens
- Fireplace features: None
Interior area
- Total interior livable area: 1,585 sqft
Property
Parking
- Total spaces: 2
- Parking features: Attached
- Attached garage spaces: 2
Accessibility
- Accessibility features: None
Features
- Levels: One
- Stories: 1
- Patio & porch: Porch
- Exterior features: Private Yard
- Pool features: None
- Spa features: None
- Fencing: Fenced, Privacy, Wood
- Has view: Yes
- View description: Park/Greenbelt
- Waterfront features: None
Lot
- Size: 8,450 Square Feet
- Features: Curbs, Sprinkler - Automatic, Sprinkler - Back Yard, Sprinklers In Front, Trees-Small (Under 20 Ft)
Details
- Additional structures: None
- Parcel number: 02756011110000
- Special conditions: Standard
Construction
Type & style
- Home type: SingleFamily
- Property subtype: Single Family Residence
Materials
- Foundation: Slab
- Roof: Composition
Condition
- Resale
- New construction: No
- Year built: 2014
Utilities & green energy
- Sewer: Public Sewer
- Water: Public
- Utilities for property: Electricity Available
Community & HOA
Community
- Features: Curbs
- Subdivision: Reserve At Westcreek Amd
HOA
- Has HOA: Yes
- Services included: Common Area Maintenance
- HOA fee: $135 quarterly
- HOA name: Reserve at Westcreek
Location
- Region: Pflugerville
Financial & listing details
- Price per square foot: $205/sqft
- Tax assessed value: $340,269
- Annual tax amount: $3,095
- Date on market: 10/18/2026
- Listing terms: Cash,Conventional,FHA,VA Loan
- Electric utility on property: Yes
Estimated market value
Not available
Estimated sales range
Not available
Not available
Price history
| Date | Event | Price |
|---|---|---|
| 10/18/2026 | Listed for sale | $324,900+41.3%$205/sqft |
Source:  Unlock MLS #8025991 Report a problem | ||
| 9/6/2019 | Sold | -- |
Source: Watters Intl Realty Solds #2010949_78660 Report a problem | ||
| 8/1/2019 | Pending sale | $229,900$145/sqft |
Source: Watters International Realty #2010949 Report a problem | ||
| 7/12/2019 | Listed for sale | $229,900$145/sqft |
Source: Watters International Realty #2010949 Report a problem | ||
| 6/10/2014 | Sold | -- |
Source: Agent Provided Report a problem | ||
Public tax history
| Year | Property taxes | Tax assessment |
|---|---|---|
| 2025 | $3,096 -25.2% | $340,269 +9.3% |
| 2024 | $4,137 +6.1% | $311,357 +10% |
| 2023 | $3,900 -27.2% | $283,052 +10% |
| 2022 | $5,360 | $257,320 +10% |
| 2021 | -- | $233,927 +10% |
| 2020 | $5,213 -10.2% | $212,661 |
| 2019 | $5,804 +3.6% | $212,661 +3.6% |
| 2018 | $5,602 | $205,364 +2.6% |
| 2017 | $5,602 +732.6% | $200,154 +10% |
| 2016 | $673 | $181,958 +9.2% |
| 2015 | $673 | $166,671 +690.4% |
| 2014 | $673 | $21,086 |
Find assessor info on the county website
Monthly payment
Est. payment
Payment breakdown
Explore the cost of this home by adjusting the details. Changes won't be saved.Climate risks
Neighborhood: 78660
Nearby schools
Schools provided by the listing agent
- Elementary: Riojas
- Middle: Cele
- High: Hendrickson
- District: Pflugerville ISD
Source: Unlock MLS. This data may not be complete. We recommend contacting the local school district to confirm school assignments for this home.


Similar homes
- $273,7123 bd2 ba1.5k sqft21318 Byerly Turk Dr, Pflugerville, TX 78660Active
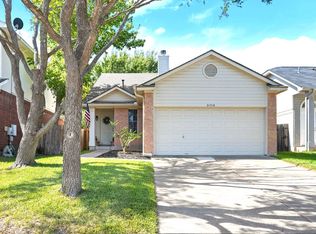
 MLS ID #1739917, Vicki Pfluger, John Pfluger Realty,LLC. Unlock MLS
- $359,0003 bd2 ba1.9k sqft19832 Harrier Flight Trl, Pflugerville, TX 78660Active
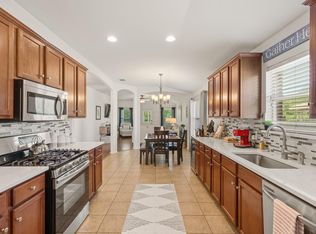 MLS ID #4015879, Lionel Laday, Laday Realty Group, LLC. Unlock MLS
- $395,0003 bd2 ba1.9k sqft16521 Pallazo Dr, Pflugerville, TX 78660Active
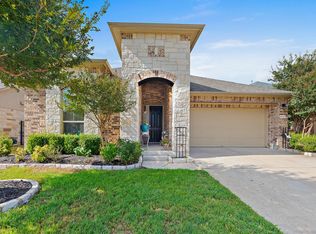 MLS ID #9242549, Polly Richards, My Castle Realty. Unlock MLS
- $349,9993 bd2 ba1.8k sqft20404 Farm Pond Ln, Pflugerville, TX 78660Active
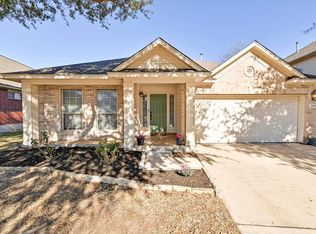 MLS ID #2633865, David Saniti, Turner Residential. Unlock MLS
- $299,0003 bd2 ba1.4k sqft2639 Tandi Trl, Round Rock, TX 78664ActiveMLS ID #5628315, Tanya Kerr, KWLS - T. Kerr Property Group. Unlock MLS
- $339,9003 bd3 ba1.8k sqft18416 Cumberland Gap St, Pflugerville, TX 78660ActiveMLS ID #5029702, Rosie Ochoa, Christies Intl Real Estate Lone Star. Unlock MLS
- $359,0004 bd3 ba1.6k sqft17748 Great Basin Ave, Pflugerville, TX 78660ActiveMLS ID #8374095, Lee McClintick, Joseph Walter Realty, LLC. Unlock MLS
- $289,9002 bd3 ba1.1k sqft17903 Papaveri Way #212, Pflugerville, TX 78660ActiveMLS ID #3893114, Melanie Price, Team Price Real Estate. Unlock MLS
- $399,9903 bd2 ba2k sqft20128 Garganey Dr, Pflugerville, TX 78660ActiveMLS ID #8557266, Jessica Roy, Goodrich Realty LLC. Unlock MLS
- $370,0003 bd2 ba1.9k sqft903 Ambrose Dr, Pflugerville, TX 78660ActiveMLS ID #3005224, Marq Haverty, Allure Real Estate. Unlock MLS
- $360,0003 bd2 ba1.7k sqft640 Landon Samuel Loop, Pflugerville, TX 78660ActiveMLS ID #6529788, James Hernandez, Coldwell Banker Realty. Unlock MLS
- $409,9004 bd3 ba2.1k sqft5915 Principale Dr, Pflugerville, TX 78660ActiveMLS ID #5558402, Nicole Nichols, Magnolia Realty Round Rock. Unlock MLS
- $399,0004 bd2 ba1.9k sqft16616 Brogan Ln, Pflugerville, TX 78660ActiveMLS ID #4730445, Sharon Toler, Coldwell Banker Apex. Unlock MLS
- $329,9004 bd2 ba2k sqft706 Liard River Rd, Hutto, TX 78634ActiveMLS ID #9421419, Kyle Nitchy, eXp Realty, LLC. Unlock MLS
- $330,0003 bd2 ba1.4k sqft671 Tumlinson Fort Way, Round Rock, TX 78664ActiveMLS ID #7749376, Cederick Harris, eXp Realty, LLC. Unlock MLS
- $345,0004 bd3 ba2k sqft17900 Quitman Mountain Way, Round Rock, TX 78664ActiveMLS ID #4959682, Jeremy Fisher, Compass RE Texas, LLC. Unlock MLS
- $315,0003 bd2 ba2k sqft122 Holland St, Hutto, TX 78634ActiveMLS ID #1377384, Pat Gunter, REALTY CAPITAL CITY. Unlock MLS
- $325,0003 bd3 ba2.2k sqft1107 Concan Dr, Hutto, TX 78634ActiveMLS ID #5408849, Kyle Pfaffe, T J Lewis Real Estate. Unlock MLS
- $335,0004 bd3 ba2.2k sqft114 Gemsbok Rd, Hutto, TX 78634ActiveMLS ID #7324190, Kris Calder, Engel & Volkers Austin. Unlock MLS
- $279,0003 bd2 ba1.4k sqft12605 George Bush Ct, Manor, TX 78653ActiveMLS ID #1128608, Margarita Aguilar, Venture Partners R.E.. Unlock MLS
