Nestled in the desirable Springbrook Centre community, this spacious 4-bedroom, 2.5-bath home offers 2,614 sq ft of comfortable living with a flexible, family-friendly floor plan. The inviting traditional exterior and nicely landscaped yard create great curb appeal, while the roomy interior provides multiple living and dining areas ideal for entertaining or working from home. A bright, open kitchen flows to the main living space and overlooks the backyard, making everyday living and gatherings feel connected and relaxed. All bedrooms are generously sized, including a well-proportioned primary suite with ample closet space and an en-suite bath, plus three secondary bedrooms that can function as guest rooms, office space, or hobby rooms. The upstairs second living area is wired for a media center with a 92" retractable movie screen. This home has three living areas or two with a dedicated office. Zoned HVAC with two units helps enhance comfort and efficiency, and the home is further equipped with gutters, sprinkler system, and an outdoor storage building for added convenience. The private backyard offers plenty of room for play, gardening, or future outdoor enhancements. Conveniently located in Round Rock with easy access to major employers, shopping, dining, and entertainment, this home delivers a great blend of space, functionality, and location at an attractive price point
Active under contract
$349,900
16816 Cranston Dr, Round Rock, TX 78664
4beds
2,614sqft
:
Get pre-qualified$2,542/mo
Single Family Residence
Built in 1999
7,919 Square Feet Lot
$344,500 Zestimate®
$134/sqft
$17/mo HOA
What's special
Inviting traditional exteriorNicely landscaped yardFlexible family-friendly floor planRoomy interiorSprinkler system
- 46 days |
- 235 |
- 8 |
Zillow last checked:
Listing updated:
Listed by:
Colleen Rouhselang (512) 328-8200,
Coldwell Banker Realty (512) 328-8200
Source: Unlock MLS,MLS#: 3504384
Facts & features
Interior
Bedrooms & bathrooms
- Bedrooms: 4
- Bathrooms: 3
- Full bathrooms: 2
- 1/2 bathrooms: 1
Heating
- Central, Natural Gas
Cooling
- Central Air
Appliances
- Included: Dishwasher, Disposal, Microwave, Free-Standing Range, Refrigerator
Features
- Entrance Foyer, High Ceilings, Walk-In Closet(s), Interior Steps, Multiple Living Areas, Multiple Dining Areas, Study/Home Office
- Flooring: Carpet, Linoleum
- Windows: Solar Screens, Window Treatments
- Number of fireplaces: 1
- Fireplace features: Family Room
Interior area
- Total interior livable area: 2,614 sqft
Property
Parking
- Total spaces: 2
- Parking features: Attached
- Attached garage spaces: 2
Accessibility
- Accessibility features: None
Features
- Levels: Two
- Stories: 2
- Patio & porch: Patio
- Exterior features: Gutters Full
- Pool features: None
- Spa features: None
- Fencing: Wood
- Has view: Yes
- View description: None
- Waterfront features: None
Lot
- Size: 7,919 Square Feet
- Features: Curbs, Level, Open Lot, Sprinkler - Back Yard, Sprinklers In Front, Sprinkler - In-ground, Trees-Medium (20 Ft - 40 Ft), Trees-Moderate
Details
- Additional structures: Storage
- Parcel number: 02802804260000
- Special conditions: Standard
Construction
Type & style
- Home type: SingleFamily
- Property subtype: Single Family Residence
Materials
- Foundation: Slab
- Roof: Composition
Condition
- Resale
- New construction: No
- Year built: 1999
Utilities & green energy
- Sewer: Public Sewer
- Water: Public
- Utilities for property: Electricity Available, Natural Gas Available, Phone Available
Community & HOA
Community
- Features: Curbs, Pool
- Subdivision: Springbrook Centre Ph B Sec 02
HOA
- Has HOA: Yes
- Services included: See Remarks
- HOA fee: $52 quarterly
- HOA name: Springbrook Meadows
Location
- Region: Round Rock
Financial & listing details
- Price per square foot: $134/sqft
- Tax assessed value: $395,728
- Annual tax amount: $6,878
- Date on market: 6/16/2026
- Listing terms: Cash,Conventional,FHA,Texas Vet
- Electric utility on property: Yes
Estimated market value
$344,500
$327,000 - $362,000
$2,520/mo
Price history
| Date | Event | Price |
|---|---|---|
| 7/10/2026 | Contingent | $349,900$134/sqft |
Source:  Unlock MLS #3504384 Report a problem Unlock MLS #3504384 Report a problem | ||
| 6/16/2026 | Listed for sale | $349,900+65%$134/sqft |
Source: Unlock MLS #3504384 Report a problem | ||
| 2/25/2016 | Listing removed | $212,000$81/sqft |
Source: Kuper Sotheby's International Realty #4403828 Report a problem | ||
| 2/3/2016 | Pending sale | $212,000$81/sqft |
Source: Kuper Sotheby's International Realty #4403828 Report a problem | ||
| 1/25/2016 | Listed for sale | $212,000$81/sqft |
Source: Kuper Sotheby's International Realty #4403828 Report a problem | ||
| 1/20/2016 | Pending sale | $212,000$81/sqft |
Source: Kuper Sotheby's International Realty #4403828 Report a problem | ||
| 1/11/2016 | Listed for sale | $212,000+17.8%$81/sqft |
Source: Kuper Sotheby's International Realty #4403828 Report a problem | ||
| 6/25/2013 | Sold | -- |
Source: Agent Provided Report a problem | ||
| 5/25/2013 | Listed for sale | $179,900$69/sqft |
Source: RE/MAX Capital City II #4375746 Report a problem | ||
Public tax history
| Year | Property taxes | Tax assessment |
|---|---|---|
| 2025 | $6,878 -7.9% | $395,728 -2.8% |
| 2024 | $7,465 +15.4% | $407,093 +10% |
| 2023 | $6,466 -4.3% | $370,085 +10% |
| 2022 | $6,759 | $336,441 +10% |
| 2021 | -- | $305,855 +10% |
| 2020 | $6,307 -1.2% | $278,050 |
| 2019 | $6,387 +3.7% | $278,050 +5% |
| 2018 | $6,160 | $264,743 +3.6% |
| 2017 | $6,160 +37.9% | $255,575 +19.1% |
| 2016 | $4,467 | $214,500 +10% |
| 2015 | $4,467 | $195,000 +9.5% |
| 2014 | $4,467 | $178,094 +9.5% |
| 2013 | -- | $162,716 +3.4% |
| 2012 | -- | $157,416 -7% |
| 2011 | -- | $169,320 -0.9% |
| 2010 | -- | $170,902 -0.9% |
| 2009 | -- | $172,483 +0.8% |
| 2008 | -- | $171,184 +2.6% |
| 2007 | -- | $166,890 +5.1% |
| 2006 | -- | $158,798 +10% |
| 2005 | -- | $144,362 -16.1% |
| 2002 | $3,094 | $172,031 |
Find assessor info on the county website
Monthly payment
Est. payment
Payment breakdown
Explore the cost of this home by adjusting the details. Changes won't be saved.Climate risks
Neighborhood: Springbrook
Nearby schools
GreatSchools rating
- 5/10Caldwell Elementary SchoolGrades: PK-5Distance: 0.2 mi
- 4/10Pflugerville Middle SchoolGrades: 6-8Distance: 1.8 mi
- 5/10Pflugerville High SchoolGrades: 9-12Distance: 1.9 mi
Schools provided by the listing agent
- Elementary: Caldwell
- Middle: Pflugerville
- High: Pflugerville
- District: Pflugerville ISD
Source: Unlock MLS. This data may not be complete. We recommend contacting the local school district to confirm school assignments for this home.
- $404,9004 bd3 ba2.3k sqft16828 Cranston Dr, Round Rock, TX 78664Off Market
- $313,600-- bd2 ba1.6k sqft16826 Cranston Dr, Round Rock, TX 78664Off Market
- $326,300-- bd2 ba1.6k sqft16830 Cranston Dr, Round Rock, TX 78664Off Market
- $360,5004 bd2 ba2.4k sqft16824 Cranston Dr, Round Rock, TX 78664Off Market
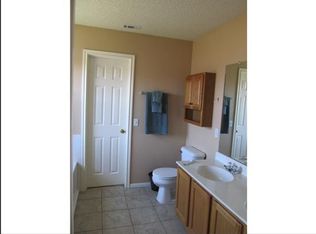
- $384,500-- bd2 ba2.3k sqft1704 Jerusalem Dr, Round Rock, TX 78664Off Market
- $351,2004 bd2 ba1.8k sqft1708 Jerusalem Dr, Round Rock, TX 78664Off Market
- $377,0004 bd3 ba2.7k sqft16832 Cranston Dr, Round Rock, TX 78664Off Market
- $317,500-- bd2 ba1.6k sqft16820 Cranston Dr, Round Rock, TX 78664Off Market
A local agent can set up tours, give advice and negotiate with sellers.
A local lender can help you make sure your offer is ready when you are.
Similar homes
- $304,9004 bd3 ba1.8k sqft1623 War Horse Ln, Round Rock, TX 78664Active
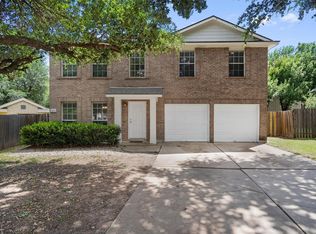
 MLS ID #5316256, Kevin McCarthy, All City Real Estate Ltd. Co. Unlock MLS
 - $349,9004 bd3 ba2.3k sqft3305 Clint Cv, Round Rock, TX 78664Active
 MLS ID #3879175, Adam Walker, Compass RE Texas, LLC. Unlock MLS
 - $334,5004 bd2 ba1.9k sqft1954 Rachel Ln, Round Rock, TX 78664Active
 MLS ID #6717621, Laura Johansson, Epique Realty LLC. Unlock MLS
 - $348,0003 bd3 ba2k sqft706 Johnny Bench, Round Rock, TX 78664Active
 MLS ID #9452169, Christine Chau, Texas Urban PM. Unlock MLS
 - $310,0004 bd3 ba1.5k sqft2205 Ada Ln, Round Rock, TX 78664ActiveMLS ID #2337558, Renee La France, Hecht Real Estate Group. Unlock MLS
- $339,0004 bd3 ba2.3k sqft20802 Pacers Gait Ln, Pflugerville, TX 78660For SaleMLS ID #98713855, Cody Scurlock, Keller Williams Summit. HAR
- $355,0004 bd3 ba1.8k sqft1519 Plume Grass Pl, Round Rock, TX 78665ActiveMLS ID #4951654, Gabe Recio, Redfin Corporation. Unlock MLS
- $280,0003 bd2 ba1.5k sqft17616 Tobermory Dr, Pflugerville, TX 78660ActiveMLS ID #1696775, Lorrie Kennedy, Classic Realty. Unlock MLS
- $350,0003 bd3 ba1.5k sqft1898 Wallin Loop, Round Rock, TX 78664ActiveMLS ID #2198184, Rick Leaman, The Eyes of Texas Realty. Unlock MLS
- $324,9973 bd3 ba2.2k sqft2674 Bradley Ln, Round Rock, TX 78664ActiveMLS ID #4770876, Tamara Nelson, All City Real Estate Ltd. Co. Unlock MLS
- $374,9004 bd3 ba2.4k sqft17525 Bridgefarmer Blvd, Pflugerville, TX 78660ActiveMLS ID #3390536, Joel Miranda Ortiz, All City Real Estate Ltd. Co. Unlock MLS
- $345,0004 bd3 ba1.9k sqft220 N Crossing Trl, Round Rock, TX 78665ActiveMLS ID #1388990, Kyle Ledford, Keller Williams Realty. Unlock MLS
- $289,0004 bd3 ba2k sqft615 Runners Rdg, Pflugerville, TX 78660ActiveMLS ID #7506400, Angie McWethy, Magnolia Realty Round Rock. Unlock MLS
- $359,9004 bd3 ba2.5k sqft3101 Settlement Dr, Round Rock, TX 78665ActiveMLS ID #5531223, Keith Milkiewicz, eXp Realty, LLC. Unlock MLS
- $399,0004 bd3 ba2.4k sqft924 Oatmeal Dr, Pflugerville, TX 78660ActiveMLS ID #2331805, Kristina Norwine, Abrams & Associates Realty LLC. Unlock MLS
- $390,0003 bd2 ba2.9k sqft406 Bellaire Oaks Dr, Pflugerville, TX 78660ActiveMLS ID #2676230, Laura McMillan, Austintatious512. Unlock MLS
- $459,9004 bd3 ba2.8k sqft19505 Brue St, Pflugerville, TX 78660ActiveMLS ID #5851273, Ryan Diehl, The Property Center, LLC. Unlock MLS
- $299,0003 bd3 ba1.3k sqft1012 Monadale Trl, Round Rock, TX 78664ActiveMLS ID #4257118, Carlos Cruz, Real Broker, LLC. Unlock MLS
- $359,9005 bd3 ba2.5k sqft113 Nueces River Trl, Hutto, TX 78634ActiveMLS ID #5767085, HATICE Alkaya Schlabach, Isaac Schlabach. Unlock MLS
- $349,0003 bd2 ba1.8k sqft20829 Silverbell Ln, Pflugerville, TX 78660ActiveMLS ID #4218996, Travis Westover, All City Real Estate Ltd. Co. Unlock MLS
