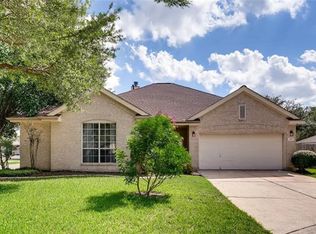
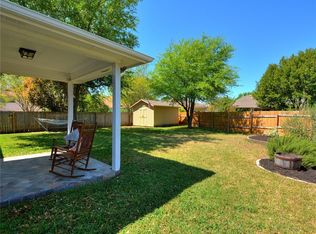
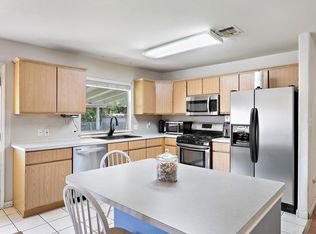
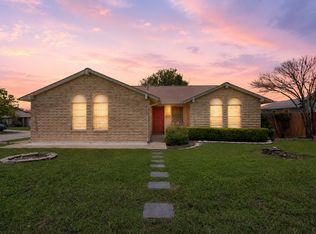
Welcome to 1623 War Horse Lane — where location, space, and lifestyle come together in the heart of Round Rock. Perfectly positioned near some of Round Rock’s best shopping, dining, entertainment, and everyday conveniences, this home offers the kind of location that makes life easier. Step inside and you’ll quickly notice this home lives much larger than the square footage suggests, with a smart two-story layout that maximizes every inch and creates comfortable spaces to gather, relax, and unwind. Featuring 4 bedrooms, 2 bathrooms, and 1,888 square feet, the home offers flexibility for today’s lifestyle — whether you need bedrooms, work-from-home space, guest accommodations, or room to grow. The real showstopper is waiting outside. Sitting on an expansive 0.20-acre lot, the backyard is built for making memories. With plenty of space for entertaining, weekend BBQs, outdoor dining, kids, pets, gardening, or your future backyard vision, this is the kind of outdoor space that has become harder to find. A fantastic Round Rock location, a layout that feels bigger than expected, and a backyard that truly sets it apart — 1623 War Horse Lane is ready to welcome you home.
Active
Price cut: $5K (8/15)
$294,900
1623 War Horse Ln, Round Rock, TX 78664
4beds
1,888sqft
Single Family Residence
Built in 1998
8,611 Square Feet Lot
$294,200 Zestimate®
$156/sqft
$18/mo HOA
What's special
Smart two-story layout
- 62 days |
- 1,302 |
- 124 |
Zillow last checked:
Listing updated:
Listed by:
Kevin McCarthy (512) 587-4050,
All City Real Estate Ltd. Co (866) 277-6005
Source: Unlock MLS,MLS#: 5316256
Facts & features
Interior
Bedrooms & bathrooms
- Bedrooms: 4
- Bathrooms: 3
- Full bathrooms: 2
- 1/2 bathrooms: 1
Heating
- Central
Cooling
- Central Air
Appliances
- Included: Dishwasher, Disposal, Gas Range
Features
- Breakfast Bar, Multiple Living Areas, Walk-In Closet(s)
- Flooring: Carpet, Laminate, Tile
- Windows: None
Interior area
- Total interior livable area: 1,888 sqft
Video & virtual tour
Property
Parking
- Total spaces: 2
- Parking features: Garage
- Garage spaces: 2
Accessibility
- Accessibility features: None
Features
- Levels: Two
- Stories: 2
- Patio & porch: Covered, Patio
- Exterior features: Private Yard
- Pool features: None
- Fencing: Privacy, Wood
- Has view: Yes
- View description: Neighborhood
- Waterfront features: None
Lot
- Size: 8,611 Square Feet
- Features: Back Yard, Cul-De-Sac
Details
- Additional structures: None
- Parcel number: 02803009100000
- Special conditions: Standard
Construction
Type & style
- Home type: SingleFamily
- Property subtype: Single Family Residence
Materials
- Foundation: Slab
- Roof: Composition
Condition
- Resale
- New construction: No
- Year built: 1998
Utilities & green energy
- Sewer: Public Sewer
- Water: Public
- Utilities for property: Electricity Connected, Natural Gas Available, Sewer Connected, Water Connected
Community & HOA
Community
- Features: BBQ Pit/Grill, Cluster Mailbox, Sidewalks, Sport Court(s)/Facility
- Subdivision: Springbrook Centre Ph B Sec 02
HOA
- Has HOA: Yes
- Services included: See Remarks
- HOA fee: $53 quarterly
- HOA name: Springbrook Meadows
Location
- Region: Round Rock
Financial & listing details
- Price per square foot: $156/sqft
- Tax assessed value: $330,582
- Annual tax amount: $7,533
- Date on market: 6/14/2026
- Listing terms: Cash,Conventional,FHA,VA Loan
- Electric utility on property: Yes
Estimated market value
$294,200
$279,000 - $309,000
$2,280/mo
Price history
| Date | Event | Price |
|---|---|---|
| 8/15/2026 | Price change | $294,900-1.7%$156/sqft |
Source:  Unlock MLS #5316256 Report a problem Unlock MLS #5316256 Report a problem | ||
| 8/5/2026 | Price change | $299,900-1.6%$159/sqft |
Source: Unlock MLS #5316256 Report a problem | ||
| 7/31/2026 | Price change | $304,900-1.6%$161/sqft |
Source: Unlock MLS #5316256 Report a problem | ||
| 7/24/2026 | Price change | $309,900-0.6%$164/sqft |
Source: Unlock MLS #5316256 Report a problem | ||
| 7/18/2026 | Price change | $311,900-1%$165/sqft |
Source: Unlock MLS #5316256 Report a problem | ||
| 7/10/2026 | Price change | $314,900-1.6%$167/sqft |
Source: Unlock MLS #5316256 Report a problem | ||
| 7/3/2026 | Price change | $319,900-1.6%$169/sqft |
Source: Unlock MLS #5316256 Report a problem | ||
| 6/14/2026 | Listed for sale | $325,000-1.2%$172/sqft |
Source: Unlock MLS #5316256 Report a problem | ||
| 5/30/2026 | Listing removed | $328,900$174/sqft |
Source: Unlock MLS #2915512 Report a problem | ||
| 5/15/2026 | Price change | $328,900-6%$174/sqft |
Source: Unlock MLS #2915512 Report a problem | ||
| 4/27/2026 | Price change | $349,900-2.8%$185/sqft |
Source: Unlock MLS #2915512 Report a problem | ||
| 4/24/2026 | Price change | $359,900-2.7%$191/sqft |
Source: Unlock MLS #2915512 Report a problem | ||
| 4/18/2026 | Price change | $369,900-2.6%$196/sqft |
Source: Unlock MLS #2915512 Report a problem | ||
| 4/3/2026 | Price change | $379,900-1.3%$201/sqft |
Source: Unlock MLS #2915512 Report a problem | ||
| 3/13/2026 | Price change | $384,900-1.3%$204/sqft |
Source: Unlock MLS #2915512 Report a problem | ||
| 2/15/2026 | Price change | $389,900-1.3%$207/sqft |
Source: Unlock MLS #2915512 Report a problem | ||
| 1/13/2026 | Listed for sale | $394,900+68%$209/sqft |
Source: Unlock MLS #2915512 Report a problem | ||
| 6/19/2018 | Sold | -- |
Source: Agent Provided Report a problem | ||
| 5/9/2018 | Pending sale | $235,000$124/sqft |
Source: RE/MAX Capital City II #2617876 Report a problem | ||
| 5/4/2018 | Listed for sale | $235,000$124/sqft |
Source: RE/MAX Capital City II #2617876 Report a problem | ||
| 5/2/2018 | Pending sale | $235,000$124/sqft |
Source: RE/MAX Capital City II #2617876 Report a problem | ||
| 4/23/2018 | Listed for sale | $235,000$124/sqft |
Source: RE/MAX Capital City II #2617876 Report a problem | ||
Public tax history
| Year | Property taxes | Tax assessment |
|---|---|---|
| 2025 | $5,491 -6.3% | $330,582 -0.1% |
| 2024 | $5,858 +16.1% | $330,770 +10% |
| 2023 | $5,046 -6.5% | $300,700 -30.2% |
| 2022 | $5,397 | $430,892 +54.2% |
| 2021 | -- | $279,356 +23.7% |
| 2020 | $5,633 -1.2% | $225,921 |
| 2019 | $5,699 +24.7% | $225,921 +6.1% |
| 2018 | $4,571 | $212,865 +10% |
| 2017 | $4,571 +26.8% | $193,514 +10% |
| 2016 | $3,604 | $175,922 +10% |
| 2015 | $3,604 | $159,929 +10% |
| 2014 | $3,604 | $145,390 +9.6% |
| 2013 | -- | $132,640 +2.7% |
| 2012 | -- | $129,151 -6.3% |
| 2011 | -- | $137,859 -1.3% |
| 2010 | -- | $139,720 -0.9% |
| 2009 | -- | $140,969 +0.7% |
| 2008 | -- | $139,970 +3.7% |
| 2007 | -- | $135,024 +1.9% |
| 2006 | -- | $132,470 +6.1% |
| 2005 | -- | $124,828 -15.8% |
| 2002 | $2,637 | $148,296 |
Find assessor info on the county website
Monthly payment
Est. payment
Payment breakdown
Explore the cost of this home by adjusting the details. Changes won't be saved.Climate risks
Neighborhood: Springbrook
Nearby schools
GreatSchools rating
- 5/10Caldwell Elementary SchoolGrades: PK-5Distance: 0.2 mi
- 4/10Pflugerville Middle SchoolGrades: 6-8Distance: 1.8 mi
- 5/10Pflugerville High SchoolGrades: 9-12Distance: 1.8 mi
Schools provided by the listing agent
- Elementary: Caldwell
- Middle: Pflugerville
- High: Hendrickson
- District: Pflugerville ISD
Source: Unlock MLS. This data may not be complete. We recommend contacting the local school district to confirm school assignments for this home.
- $408,000-- bd2 ba2.9k sqft1627 War Horse Ln, Round Rock, TX 78664Off Market
- $347,4004 bd2 ba1.8k sqft1617 War Horse Ln, Round Rock, TX 78664Off Market
- $367,5004 bd2 ba1.8k sqft16816 Constantinople Ln, Round Rock, TX 78664Off Market
- $336,800-- bd2 ba2k sqft16823 Cranston Dr, Round Rock, TX 78664Off Market
- $323,3003 bd2 ba1.7k sqft16819 Cranston Dr, Round Rock, TX 78664Off Market
- $316,8003 bd2 ba1.6k sqft16815 Cranston Dr, Round Rock, TX 78664Off Market
- $343,1004 bd2 ba1.8k sqft1628 War Horse Ln, Round Rock, TX 78664Off Market
- $405,6004 bd2 ba2.4k sqft16827 Cranston Dr, Round Rock, TX 78664Off Market
A local agent can set up tours, give advice and negotiate with sellers.
A local lender can help you make sure your offer is ready when you are.
Similar homes
- $289,0004 bd3 ba2k sqft615 Runners Rdg, Pflugerville, TX 78660Active
 MLS ID #7506400, Angie McWethy, Magnolia Realty Round Rock. Unlock MLS
 - $289,0003 bd2 ba1k sqft1006 Edgerly Ln, Pflugerville, TX 78660Active
 MLS ID #4480457, Tomas Corzo, Keller Williams Realty. Unlock MLS
 - $300,0004 bd3 ba2.2k sqft2674 Bradley Ln, Round Rock, TX 78664Active
 MLS ID #4770876, Tamara Nelson, All City Real Estate Ltd. Co. Unlock MLS
 - $280,0003 bd2 ba1.5k sqft17616 Tobermory Dr, Pflugerville, TX 78660Active
 MLS ID #1696775, Lorrie Kennedy, Classic Realty. Unlock MLS
 - $285,0003 bd2 ba1.2k sqft1200 Coaches Xing, Pflugerville, TX 78660ActiveMLS ID #5737543, Devan Carpio, Realty Texas LLC. Unlock MLS
- $305,0004 bd3 ba1.8k sqft2129 Jester Farms Rd, Round Rock, TX 78664ActiveMLS ID #4448695, Stacy Belmontes, Real Broker, LLC. Unlock MLS
- $299,9903 bd3 ba1.6k sqft1406 Green Terrace Dr, Round Rock, TX 78664ActiveMLS ID #4904526, Brent Perry, LPT Realty, LLC. Unlock MLS
- $314,0003 bd2 ba1.6k sqft2346 Friarcreek Loop, Round Rock, TX 78664ActiveMLS ID #8010931, Liza Brazzil, Real Broker, LLC. Unlock MLS
- $310,0004 bd3 ba1.5k sqft2205 Ada Ln, Round Rock, TX 78664ActiveMLS ID #2337558, Renee La France, Hecht Real Estate Group. Unlock MLS
- $375,0004 bd3 ba2.1k sqft2204 Sedgewick Ln, Round Rock, TX 78664ActiveMLS ID #8978986, Stacy Mansoor, Keller Williams Realty Lone St. Unlock MLS
- $334,9993 bd2 ba1.9k sqft1108 Springbrook Rd, Pflugerville, TX 78660ActiveMLS ID #5712766, Nadia Burris, eXp Realty, LLC. Unlock MLS
- $294,0003 bd3 ba1.3k sqft408 Craters Of The Moon Blvd, Pflugerville, TX 78660ActiveMLS ID #6174783, Kaylie Olechoski, Epique Realty LLC. Unlock MLS
- $269,9003 bd3 ba1.5k sqft2040 Buckley Ln, Round Rock, TX 78664ActiveMLS ID #9746684, Shaun Duffenbach, Berkshire Hathaway Premier. Unlock MLS
- $355,0004 bd2 ba2k sqft801 Brown Dr, Pflugerville, TX 78660ActiveMLS ID #7328721, Maria Casillas, Realty Exchange. Unlock MLS
- $315,0004 bd2 ba1.7k sqft20810 Jumpers Delight Ln, Pflugerville, TX 78660ActiveMLS ID #7640120, Brooke Daniel, Hippo Realty, LLC. Unlock MLS
- $279,9003 bd3 ba1.6k sqft13505 Lismore Ln, Pflugerville, TX 78660ActiveMLS ID #4568931, Jordan Moorhead, Keller Williams Realty. Unlock MLS
- $382,0004 bd3 ba2.3k sqft17804 Dansworth Dr, Pflugerville, TX 78660ActiveMLS ID #9741508, Chris Watters, Watters International Realty. Unlock MLS
- $315,0003 bd2 ba1.7k sqft1724 Darjeeling Dr, Pflugerville, TX 78660ActiveMLS ID #5967164, Alexander Nguyen, Orchard Brokerage. Unlock MLS
- $369,9004 bd3 ba2.2k sqft2106 Logan Dr, Round Rock, TX 78664ActiveMLS ID #1400866, Paul Kroschewsky, Kroschewsky Real Estate. Unlock MLS
- $280,0003 bd2 ba1.2k sqft2100 Buckeye Ln, Round Rock, TX 78664ActiveMLS ID #4052417, Amber McCluskey, Orchard Brokerage. Unlock MLS
