Welcome to this charming two-story home featuring an inviting covered front porch that offers excellent curb appeal and a warm welcome. Inside, you'll find a thoughtfully designed open floor plan that creates a comfortable and functional flow for everyday living. The main living area seamlessly connects to the dining space and kitchen, creating an ideal layout for both everyday living and entertaining. The kitchen features ample wood cabinetry, stainless steel appliances, a highly functional layout, and convenient access to the detached two-car garage. A standout feature of this home is the desirable downstairs primary suite, offering added privacy from the secondary bedrooms. Filled with natural light, the suite includes a spacious walk-in closet and an en-suite bath with an oversized vanity. Upstairs, you'll find two generously sized secondary bedrooms and a full bathroom, providing flexible space for guests, a home office, or additional living needs. Located in the desirable Highland Park community, this home offers exceptional convenience with easy access to H-E-B Plus, Costco, Stone Hill Town Center, Lake Pflugerville, and a variety of shopping, dining, and entertainment options. Residents enjoy neighborhood amenities including a community pool, parks, scenic walking trails, and a tranquil pond, with Highland Park Elementary conveniently located within the neighborhood. Enjoy nearby favorites including Crux Climbing, Spokesman Coffee, and outdoor recreation at Mirror Lake, Lake Pflugerville, Wilbarger Creek Park, and Perry Park. Quick access to SH-130 and SH-45 makes commuting to Austin and surrounding employers simple and efficient. Combining a functional floor plan, outstanding community amenities, and an exceptional location, this home is ready to welcome its next owner. Schedule your private showing today!
Active
Price cut: $50 (8/5)
$299,950
408 Craters Of The Moon Blvd, Pflugerville, TX 78660
3beds
1,349sqft
:
Get pre-qualified$2,154/mo
Single Family Residence
Built in 2017
4,430 Square Feet Lot
$-- Zestimate®
$222/sqft
$45/mo HOA
What's special
Filled with natural lightStainless steel appliancesSpacious walk-in closetExcellent curb appealInviting covered front porch
- 133 days |
- 672 |
- 48 |
Zillow last checked:
Listing updated:
Listed by:
Kaylie Olechoski (402) 881-9158,
Epique Realty LLC (512) 387-0722,
Jessica Smith (512) 439-9434,
Epique Realty LLC
Source: Unlock MLS,MLS#: 6174783
Facts & features
Interior
Bedrooms & bathrooms
- Bedrooms: 3
- Bathrooms: 3
- Full bathrooms: 2
- 1/2 bathrooms: 1
- Main level bedrooms: 1
Heating
- Central
Cooling
- Central Air
Appliances
- Included: Dishwasher, Disposal, Microwave, Free-Standing Range
Features
- Vaulted Ceiling(s), Interior Steps, Multiple Living Areas, Pantry, Primary Bedroom on Main, Walk-In Closet(s)
- Flooring: Carpet, Tile
- Windows: Blinds, Window Treatments
- Fireplace features: None
Interior area
- Total interior livable area: 1,349 sqft
Video & virtual tour
Property
Parking
- Total spaces: 2
- Parking features: Detached
- Garage spaces: 2
Accessibility
- Accessibility features: None
Features
- Levels: Two
- Stories: 2
- Patio & porch: Covered, Patio, Porch
- Exterior features: None
- Pool features: None
- Spa features: None
- Fencing: Fenced, See Remarks
- Has view: Yes
- View description: Neighborhood
- Waterfront features: None
Lot
- Size: 4,430 Square Feet
- Dimensions: 36 x 125
- Features: Alley Access, Interior Lot, Sprinkler - Back Yard, Sprinklers In Front, Sprinkler - Side Yard, Trees-Small (Under 20 Ft)
Details
- Additional structures: Garage(s)
- Parcel number: 02824026040000
- Special conditions: Standard
Construction
Type & style
- Home type: SingleFamily
- Property subtype: Single Family Residence
Materials
- Foundation: Slab
- Roof: Composition
Condition
- Resale
- New construction: No
- Year built: 2017
Details
- Builder name: DR HORTON, AMERICA'S BUILDER
Utilities & green energy
- Sewer: Public Sewer
- Water: Public
- Utilities for property: Electricity Available
Community & HOA
Community
- Features: Common Grounds, Curbs, Playground, Pool, Sidewalks, Sport Court(s)/Facility
- Subdivision: HIGHLAND PARK
HOA
- Has HOA: Yes
- Services included: Common Area Maintenance
- HOA fee: $45 monthly
- HOA name: HIGHLAND PARK
Location
- Region: Pflugerville
Financial & listing details
- Price per square foot: $222/sqft
- Tax assessed value: $319,379
- Annual tax amount: $5,252
- Date on market: 3/27/2026
- Listing terms: Cash,Conventional,FHA,VA Loan
- Electric utility on property: Yes
Estimated market value
Not available
Estimated sales range
Not available
Not available
Price history
| Date | Event | Price |
|---|---|---|
| 8/5/2026 | Price change | $299,9500%$222/sqft |
Source:  Unlock MLS #6174783 Report a problem Unlock MLS #6174783 Report a problem | ||
| 7/28/2026 | Price change | $300,000-4.8%$222/sqft |
Source: Unlock MLS #6174783 Report a problem | ||
| 5/14/2026 | Price change | $315,000-1.6%$234/sqft |
Source: Unlock MLS #6174783 Report a problem | ||
| 4/18/2026 | Price change | $320,000-1.5%$237/sqft |
Source: Unlock MLS #6174783 Report a problem | ||
| 3/27/2026 | Listed for sale | $325,000$241/sqft |
Source: Unlock MLS #6174783 Report a problem | ||
Public tax history
| Year | Property taxes | Tax assessment |
|---|---|---|
| 2025 | $5,252 -6.1% | $319,379 +0.4% |
| 2024 | $5,592 +16.2% | $318,149 +10% |
| 2023 | $4,811 -7% | $289,226 +10% |
| 2022 | $5,172 | $262,933 +10% |
| 2021 | -- | $239,030 +10% |
| 2020 | $4,852 -1.2% | $217,300 |
| 2019 | $4,912 +516.5% | $217,300 +2% |
| 2018 | $797 | $213,020 +610.1% |
| 2017 | $797 | $30,000 |
Find assessor info on the county website
Monthly payment
Est. payment
Payment breakdown
Explore the cost of this home by adjusting the details. Changes won't be saved.Climate risks
Neighborhood: 78660
Nearby schools
GreatSchools rating
- 7/10Highland Park Elementary SchoolGrades: PK-5Distance: 0.5 mi
- 6/10Park Crest Middle SchoolGrades: 6-8Distance: 1 mi
- 7/10Hendrickson High SchoolGrades: 9-12Distance: 1.8 mi
Schools provided by the listing agent
- Elementary: Highland Park (Pflugerville ISD)
- Middle: Park Crest
- High: Hendrickson
- District: Pflugerville ISD
Source: Unlock MLS. This data may not be complete. We recommend contacting the local school district to confirm school assignments for this home.
- $302,8003 bd2 ba1.2k sqft404 Craters Of The Moon Blvd, Pflugerville, TX 78660Off Market
- $297,600-- bd2 ba1.3k sqft400 Craters Of The Moon Blvd, Pflugerville, TX 78660Off Market
- $--3 bd2 ba1.4k sqft412 Craters Of The Moon Blvd, Pflugerville, TX 78660Sold
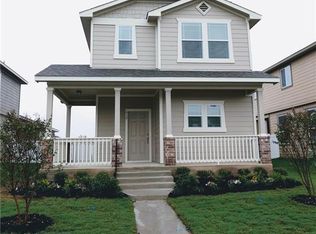
- $335,6003 bd3 ba1.8k sqft416 Craters Of The Moon Blvd, Pflugerville, TX 78660Off Market

- $308,8003 bd2 ba1.2k sqft420 Craters Of The Moon Blvd, Pflugerville, TX 78660Off Market
- $362,3003 bd2 ba1.5k sqft18309 Cumberland Gap St, Pflugerville, TX 78660Off Market
- $318,500-- bd2 ba1.3k sqft18308 Catoctin Dr, Pflugerville, TX 78660Off Market
- $334,1004 bd3 ba1.9k sqft324 Craters Of The Moon Blvd, Pflugerville, TX 78660Off Market
A local agent can set up tours, give advice and negotiate with sellers.
Similar homes
- $335,0003 bd2 ba1.5k sqft18519 Bandelier Dr, Pflugerville, TX 78660Active
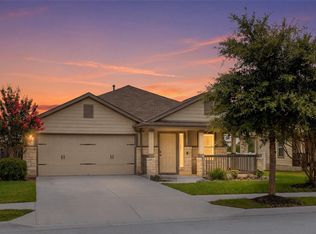
 MLS ID #4943586, Javier Rubio, Serhant Texas, LLC. Unlock MLS
 - $299,9003 bd2 ba1.8k sqft18828 Mangan Way #L49, Pflugerville, TX 78660Active
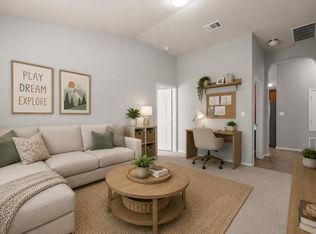 MLS ID #6181173, Kathleen Magat, Douglas Elliman Real Estate. Unlock MLS
 - $365,0004 bd3 ba1.6k sqft17748 Great Basin Ave, Pflugerville, TX 78660Active
 MLS ID #8374095, Lee McClintick, Joseph Walter Realty, LLC. Unlock MLS
 - $290,0003 bd2 ba1.2k sqft4719 Portillo Way, Pflugerville, TX 78660Active
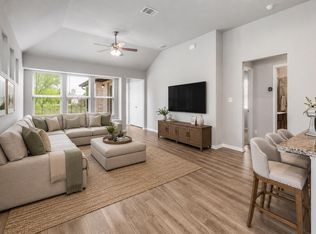 MLS ID #2707419, Shelly Hemingson, Christies Intl Real Estate Lone Star. Unlock MLS
 - $300,0003 bd3 ba1.9k sqft2210 Dillon Pond Ln #B, Pflugerville, TX 78660ActiveMLS ID #3132334, Robert Fischer, Keller Williams Realty Lone Star. Unlock MLS
- $279,9003 bd3 ba1.6k sqft13505 Lismore Ln, Pflugerville, TX 78660ActiveMLS ID #4568931, Jordan Moorhead, Keller Williams Realty. Unlock MLS
- $324,0003 bd2 ba1.4k sqft19300 Cloudy Bay Dr, Pflugerville, TX 78660For SaleMLS ID #21306860, Toni Salazar. NTREIS
- $279,9004 bd2 ba1.6k sqft13810 Geelong Dr, Pflugerville, TX 78660ActiveMLS ID #3145361, Jordan Moorhead, Keller Williams Realty. Unlock MLS
- $298,9003 bd3 ba1.3k sqft17930 Giglio Way, Pflugerville, TX 78660ActiveMLS ID #2945164, Brendan Sanford, Keller Williams Realty. Unlock MLS
- $349,9003 bd2 ba1.8k sqft18717 Leigh Ln, Pflugerville, TX 78660ActiveMLS ID #4250465, Bhushan Karle, Central Metro Realty. Unlock MLS
- $355,0003 bd2 ba1.7k sqft2801 Kickapoo Cavern Dr, Pflugerville, TX 78660ActiveMLS ID #6720336, Doreen Sidney, Teifke Real Estate. Unlock MLS
- $332,5003 bd3 ba1.5k sqft20500 Tractor Dr #A, Pflugerville, TX 78660ActiveMLS ID #7689457, Rosie Hayer, Rivet Real Estate. Unlock MLS
- $415,0004 bd2 ba1.9k sqft16616 Brogan Ln, Pflugerville, TX 78660ActiveMLS ID #4730445, Sharon Toler, Coldwell Banker Apex. Unlock MLS
- $324,9004 bd2 ba1.6k sqft316 Cassandra Dr, Hutto, TX 78634ActiveMLS ID #7243591, Adrian Dukes, Dukes Residential. Unlock MLS
- $369,0004 bd2 ba1.9k sqft17416 Bridgefarmer Blvd, Pflugerville, TX 78660ActiveMLS ID #9982156, Theresa Dopp, Haven Homes. Unlock MLS
- $305,0003 bd3 ba1.5k sqft504 Old Peak Rd, Georgetown, TX 78626ActiveMLS ID #4015972, Matt Holm, Compass RE Texas, LLC. Unlock MLS
- $359,0004 bd2 ba1.8k sqft19325 Berringer Dr, Pflugerville, TX 78660ActiveMLS ID #8331215, Quynh Wang, eXp Realty, LLC. Unlock MLS
- $280,0003 bd2 ba1.5k sqft5713 Knoll Pines Pass, Austin, TX 78724ActiveMLS ID #1340011, Dena Davis, The Davis Company. Unlock MLS
- $290,0003 bd2 ba1.2k sqft11341 Church Canyon Dr, Austin, TX 78754ActiveMLS ID #9518353, Therese Snider, RE/MAX Fine Properties. Unlock MLS
- $330,0004 bd3 ba1.7k sqft1001 Monadale Trl, Round Rock, TX 78664ActiveMLS ID #8293109, Doreen Tando, Austin 101 Realty, LLC. Unlock MLS
