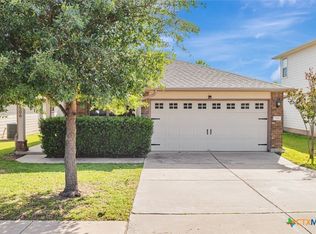
Welcome to 504 Old Peak Road, where modern comfort meets everyday convenience in the desirable Pinnacle community of Georgetown. Thoughtfully designed and beautifully appointed, this charming 3-bedroom, 2.5-bath home offers 1,582 square feet of inviting living space that's perfect for first-time buyers, growing families, or anyone looking to enjoy a low-maintenance lifestyle. Step inside to an open, light-filled floor plan that makes every space feel warm and welcoming. Whether you're hosting friends for dinner or enjoying a quiet evening at home, the heart of the home is the stylish kitchen, featuring elegant granite countertops, ample cabinetry, and plenty of workspace for preparing everything from weeknight meals to holiday favorites. The spacious primary suite offers a peaceful retreat at the end of the day, complete with a generous walk-in closet that provides abundant storage and organization. Two additional bedrooms offer flexibility for family, guests, or a dedicated home office. Just beyond the living area, a covered back patio creates the perfect extension of your living space. Enjoy your morning coffee, unwind after a long day, or gather with friends while taking in the fresh Texas air. Ideally located in Georgetown's sought-after Pinnacle neighborhood, this home offers easy access to shopping, dining, parks, and major commuter routes while maintaining the charm and welcoming feel that makes Georgetown one of Central Texas' most desirable places to call home. Whether you're starting your next chapter or simply searching for a place that feels like home the moment you walk through the door, this home is ready to welcome you.
Active
$305,000
504 Old Peak Rd, Georgetown, TX 78626
3beds
1,582sqft
Single Family Residence
Built in 2013
5,357 Square Feet Lot
$-- Zestimate®
$193/sqft
$38/mo HOA
What's special
Modern comfortOpen light-filled floor planPlenty of workspaceElegant granite countertopsCovered back patioGenerous walk-in closetStylish kitchen
- 52 days
- 144
- 6
Zillow last checked:
Listing updated:
Listed by:
Matt Holm (512) 769-1695,
Compass RE Texas, LLC (512) 575-3644
Source: Unlock MLS,MLS#: 4015972
Facts & features
Interior
Bedrooms & bathrooms
- Bedrooms: 3
- Bathrooms: 3
- Full bathrooms: 2
- 1/2 bathrooms: 1
Heating
- Central
Cooling
- Central Air
Appliances
- Included: Dishwasher, Disposal, Electric Range, Exhaust Fan, Microwave, Free-Standing Range, Refrigerator, Gas Water Heater, Water Softener Owned
Features
- Breakfast Bar, High Ceilings, Interior Steps, Multiple Dining Areas, Multiple Living Areas, Pantry, Walk-In Closet(s)
- Flooring: Carpet, Linoleum
- Windows: Window Treatments
- Fireplace features: None
Interior area
- Total interior livable area: 1,582 sqft
Video & virtual tour
Property
Parking
- Total spaces: 2
- Parking features: Attached, Garage Door Opener, Garage Faces Front
- Attached garage spaces: 2
Accessibility
- Accessibility features: None
Features
- Levels: Two
- Stories: 2
- Patio & porch: Covered, Patio, Porch
- Exterior features: No Exterior Steps, Private Yard
- Pool features: None
- Spa features: None
- Fencing: Fenced, Privacy, Wood
- Has view: Yes
- View description: None
- Waterfront features: None
Lot
- Size: 5,357 Square Feet
- Features: Interior Lot, Sprinklers In Front, Sprinkler-Manual, Trees-Small (Under 20 Ft)
Details
- Additional structures: None
- Parcel number: 209165020P0011
- Special conditions: Standard
Construction
Type & style
- Home type: SingleFamily
- Property subtype: Single Family Residence
Materials
- Foundation: Slab
- Roof: Composition
Condition
- Resale
- New construction: No
- Year built: 2013
Utilities & green energy
- Sewer: See Remarks
- Water: Public
- Utilities for property: Electricity Available, Phone Available, Underground Utilities
Community & HOA
Community
- Features: Cluster Mailbox, Common Grounds, Curbs, Park, Playground, Pool
- Subdivision: Pinnacle Ph 02
HOA
- Has HOA: Yes
- Services included: Common Area Maintenance
- HOA fee: $115 quarterly
- HOA name: Pinnacle HOA
Location
- Region: Georgetown
Financial & listing details
- Price per square foot: $193/sqft
- Tax assessed value: $316,483
- Annual tax amount: $5,752
- Date on market: 7/27/2026
- Listing terms: Cash,Conventional,FHA
- Electric utility on property: Yes
Estimated market value
Not available
Estimated sales range
Not available
Not available
Price history
| Date | Event | Price |
|---|---|---|
| 9/16/2026 | Listed for rent | $2,050+17.1%$1/sqft |
Source: Unlock MLS #9625799 Report a problem | ||
| 7/27/2026 | Listed for sale | $305,000$193/sqft |
Source:  Unlock MLS #4015972 Report a problem Unlock MLS #4015972 Report a problem | ||
| 1/2/2025 | Listing removed | $1,750$1/sqft |
Source: Zillow Rentals Report a problem | ||
| 12/31/2024 | Listed for rent | $1,750-5.4%$1/sqft |
Source: Zillow Rentals Report a problem | ||
| 7/27/2017 | Listing removed | $1,849$1/sqft |
Source: Realty Stetson & Property Management Report a problem | ||
| 7/17/2017 | Listed for rent | $1,849+15.6%$1/sqft |
Source: Realty Stetson & Property Management Report a problem | ||
| 5/5/2017 | Listing removed | $1,599$1/sqft |
Source: Realty Stetson & Property Management Report a problem | ||
| 5/4/2017 | Sold | -- |
Source: Agent Provided Report a problem | ||
| 4/11/2017 | Listed for rent | $1,599+3.2%$1/sqft |
Source: Realty Stetson & Property Management Report a problem | ||
| 7/22/2015 | Listing removed | $1,550$1/sqft |
Source: Realty Stetson & Property Management Report a problem | ||
| 7/8/2015 | Price change | $1,550-3.1%$1/sqft |
Source: Realty Stetson & Property Management Report a problem | ||
| 6/19/2015 | Price change | $1,599-1.6%$1/sqft |
Source: Realty Stetson & Property Management Report a problem | ||
| 6/7/2015 | Price change | $1,625-1.5%$1/sqft |
Source: UP Realty Property Management Report a problem | ||
| 5/30/2015 | Listed for rent | $1,650$1/sqft |
Source: UP Realty Property Management Report a problem | ||
Public tax history
| Year | Property taxes | Tax assessment |
|---|---|---|
| 2025 | $5,752 +1.6% | $316,483 +1.7% |
| 2024 | $5,661 -2.7% | $311,219 -3.9% |
| 2023 | $5,821 -21.7% | $323,729 -14.5% |
| 2022 | $7,432 +47.1% | $378,543 +55.4% |
| 2021 | $5,050 +7.1% | $243,643 +12.9% |
| 2020 | $4,714 -1.2% | $215,876 +0.3% |
| 2019 | $4,771 +4.2% | $215,136 +0.3% |
| 2018 | $4,580 | $214,466 +7.5% |
| 2017 | $4,580 +17.3% | $199,518 +7.6% |
| 2016 | $3,906 +35.2% | $185,343 +5.3% |
| 2015 | $2,889 | $176,003 +41.3% |
| 2014 | $2,889 | $124,589 +655.1% |
| 2012 | -- | $16,500 -0.2% |
| 2011 | -- | $16,531 -15.2% |
| 2009 | -- | $19,500 |
Find assessor info on the county website
Monthly payment
Est. payment
Payment breakdown
Explore the cost of this home by adjusting the details. Changes won't be saved.Climate risks
Neighborhood: 78626
Nearby schools
Schools provided by the listing agent
- Elementary: James E Mitchell
- Middle: James Tippit
- High: East View
- District: Georgetown ISD
Source: Unlock MLS. This data may not be complete. We recommend contacting the local school district to confirm school assignments for this home.
Similar homes
- $314,0003 bd3 ba1.4k sqft1202 Southwalk St, Georgetown, TX 78626Active
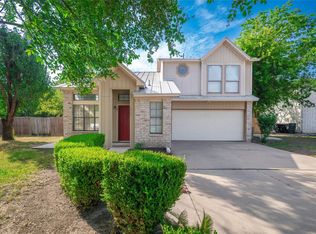
 MLS ID #3677686, Chris Watters, Watters International Realty. Unlock MLS
 - $330,0003 bd3 ba1.9k sqft312 Frederick Dr, Georgetown, TX 78626Active
 MLS ID #7788164, Marcy Dickson, Bramlett Partners. Unlock MLS
 - $289,0003 bd3 ba1.8k sqft906 Indian Meadow Dr, Georgetown, TX 78626Active
 MLS ID #8032473, Renee La France, Hecht Real Estate Group. Unlock MLS
 - $329,9903 bd2 ba1.5k sqft337 Harper Ranch Rd, Georgetown, TX 78626Active
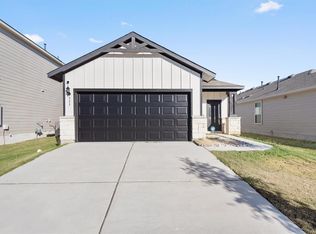 MLS ID #6763459, Kevin Dibia, Elite Living Realty. Unlock MLS
 - $359,0003 bd3 ba2.2k sqft252 Benmyrtle Trl, Georgetown, TX 78626ActiveMLS ID #4138843, Jill Stearns, Texas Open Door Realty. Unlock MLS
- $299,9903 bd2 ba1.7k sqft1709 Southeastern Trl, Round Rock, TX 78664ActiveMLS ID #1889567, Derek Smith, Deal Smith Realty LLC. Unlock MLS
- $314,0004 bd2 ba1.5k sqft212 Rockcrest Dr, Georgetown, TX 78628ActiveMLS ID #8244835, Andrew Chewning, Compass RE Texas, LLC. Unlock MLS
- $365,0003 bd3 ba2.2k sqft18 Azalea Dr, Georgetown, TX 78626ActiveMLS ID #3138709, David Johnson, Westbank Realty. Unlock MLS
- $235,0003 bd2 ba1.1k sqft218 Juniper Dr, Georgetown, TX 78626ActiveMLS ID #3058916, Rebecca Hilton, Robert Hilton, Broker. Unlock MLS
- $279,0003 bd2 ba1.3k sqft509 Morning Dove Dr, Hutto, TX 78634ActiveMLS ID #7733261, Ruth Powers, Bramlett Partners. Unlock MLS
- $330,0003 bd2 ba1.4k sqft671 Tumlinson Fort Way, Round Rock, TX 78664ActiveMLS ID #7749376, Cederick Harris, eXp Realty, LLC. Unlock MLS
- $319,9003 bd2 ba1.6k sqft1049 Regency Ln, Round Rock, TX 78665ActiveMLS ID #8239998, Kevin McCarthy, All City Real Estate Ltd. Co. Unlock MLS
- $325,0003 bd3 ba1.9k sqft148 Mountain Valley St, Georgetown, TX 78628ActiveMLS ID #5651209, Paola Samaia Lozano, Keller Williams Realty. Unlock MLS
- $330,0003 bd2 ba1.6k sqft3920 Whitey Ford Way, Round Rock, TX 78664ActiveMLS ID #4188689, Rhonda Riley, Homecity Real Estate. Unlock MLS
- $310,0004 bd3 ba1.6k sqft245 E Broade St, Leander, TX 78641ActiveMLS ID #7492911, Jeff McElroy, Real Broker, LLC. Unlock MLS
- $315,0003 bd3 ba1.7k sqft206 Killian Loop, Hutto, TX 78634ActiveMLS ID #2769801, AJ Enslin, Orchard Brokerage. Unlock MLS
- $325,0003 bd3 ba2k sqft1000 Monadale Trl, Round Rock, TX 78664ActiveMLS ID #3617912, Gene Arant, Keller Williams - Lake Travis. Unlock MLS
- $350,0003 bd2 ba1.7k sqft1485 Rainbow Parke Dr, Round Rock, TX 78665ActiveMLS ID #5740863, Derek Smith, Deal Smith Realty LLC. Unlock MLS
- $294,9003 bd2 ba1.3k sqft500 Mitchell Dr, Hutto, TX 78634ActiveMLS ID #6736047, David Money, All City Real Estate Ltd. Co. Unlock MLS
- $309,9004 bd2 ba1.6k sqft316 Cassandra Dr, Hutto, TX 78634ActiveMLS ID #7243591, Adrian Dukes, Dukes Residential. Unlock MLS
