This lovely home features an open-concept design, a kitchen complete with a center island and stainless steel appliances, and a dedicated home office. Cantarra residents enjoy access to excellent HOA amenities including a resort-style pool, splash pad, playgrounds, basketball court, picnic pavilion, walking trails, greenbelt areas, and community gathering spaces. Conveniently located within 10 minutes of Lake Pflugerville, Typhoon Texas Waterpark, Stone Hill Town Center, H-E-B Plus!, Costco, Target, Home Depot, Cinemark Stone Hill, Northeast Metropolitan Park, and a variety of restaurants, shopping, healthcare facilities, and daily conveniences. Easy access to SH-130, SH-45, and I-35 provides convenient commuting throughout the Austin metro area. Combining modern finishes, a private backyard, outstanding community amenities, and a convenient location, this home offers an excellent opportunity to enjoy the best of Pflugerville living.
Active
Price cut: $10K (7/23)
$289,900
13810 Geelong Dr, Pflugerville, TX 78660
4beds
1,672sqft
:
Get pre-qualified$2,088/mo
Single Family Residence
Built in 2018
5,553 Square Feet Lot
$287,900 Zestimate®
$173/sqft
$30/mo HOA
What's special
Modern finishesPrivate backyardDedicated home officeStainless steel appliancesOpen-concept design
- 40 days |
- 1,056 |
- 86 |
Zillow last checked:
Listing updated:
Listed by:
Jordan Moorhead (512) 888-9122,
Keller Williams Realty (512) 448-4111,
Megan Petty (512) 888-9122,
Keller Williams Realty
Source: Unlock MLS,MLS#: 3145361
Facts & features
Interior
Bedrooms & bathrooms
- Bedrooms: 4
- Bathrooms: 2
- Full bathrooms: 2
- Main level bedrooms: 4
Heating
- Central
Cooling
- Ceiling Fan(s), Central Air
Appliances
- Included: Dishwasher, Gas Range, Microwave, Oven, Refrigerator, Stainless Steel Appliance(s)
Features
- Ceiling Fan(s), Double Vanity, Electric Dryer Hookup, Kitchen Island, No Interior Steps, Open Floorplan, Primary Bedroom on Main, Recessed Lighting, Walk-In Closet(s), Washer Hookup
- Flooring: Carpet, Tile
- Windows: Blinds
Interior area
- Total interior livable area: 1,672 sqft
Property
Parking
- Total spaces: 2
- Parking features: Attached, Driveway, Garage, Garage Faces Front
- Attached garage spaces: 2
Accessibility
- Accessibility features: None
Features
- Levels: One
- Stories: 1
- Patio & porch: Covered, Rear Porch
- Exterior features: Gutters Full, Lighting, No Exterior Steps
- Pool features: None
- Fencing: Fenced, Wood
- Has view: Yes
- View description: Neighborhood
- Waterfront features: None
Lot
- Size: 5,553 Square Feet
- Features: Back Yard, Cul-De-Sac, Curbs, Few Trees, Front Yard, Interior Lot
Details
- Additional structures: None
- Parcel number: 02564303120000
- Special conditions: Standard
Construction
Type & style
- Home type: SingleFamily
- Property subtype: Single Family Residence
Materials
- Foundation: Slab
- Roof: Shingle
Condition
- Resale
- New construction: No
- Year built: 2018
Utilities & green energy
- Sewer: Public Sewer
- Water: Public
- Utilities for property: Electricity Connected, Internet-Fiber, Natural Gas Connected, Sewer Connected, Water Connected
Community & HOA
Community
- Features: Curbs, Google Fiber, Sidewalks, Street Lights
- Subdivision: Cantarra Sec Iiib
HOA
- Has HOA: Yes
- Services included: Common Area Maintenance
- HOA fee: $90 quarterly
- HOA name: Cantarra Meadow Residential Community, Inc.
Location
- Region: Pflugerville
Financial & listing details
- Price per square foot: $173/sqft
- Tax assessed value: $343,079
- Annual tax amount: $7,800
- Date on market: 6/25/2026
- Listing terms: Cash,Conventional,VA Loan
- Electric utility on property: Yes
Estimated market value
$287,900
$274,000 - $302,000
$2,121/mo
Price history
| Date | Event | Price |
|---|---|---|
| 7/23/2026 | Price change | $289,900-3.3%$173/sqft |
Source:  Unlock MLS #3145361 Report a problem Unlock MLS #3145361 Report a problem | ||
| 7/9/2026 | Price change | $299,900-9.1%$179/sqft |
Source: Unlock MLS #3145361 Report a problem | ||
| 6/25/2026 | Listed for sale | $329,900$197/sqft |
Source: Unlock MLS #3145361 Report a problem | ||
| 3/24/2021 | Listing removed | -- |
Source: Owner Report a problem | ||
| 12/11/2019 | Listing removed | $1,750$1/sqft |
Source: Owner Report a problem | ||
| 12/3/2019 | Listed for rent | $1,750+2.9%$1/sqft |
Source: Owner Report a problem | ||
| 3/18/2019 | Listing removed | $1,700$1/sqft |
Source: Zillow Rental Manager Report a problem | ||
| 3/6/2019 | Price change | $1,700-5.6%$1/sqft |
Source: Zillow Rental Manager Report a problem | ||
| 3/2/2019 | Listed for rent | $1,800$1/sqft |
Source: Owner Report a problem | ||
Public tax history
| Year | Property taxes | Tax assessment |
|---|---|---|
| 2025 | $7,644 +1% | $343,079 -3.1% |
| 2024 | $7,572 -8% | $354,128 -11.4% |
| 2023 | $8,230 | $399,716 -5.6% |
| 2022 | -- | $423,448 +56.3% |
| 2021 | -- | $270,875 +14.5% |
| 2020 | $6,025 +82.2% | $236,610 +77% |
| 2019 | $3,306 +1620.5% | $133,692 +1682.6% |
| 2018 | $192 | $7,500 |
Find assessor info on the county website
Monthly payment
Est. payment
Payment breakdown
Explore the cost of this home by adjusting the details. Changes won't be saved.Climate risks
Neighborhood: 78660
Nearby schools
GreatSchools rating
- 3/10Dessau Elementary SchoolGrades: PK-5Distance: 1.7 mi
- 5/10Bohls MiddleGrades: 6-8Distance: 3.4 mi
- 6/10Weiss High SchoolGrades: 9-12Distance: 3.7 mi
Schools provided by the listing agent
- Elementary: Dessau
- Middle: Bohls Middle School
- High: Weiss
- District: Pflugerville ISD
Source: Unlock MLS. This data may not be complete. We recommend contacting the local school district to confirm school assignments for this home.
- $291,3003 bd2 ba1.3k sqft13808 Geelong Dr, Pflugerville, TX 78660Off Market
- $312,9003 bd2 ba1.5k sqft3421 Couch Dr, Pflugerville, TX 78660Off Market

- $372,0004 bd3 ba2.3k sqft3419 Couch Dr, Pflugerville, TX 78660Off Market
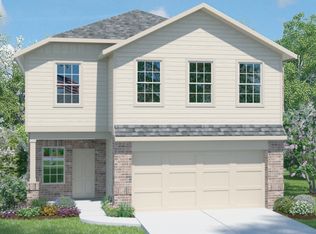
- $357,2007,937 Square Feet3423 Couch Dr, Pflugerville, TX 78660Off Market
- $330,6003 bd2 ba1.7k sqft13804 Geelong Dr, Pflugerville, TX 78660Off Market
- $336,2003 bd2 ba1.8k sqft3417 Couch Dr, Pflugerville, TX 78660Off Market
- $363,0004 bd2 ba2.1k sqft13800 Geelong Dr, Pflugerville, TX 78660Off Market
- $321,6424,600 Square Feet3415 Couch Dr, Pflugerville, TX 78660Off Market
A local agent can set up tours, give advice and negotiate with sellers.
Similar homes
- $289,9003 bd3 ba1.6k sqft13505 Lismore Ln, Pflugerville, TX 78660Active

 MLS ID #4568931, Jordan Moorhead, Keller Williams Realty. Unlock MLS
 - $280,0003 bd2 ba1.3k sqft13304 O'Rourke Dr, Pflugerville, TX 78660Active
 MLS ID #9994163, Yvette Wolfe, Keller Williams Realty. Unlock MLS
 - $349,0004 bd3 ba2.2k sqft13412 Henneman Dr, Pflugerville, TX 78660Active
 MLS ID #9887109, Shane Hargrave, eXp Realty, LLC. Unlock MLS
 - $280,0003 bd2 ba1.5k sqft17616 Tobermory Dr, Pflugerville, TX 78660Active
 MLS ID #1696775, Lorrie Kennedy, Classic Realty. Unlock MLS
 - $290,0003 bd2 ba1.2k sqft4719 Portillo Way, Pflugerville, TX 78660ActiveMLS ID #2707419, Shelly Hemingson, Christies Intl Real Estate Lone Star. Unlock MLS
- $364,9004 bd2 ba1.8k sqft13508 Clerk St, Pflugerville, TX 78660ActiveMLS ID #6260388, Jonathan Fong, Coldwell Banker Realty. Unlock MLS
- $295,0004 bd3 ba2.1k sqft17102 Crane Fly Dr #A, Pflugerville, TX 78660ActiveMLS ID #6153855, Cody Wickham, eXp Realty, LLC. Unlock MLS
- $335,0003 bd2 ba1.5k sqft18519 Bandelier Dr, Pflugerville, TX 78660ActiveMLS ID #4943586, Javier Rubio, Serhant Texas, LLC. Unlock MLS
- $290,0003 bd2 ba1.2k sqft11341 Church Canyon Dr, Austin, TX 78754ActiveMLS ID #9518353, Amy Chachere, RE/MAX Fine Properties. Unlock MLS
- $315,0003 bd2 ba1.9k sqft21609 Gallus Dr, Pflugerville, TX 78660ActiveMLS ID #8839564, Rebecca Pletz, Redfin Corporation. Unlock MLS
- $279,0003 bd3 ba1.6k sqft211 Parable Cv, Pflugerville, TX 78660ActiveMLS ID #5011527, Michael Friedman, 1848TXRealty. Unlock MLS
- $304,9004 bd3 ba1.8k sqft1623 War Horse Ln, Round Rock, TX 78664ActiveMLS ID #5316256, Kevin McCarthy, All City Real Estate Ltd. Co. Unlock MLS
- $259,0003 bd2 ba1.4k sqft9013 Berryline Cv, Austin, TX 78724ActiveMLS ID #9958881, Amy Alvarado, Kuper Sotheby's Int'l Realty. Unlock MLS
- $310,0004 bd3 ba2.1k sqft12107 Jamie Dr, Manor, TX 78653ActiveMLS ID #2944625, Raul Flores, eXp Realty, LLC. Unlock MLS
- $349,9003 bd2 ba1.8k sqft18717 Leigh Ln, Pflugerville, TX 78660ActiveMLS ID #4250465, Bhushan Karle, Central Metro Realty. Unlock MLS
- $415,0004 bd2 ba1.9k sqft16616 Brogan Ln, Pflugerville, TX 78660ActiveMLS ID #4730445, Sharon Toler, Coldwell Banker Apex. Unlock MLS
- $368,0003 bd2 ba1.8k sqft1506 Cosmos Way, Pflugerville, TX 78660ActiveMLS ID #6405551, Janin Dispo, Dash Realty. Unlock MLS
- $279,9003 bd2 ba1.4k sqft12102 Arkose St, Manor, TX 78653ActiveMLS ID #2678154, Micky Dawn, Real Broker, LLC. Unlock MLS
- $289,9953 bd3 ba1.9k sqft20101 Grover Cleveland Way, Manor, TX 78653ActiveMLS ID #7029275, Darrell Brew, Compass RE Texas, LLC. Unlock MLS
- $320,0003 bd2 ba1.9k sqft11804 Pecangate Way, Manor, TX 78653ActiveMLS ID #7780453, SARAH Musgrove, Magnolia Realty Round Rock. Unlock MLS
