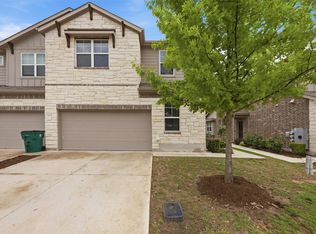
Discover the perfect blend of comfort and convenience at this thoughtfully designed two-story residence in Pflugerville, offering an exceptional lifestyle opportunity. A striking stone and brick facade creates an inviting curb appeal, foreshadowing the meticulous quality found within. Spanning 2112 square feet, this home features an open-concept floor plan that seamlessly connects the living, dining, and kitchen areas, making it an ideal setting for both daily living and sophisticated entertaining. The well-appointed kitchen showcases stainless steel appliances, abundant cabinetry, and elegant granite counters, flowing effortlessly into the airy living space adorned with continuous wood flooring and recessed lighting. The spacious primary suite is strategically located on the main level, providing a private sanctuary with its en-suite bathroom and generous closet space. Upstairs, three additional bedrooms and a full bathroom offer flexible accommodations for family, guests, or a dedicated home office. Central air conditioning ensures optimal comfort throughout the seasons, further enhanced by ceiling fans thoughtfully placed in several rooms. The backyard, which directly abuts a serene greenbelt, provides an enhanced private retreat perfect for relaxation, alfresco entertaining, or engaging in outdoor activities, all secured by robust fencing. Positioned with effortless access to TX-130 and TX-45, this property is just moments away from a diverse array of shopping, dining establishments, entertainment venues, recreational parks, and significant employment centers, ensuring a seamless and convenient commute across the greater Austin area. This Pflugerville home delivers unparalleled comfort, practical convenience, and a prime location, appealing to first-time buyers and those desiring a functional floor plan with a main-level primary suite.
Active
Price cut: $4K (7/31)
$295,000
17102 Crane Fly Dr #A, Pflugerville, TX 78660
4beds
2,112sqft
Condominium
Built in 2021
-- sqft lot
$-- Zestimate®
$140/sqft
$375/mo HOA
What's special
Private sanctuaryOpen-concept floor planCentral air conditioningRecessed lightingEnhanced private retreatStainless steel appliancesContinuous wood flooring
- 47 days |
- 473 |
- 31 |
Zillow last checked:
Listing updated:
Listed by:
Cody Wickham (512) 593-0312,
eXp Realty, LLC (888) 519-7431
Source: Unlock MLS,MLS#: 6153855
Facts & features
Interior
Bedrooms & bathrooms
- Bedrooms: 4
- Bathrooms: 3
- Full bathrooms: 2
- 1/2 bathrooms: 1
- Main level bedrooms: 1
Primary bedroom
- Features: Ceiling Fan(s), Double Vanity, Walk-In Closet(s), Walk-in Shower
- Level: Main
Heating
- Central
Cooling
- Ceiling Fan(s), Central Air
Appliances
- Included: Dishwasher, Gas Range, Microwave, Oven, Refrigerator, Washer/Dryer
Features
- Ceiling Fan(s), Granite Counters, Double Vanity, Eat-in Kitchen, High Speed Internet, Interior Steps, Multiple Living Areas, Open Floorplan, Primary Bedroom on Main, Soaking Tub, Storage, Walk-In Closet(s)
- Flooring: Carpet, Vinyl
- Windows: Blinds, Screens
Interior area
- Total interior livable area: 2,112 sqft
Video & virtual tour
Property
Parking
- Total spaces: 2
- Parking features: Attached, Door-Single, Driveway, Garage, Garage Door Opener, Garage Faces Front
- Attached garage spaces: 2
Accessibility
- Accessibility features: None
Features
- Levels: Two
- Stories: 2
- Patio & porch: Covered, Patio, Side Porch
- Exterior features: Gutters Full, Private Yard
- Pool features: None
- Fencing: Back Yard, Wood
- Has view: Yes
- View description: Neighborhood
- Waterfront features: None
Lot
- Size: 4,369 Square Feet
- Features: Back Yard, Level, Private, Sprinkler - Back Yard, Sprinkler - In-ground, Sprinkler - Side Yard
Details
- Additional structures: None
- Parcel number: 02784009680000
- Special conditions: Standard
Construction
Type & style
- Home type: Condo
- Property subtype: Condominium
- Attached to another structure: Yes
Materials
- Foundation: Slab
- Roof: Shingle
Condition
- Resale
- New construction: No
- Year built: 2021
Utilities & green energy
- Sewer: Public Sewer
- Water: Public
- Utilities for property: Electricity Connected, Natural Gas Connected, Water Connected
Community & HOA
Community
- Features: Playground
- Subdivision: Cardinal Crossing
HOA
- Has HOA: Yes
- Services included: See Remarks, Trash, Water
- HOA fee: $375 monthly
- HOA name: Cardinal Crossing
Location
- Region: Pflugerville
Financial & listing details
- Price per square foot: $140/sqft
- Tax assessed value: $344,290
- Annual tax amount: $7,672
- Date on market: 6/30/2026
- Listing terms: Cash,Conventional,FHA,VA Loan
- Electric utility on property: Yes
Estimated market value
Not available
Estimated sales range
Not available
Not available
Price history
| Date | Event | Price |
|---|---|---|
| 7/31/2026 | Price change | $295,000-1.3%$140/sqft |
Source:  Unlock MLS #6153855 Report a problem Unlock MLS #6153855 Report a problem | ||
| 6/30/2026 | Listed for sale | $299,000$142/sqft |
Source: Unlock MLS #6153855 Report a problem | ||
Public tax history
| Year | Property taxes | Tax assessment |
|---|---|---|
| 2025 | $7,673 -1.4% | $344,290 -2.9% |
| 2024 | $7,784 -14.8% | $354,439 -17.4% |
| 2023 | $9,130 +309% | $429,049 +110.9% |
| 2022 | $2,232 | $203,451 |
Find assessor info on the county website
Monthly payment
Est. payment
Payment breakdown
Explore the cost of this home by adjusting the details. Changes won't be saved.Climate risks
Neighborhood: 78660
Nearby schools
GreatSchools rating
- 5/10Brookhollow Elementary SchoolGrades: PK-5Distance: 0.6 mi
- 6/10Park Crest Middle SchoolGrades: 6-8Distance: 0.4 mi
- 5/10Pflugerville High SchoolGrades: 9-12Distance: 1.1 mi
Schools provided by the listing agent
- Elementary: Brookhollow
- Middle: Pflugerville
- High: Pflugerville
- District: Pflugerville ISD
Source: Unlock MLS. This data may not be complete. We recommend contacting the local school district to confirm school assignments for this home.
- $205,8211.58 acresE Black Locust Dr, Pflugerville, TX 78660Off Market
- $267,3003 bd2 ba1.7k sqft17100 Carmel Cricket Dr UNIT B, Pflugerville, TX 78660Off Market
- $300,5004 bd2 ba2.1k sqft17100 Carmel Cricket Dr UNIT D, Pflugerville, TX 78660Off Market
- $295,5004 bd2 ba2.1k sqft17100 Carmel Cricket Dr UNIT A, Pflugerville, TX 78660Off Market
- $210,1003 bd3 ba1.7k sqft17100 Carmel Cricket Dr #C, Pflugerville, TX 78660Off Market
- $2,8854 bd3 ba1.8k sqft17012 Marsh Wren Pass #1-17008, Pflugerville, TX 78660For Rent
- $306,2003 bd3 ba1.6k sqft17012 Marsh Wren Pass #6-1100, Pflugerville, TX 78660Off Market
- $306,2003 bd3 ba1.6k sqft17012 Marsh Wren Pass #5-1104, Pflugerville, TX 78660Off Market
A local agent can set up tours, give advice and negotiate with sellers.
Similar homes
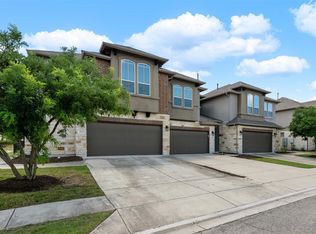
- $279,9994 bd3 ba2.1k sqft17301 Leafroller Dr #A, Pflugerville, TX 78660Active
 MLS ID #1221550, Murtadha Almayahi, HomeSmart Stars. Unlock MLS
 - $294,0003 bd3 ba1.3k sqft408 Craters Of The Moon Blvd, Pflugerville, TX 78660Active
 MLS ID #6174783, Kaylie Olechoski, Epique Realty LLC. Unlock MLS
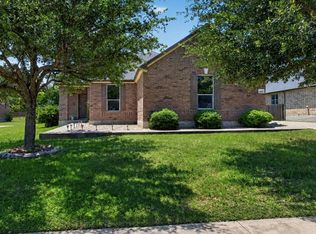
 - $279,0003 bd3 ba1.6k sqft211 Parable Cv, Pflugerville, TX 78660Active
 MLS ID #5011527, Michael Friedman, 1848TXRealty. Unlock MLS
 - $339,9994 bd2 ba1.7k sqft1005 Lonesome Lilly Way, Pflugerville, TX 78660Active
 MLS ID #8381848, Chauncey Gearhart, Fire House Realty. Unlock MLS
 - $290,0003 bd2 ba1.2k sqft4719 Portillo Way, Pflugerville, TX 78660ActiveMLS ID #2707419, Shelly Hemingson, Christies Intl Real Estate Lone Star. Unlock MLS
- $425,0004 bd3 ba2.9k sqft18724 Star Gazer Way, Pflugerville, TX 78660ActiveMLS ID #4643673, Jim Wilson, Crosstown Properties. Unlock MLS
- $335,0003 bd3 ba1.6k sqft2105 Town Centre Dr Unit 40, Round Rock, TX 78664ActiveMLS ID #2884999, Angela Avila, Christies Intl Real Estate Lone Star. Unlock MLS
- $425,0004 bd3 ba2.3k sqft17408 Silent Harbor Loop, Pflugerville, TX 78660ActiveMLS ID #6246650, Ut Le, Texas Premier Realty. Unlock MLS
- $325,0003 bd3 ba2k sqft1000 Monadale Trl, Round Rock, TX 78664ActiveMLS ID #3617912, Gene Arant, Keller Williams - Lake Travis. Unlock MLS
- $299,0003 bd3 ba1.7k sqft14601 Strata Rd, Manor, TX 78653ActiveMLS ID #6192741, Libby Arnold, Bramlett Partners. Unlock MLS
- $389,9004 bd2 ba2k sqft2300 Ambling Trl, Pflugerville, TX 78660ActiveMLS ID #9992609, Erica Gutierrez, Pathfinder Realty. Unlock MLS
- $429,9004 bd2 ba2k sqft20013 Crane Creek Loop, Pflugerville, TX 78660ActiveMLS ID #6757990, Shannon Wisner, Wisner Real Estate. Unlock MLS
- $324,9004 bd2 ba1.6k sqft316 Cassandra Dr, Hutto, TX 78634ActiveMLS ID #7243591, Adrian Dukes, Dukes Residential. Unlock MLS
- $310,0004 bd3 ba1.5k sqft2205 Ada Ln, Round Rock, TX 78664ActiveMLS ID #2337558, Renee La France, Hecht Real Estate Group. Unlock MLS
- $375,0004 bd3 ba2.1k sqft2204 Sedgewick Ln, Round Rock, TX 78664ActiveMLS ID #8978986, Stacy Mansoor, Keller Williams Realty Lone St. Unlock MLS
- $299,0003 bd2 ba1.1k sqft9505 Morning Iris Dr, Manor, TX 78653ActiveMLS ID #2128300, Dan Geblein, EXIT Realty Advisors. Unlock MLS
- $299,9004 bd3 ba1.8k sqft19805 Abigail Fillmore Rd, Manor, TX 78653ActiveMLS ID #1447421, Allison Pflaum, Keller Williams Realty. Unlock MLS
- $249,9004 bd3 ba1.5k sqft425 White Steppe Way Unit 56, Georgetown, TX 78626Active
 MLS ID #620132, Sandee Payne, eXp Realty. Central Texas MLS
 - $350,0003 bd2 ba1.7k sqft1485 Rainbow Parke Dr, Round Rock, TX 78665ActiveMLS ID #5740863, Derek Smith, Deal Smith Realty LLC. Unlock MLS
- $399,9004 bd3 ba2.6k sqft2471 Sunrise Rd Unit 64, Round Rock, TX 78664ActiveMLS ID #1880655, Kevin Vecchio, eXp Realty, LLC. Unlock MLS
