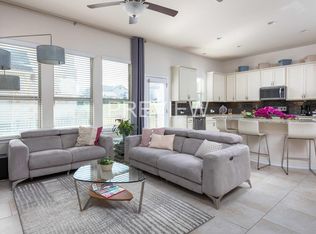
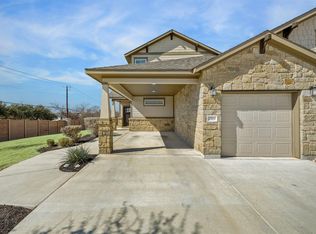
This exceptionally well-maintained townhome offers a bright, inviting layout with modern finishes and thoughtful upgrades throughout. The main living area features warm natural light, stylish flooring, and an open flow that connects seamlessly to the dining space and contemporary kitchen. The kitchen includes sleek cabinetry, stainless steel appliances, and a spacious island ideal for everyday use or entertaining. Upstairs, you’ll find well-proportioned bedrooms, generous closet space, and a comfortable primary suite designed for privacy and ease. The home has been cared for with pride — not pictured, the seller added overhead storage racks/shelves in the garage for enhanced organization. An additional upgrade list is attached in the MLS documents for buyers seeking a full breakdown of improvements. Seller is motivated, offering a great opportunity for buyers looking for a move-in-ready home in a prime location. Situated in one of Round Rock’s most convenient corridors, this property provides quick access to major tech campuses, top employers, and commuter routes. You’re positioned just minutes from Downtown Austin, The Domain, Q2 Stadium, and surrounding retail, dining, and entertainment hubs. Everyday essentials, parks, and shopping are all close by, making this an ideal blend of comfort and convenience. The gated community features a refreshing pool, well-kept grounds, and a peaceful neighborhood feel — perfect for low-maintenance living near Austin’s most dynamic destinations.
Active
$335,000
2105 Town Centre Dr Unit 40, Round Rock, TX 78664
3beds
1,647sqft
Condominium
Built in 2017
-- sqft lot
$328,400 Zestimate®
$203/sqft
$206/mo HOA
What's special
Refreshing poolGated communityModern finishesStylish flooringStainless steel appliancesWarm natural lightThoughtful upgrades throughout
- 50 days |
- 279 |
- 11 |
Zillow last checked:
Listing updated:
Listed by:
Angela Avila (512) 270-8586,
Christies Intl Real Estate Lone Star (512) 270-8586,
Maricruz Acuna (512) 504-6054,
Christies Intl Real Estate Lone Star
Source: Unlock MLS,MLS#: 2884999
Facts & features
Interior
Bedrooms & bathrooms
- Bedrooms: 3
- Bathrooms: 3
- Full bathrooms: 2
- 1/2 bathrooms: 1
Heating
- Central, Electric, Exhaust Fan, Heat Pump, Hot Water
Cooling
- Ceiling Fan(s), Central Air, Electric, Exhaust Fan, Heat Pump, Roof Turbine(s)
Appliances
- Included: Built-In Oven(s), Built-In Range, Dishwasher, Disposal, Electric Range, ENERGY STAR Qualified Appliances, ENERGY STAR Qualified Dishwasher, ENERGY STAR Qualified Dryer, Exhaust Fan, Instant Hot Water, Microwave, Oven, Electric Oven, Free-Standing Electric Range, Washer/Dryer, Electric Water Heater, WaterPurifier, Water Purifier Owned
Features
- Breakfast Bar, Ceiling Fan(s), High Ceilings, Double Vanity, Electric Dryer Hookup, Eat-in Kitchen, High Speed Internet, Pantry, Recessed Lighting, Walk-In Closet(s), Washer Hookup
- Flooring: Carpet, Laminate, Tile
- Windows: Blinds, Double Pane Windows, ENERGY STAR Qualified Windows, Insulated Windows, Screens, Window Coverings
Interior area
- Total interior livable area: 1,647 sqft
Property
Parking
- Total spaces: 2
- Parking features: Additional Parking, Driveway, Electric Vehicle Charging Station(s), Garage, Garage Door Opener, Garage Faces Front, Gated, Guest, Inside Entrance, Oversized, Parking Lot, Unassigned
- Garage spaces: 2
Accessibility
- Accessibility features: Accessible Doors, Accessible Entrance, Accessible Full Bath, Hand Rails, Accessible Washer/Dryer
Features
- Levels: Two
- Stories: 2
- Patio & porch: Covered, Front Porch, Patio, Porch, Rear Porch
- Exterior features: Electric Car Plug-in, Garden, Gutters Full, Lighting, Private Yard
- Pool features: None
- Fencing: Back Yard, Fenced, Wrought Iron
- Has view: Yes
- View description: Neighborhood, Park/Greenbelt, Trees/Woods
- Waterfront features: None
Lot
- Size: 3,750 Square Feet
- Features: Back Yard, Close to Clubhouse, Corner Lot, Curbs, Front Yard, Garden, Gentle Sloping, Landscaped, Level, Near Public Transit, Private Maintained Road, Sprinkler - Automatic, Sprinkler - Back Yard, Sprinklers In Front, Sprinkler - In-ground, Sprinkler - Side Yard, Trees-Small (Under 20 Ft), Views
Details
- Additional structures: None
- Parcel number: 16375400000040
- Special conditions: Standard
Construction
Type & style
- Home type: Condo
- Property subtype: Condominium
Materials
- Foundation: Slab
- Roof: Shingle
Condition
- Resale
- New construction: No
- Year built: 2017
Utilities & green energy
- Sewer: Public Sewer
- Water: Public
- Utilities for property: Cable Available, Electricity Available, Electricity Connected, Internet-Fiber, Water Available, Water Connected
Community & HOA
Community
- Features: Business Center, Clubhouse, Cluster Mailbox, Common Grounds, Conference/Meeting Room, Controlled Access, Curbs, Fitness Center, Garage Parking, Gated, High Speed Internet, Hot Tub Community, Pool, Smart Car Charging
- Subdivision: COTTAGES AT ROUND ROCK TOWN CENTRE CONDO
HOA
- Has HOA: Yes
- Services included: Common Area Maintenance, Landscaping, Maintenance Grounds, Parking, Security, Snow Removal
- HOA fee: $206 monthly
- HOA name: Cottages of Round Rock
Location
- Region: Round Rock
Financial & listing details
- Price per square foot: $203/sqft
- Tax assessed value: $287,577
- Annual tax amount: $6,209
- Date on market: 7/1/2026
- Listing terms: Cash,Conventional,FHA,VA Loan
- Electric utility on property: Yes
Estimated market value
$328,400
$312,000 - $345,000
$1,980/mo
Price history
| Date | Event | Price |
|---|---|---|
| 7/1/2026 | Listed for sale | $335,000+5%$203/sqft |
Source:  Unlock MLS #2884999 Report a problem Unlock MLS #2884999 Report a problem | ||
| 12/8/2024 | Listing removed | $2,000$1/sqft |
Source: Unlock MLS #7237042 Report a problem | ||
| 12/6/2024 | Listing removed | $319,000$194/sqft |
Source: Unlock MLS #1116655 Report a problem | ||
| 12/6/2024 | Contingent | $319,000$194/sqft |
Source: Unlock MLS #1116655 Report a problem | ||
| 11/29/2024 | Price change | $319,000-1.8%$194/sqft |
Source: Unlock MLS #1116655 Report a problem | ||
| 10/31/2024 | Price change | $325,000-1.2%$197/sqft |
Source: Unlock MLS #1116655 Report a problem | ||
| 10/10/2024 | Price change | $2,000-4.8%$1/sqft |
Source: Unlock MLS #7237042 Report a problem | ||
| 10/10/2024 | Price change | $329,000-1.5%$200/sqft |
Source: Unlock MLS #1116655 Report a problem | ||
| 9/13/2024 | Price change | $334,000-1.5%$203/sqft |
Source: Unlock MLS #1116655 Report a problem | ||
| 8/20/2024 | Price change | $339,000-1.5%$206/sqft |
Source: Unlock MLS #1116655 Report a problem | ||
| 7/15/2024 | Price change | $2,100-4.5%$1/sqft |
Source: Unlock MLS #7237042 Report a problem | ||
| 7/15/2024 | Price change | $344,000-1.4%$209/sqft |
Source: Unlock MLS #1116655 Report a problem | ||
| 7/9/2024 | Listed for rent | $2,200$1/sqft |
Source: Unlock MLS #7237042 Report a problem | ||
| 6/30/2024 | Price change | $349,000-2.8%$212/sqft |
Source: Unlock MLS #1116655 Report a problem | ||
| 6/26/2024 | Price change | $359,000-1.4%$218/sqft |
Source: Unlock MLS #1116655 Report a problem | ||
| 6/13/2024 | Price change | $364,000-4%$221/sqft |
Source: Unlock MLS #1116655 Report a problem | ||
| 5/24/2024 | Listed for sale | $379,000+45.8%$230/sqft |
Source: Unlock MLS #1116655 Report a problem | ||
| 12/9/2017 | Listing removed | $259,900$158/sqft |
Source: Ashton Woods Report a problem | ||
| 11/30/2017 | Price change | $259,900-1.9%$158/sqft |
Source: Ashton Woods Report a problem | ||
| 8/5/2017 | Price change | $264,900-4.6%$161/sqft |
Source: Ashton Woods Report a problem | ||
| 6/8/2017 | Price change | $277,763-0.6%$169/sqft |
Source: Team West Real Estate LLC #3998100 Report a problem | ||
| 5/19/2017 | Price change | $279,468+0.7%$170/sqft |
Source: Team West Real Estate LLC #3998100 Report a problem | ||
| 4/4/2017 | Listed for sale | $277,574$169/sqft |
Source: Team West Real Estate LLC #3998100 Report a problem | ||
Public tax history
| Year | Property taxes | Tax assessment |
|---|---|---|
| 2025 | $5,174 -3.3% | $287,577 -19.4% |
| 2024 | $5,353 +13.7% | $356,602 +10% |
| 2023 | $4,706 -7.9% | $324,184 +10% |
| 2022 | $5,107 -3.6% | $294,713 +10% |
| 2021 | $5,299 +0.3% | $267,921 +7.5% |
| 2020 | $5,283 +4.6% | $249,299 +4.9% |
| 2019 | $5,049 +826.2% | $237,655 -4.1% |
| 2018 | $545 | $247,871 +955.9% |
| 2017 | $545 +7.9% | $23,474 +9.4% |
| 2016 | $505 | $21,448 +2.7% |
| 2015 | -- | $20,884 |
Find assessor info on the county website
Monthly payment
Est. payment
Payment breakdown
Explore the cost of this home by adjusting the details. Changes won't be saved.Climate risks
Neighborhood: 78664
Nearby schools
GreatSchools rating
- 4/10Neysa Callison Elementary SchoolGrades: PK-5Distance: 0.6 mi
- 3/10C D Fulkes Middle SchoolGrades: 6-8Distance: 2.1 mi
- 6/10Cedar Ridge High SchoolGrades: 9-12Distance: 0.9 mi
Schools provided by the listing agent
- Elementary: Callison
- Middle: CD Fulkes
- High: Cedar Ridge
- District: Round Rock ISD
Source: Unlock MLS. This data may not be complete. We recommend contacting the local school district to confirm school assignments for this home.
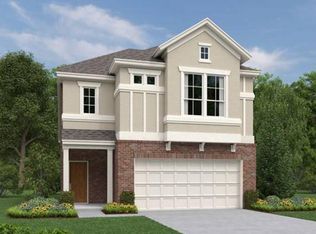
- $296,8003 bd3 ba1.7k sqft2105 Town Centre Dr UNIT 55, Round Rock, TX 78664Off Market
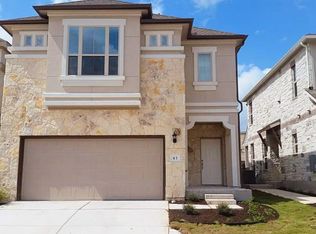
- $291,1002 bd3 ba1.3k sqft2105 Town Centre Dr UNIT 18, Round Rock, TX 78664Off Market
- $266,5003 bd3 ba1.6k sqft2105 Town Centre Dr UNIT 41, Round Rock, TX 78664Off Market
- $272,200-- bd2 ba1.6k sqft2105 Town Centre Dr UNIT 35, Round Rock, TX 78664Off Market
- $288,6003 bd2 ba1.7k sqft2105 Town Centre Dr UNIT 58, Round Rock, TX 78664Off Market
- $291,3002 bd3 ba1.7k sqft2105 Town Centre Dr UNIT 61, Round Rock, TX 78664Off Market
- $296,3002 bd3 ba1.6k sqft2105 Town Centre Dr UNIT 15, Round Rock, TX 78664Off Market
- $290,7002 bd2 ba1.7k sqft2105 Town Centre Dr UNIT 38, Round Rock, TX 78664Off Market
A local agent can set up tours, give advice and negotiate with sellers.
A local lender can help you make sure your offer is ready when you are.
Similar homes
- $309,9002 bd2 ba1.2k sqft1701 Logan Dr Unit 38, Round Rock, TX 78664Active

 MLS ID #3821187, Jennifer Hogue Giles, Keller Williams Realty Lone St. Unlock MLS
 - $375,0003 bd3 ba2.1k sqft1050 Kenney Fort Xing #13, Round Rock, TX 78665Active
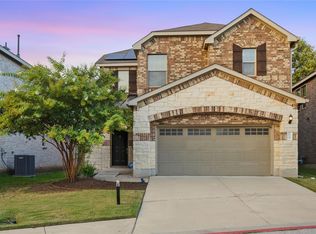 MLS ID #4351548, sarah Maddali, Compass RE Texas, LLC. Unlock MLS
 - $294,0003 bd2 ba1.3k sqft2800 Joe Dimaggio Blvd Unit 96, Round Rock, TX 78665Active
 MLS ID #6996827, Lucy Montealvo, Keller Williams Realty Lone St. Unlock MLS
 - $332,5003 bd3 ba1.5k sqft20500 Tractor Dr #A, Pflugerville, TX 78660Active
 MLS ID #7689457, Rosie Hayer, Rivet Real Estate. Unlock MLS
 - $357,0003 bd3 ba2k sqft2903 Pioneer Way, Round Rock, TX 78665ActiveMLS ID #7228251, Lauri Schroeder, Compass RE Texas, LLC. Unlock MLS
- $329,0003 bd3 ba1.8k sqft1706 Tun Tavern Trl #37, Austin, TX 78754ActiveMLS ID #3904861, Theran Greer, Moreland Properties. Unlock MLS
- $325,0003 bd2 ba1.7k sqft5944 Agostino Dr, Round Rock, TX 78665ActiveMLS ID #7735399, Melissa Peel, Compass RE Texas, LLC. Unlock MLS
- $350,0003 bd2 ba1.7k sqft17701 Zinfandel Dr, Pflugerville, TX 78660ActiveMLS ID #1302103, Brian Weinzetl, All City Real Estate Ltd. Co. Unlock MLS
- $293,9003 bd3 ba1.3k sqft408 Craters Of The Moon Blvd, Pflugerville, TX 78660ActiveMLS ID #6174783, Kaylie Olechoski, Epique Realty LLC. Unlock MLS
- $399,5003 bd2 ba1.5k sqft3201 College Park Dr #42, Round Rock, TX 78665ActiveMLS ID #9901011, Lisa Wessel, Century 21 Stribling Properties. Unlock MLS
- $324,9004 bd2 ba1.6k sqft316 Cassandra Dr, Hutto, TX 78634ActiveMLS ID #7243591, Adrian Dukes, Dukes Residential. Unlock MLS
- $379,9003 bd2 ba1.8k sqft3543 Pauling Loop, Round Rock, TX 78665ActiveMLS ID #7068722, Andrew Cavazos, Keller Williams Realty. Unlock MLS
- $397,5003 bd2 ba2k sqft2704 Santa Ana Ln, Round Rock, TX 78665ActiveMLS ID #2368886, Starsky Owen, Starsky Owen Realty. Unlock MLS
- $299,0003 bd3 ba2k sqft116 Gracie Way, Hutto, TX 78634ActiveMLS ID #6394829, Tritia Land, Compass RE Texas, LLC. Unlock MLS
- $324,0003 bd2 ba1.4k sqft19300 Cloudy Bay Dr, Pflugerville, TX 78660ActiveMLS ID #7009464, Toni Salazar, EG Realty. Unlock MLS
- $375,0004 bd3 ba2.4k sqft729 Coltrane Dr, Pflugerville, TX 78660ActiveMLS ID #2755474, Tj Jones, All City Real Estate Ltd. Co. Unlock MLS
- $324,9002 bd3 ba1.6k sqft700 Mandarin Flyway APT 2004, Cedar Park, TX 78613ActiveMLS ID #3759789, Tanya Kerr, KWLS - T. Kerr Property Group. Unlock MLS
- $385,0003 bd2 ba2k sqft6136 Teodoro Bnd, Round Rock, TX 78665ActiveMLS ID #3070106, Fernanda Lopez, eXp Realty, LLC. Unlock MLS
- $359,0004 bd2 ba1.8k sqft19325 Berringer Dr, Pflugerville, TX 78660ActiveMLS ID #8331215, Quynh Wang, eXp Realty, LLC. Unlock MLS
- $329,0003 bd2 ba1.8k sqft509 Marklawn Ln, Hutto, TX 78634ActiveMLS ID #5138369, Janet Daum, Bramlett Partners. Unlock MLS
